
Orange County Homes for Sale
7736 Sugar DriveHuntington Beach, CA92647
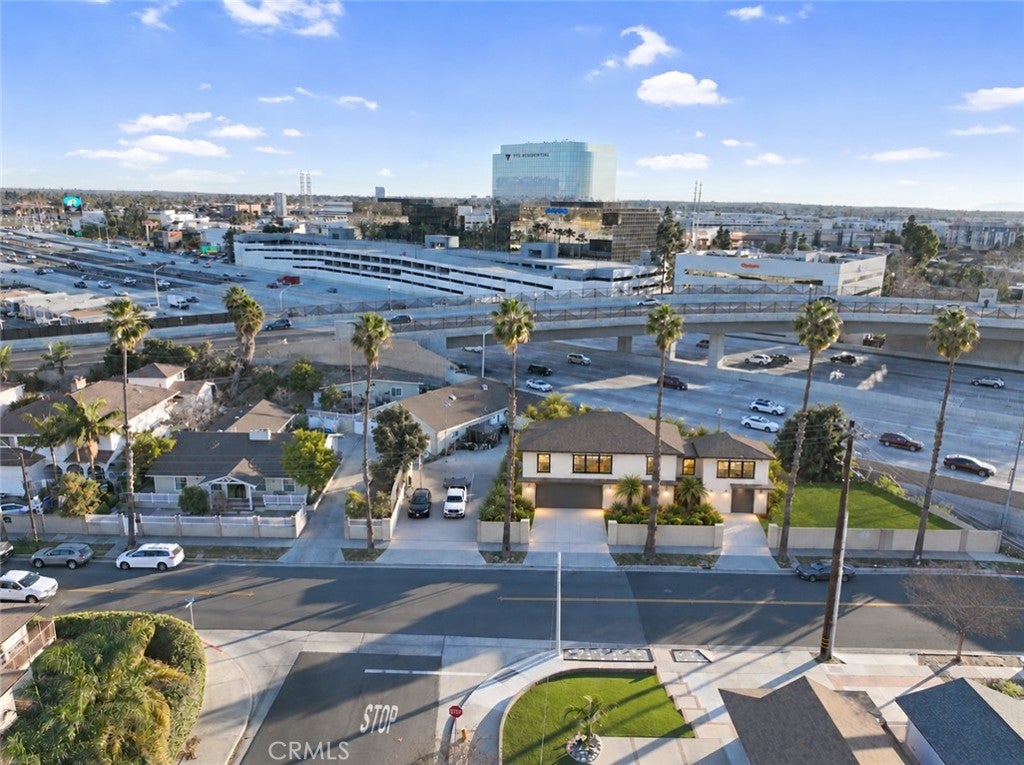
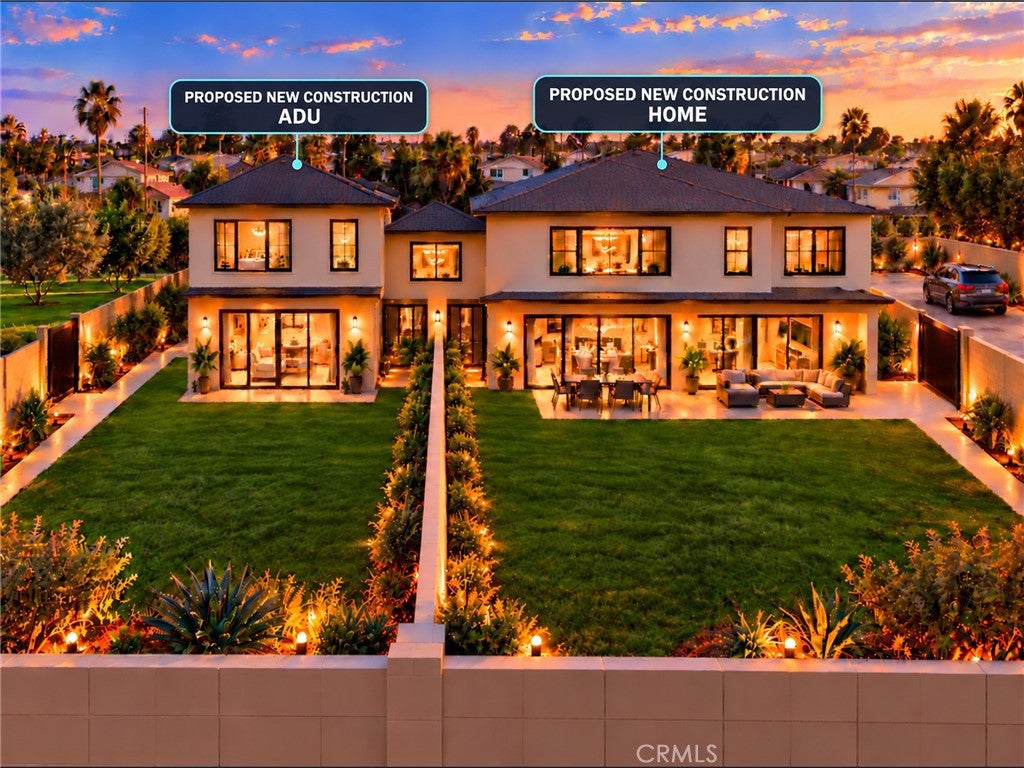
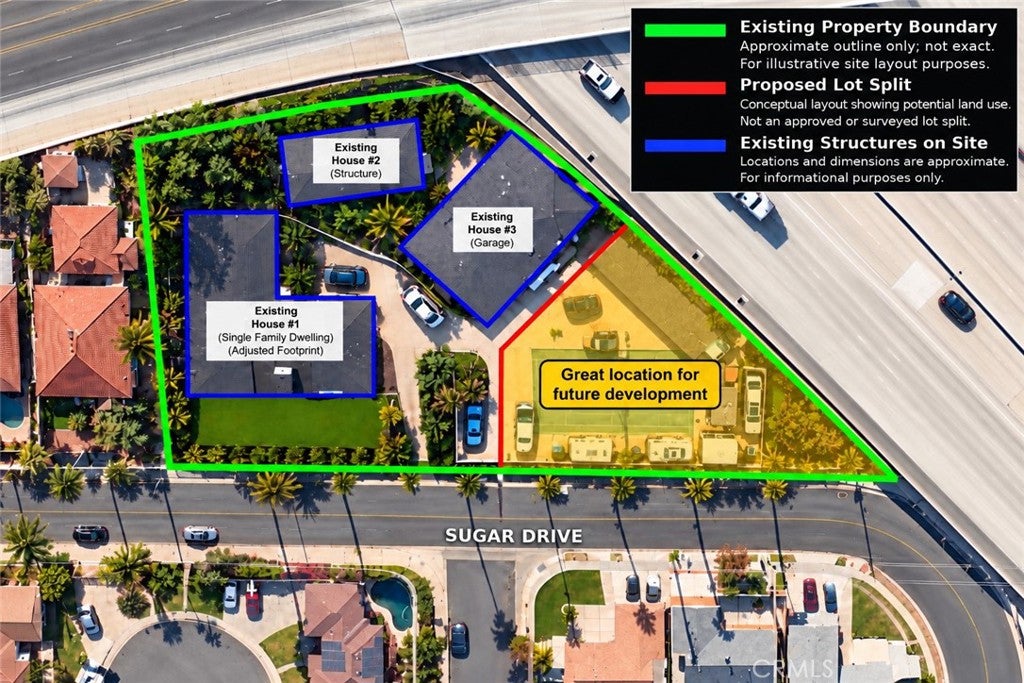
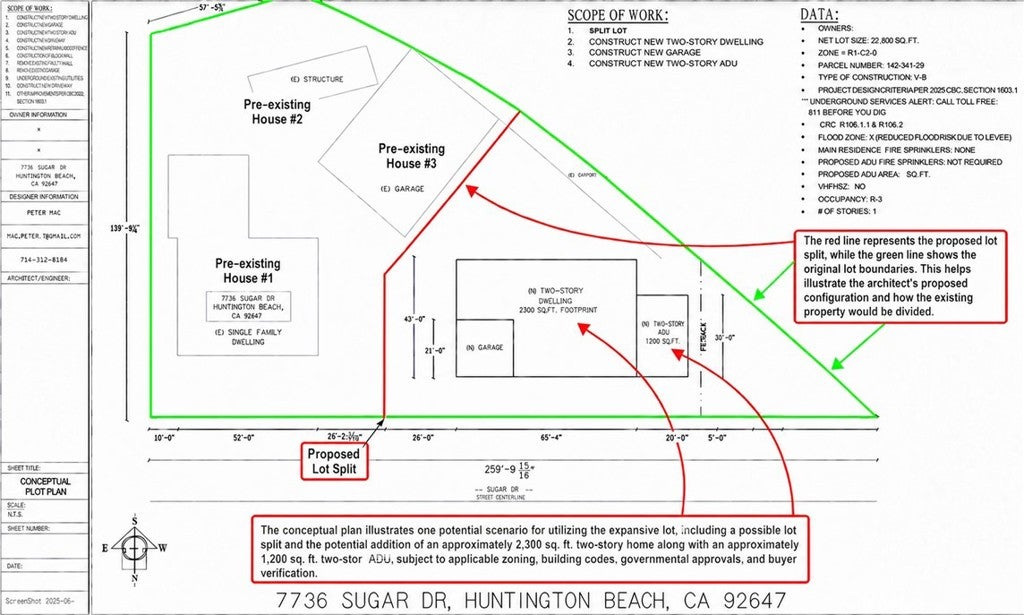
ONE PROPERTY. THREE RESIDENCES. APPROXIMATELY 22,800 SQ. FT. OF HUNTINGTON BEACH POSSIBILITIES! WELCOME TO 7736 SUGAR DRIVE—WHERE THE SPACE YOU HAVE TODAY MAY BE JUST THE BEGINNING! Looking for more than the typical Huntington Beach home? This distinctive property combines a spacious single-story main residence, two additional residences, existing rental income, and a large parcel with room to explore future possibilities. Whether you’re envisioning a long-term home, a multigenerational arrangement, or an investment with development potential, take a closer look! THE MAIN RESIDENCE offers four bedrooms and three bathrooms, including TWO PRIMARY SUITES with private baths, plus TWO FIREPLACES. A studio with kitchenette and full bathroom and a separate two-bedroom, one-bathroom residence with kitchen area and living room complete the improvements. Together, the three residences offer approximately 4,250 square feet of combined living space. All are currently tenant-occupied under month-to-month agreements. AND THEN THERE’S THE LAND! Three residences are positioned together on one portion of the approximately 22,800-square-foot parcel, leaving a substantial adjacent area currently used in part as a tennis/basketball court. Imagine the possibilities for this underutilized space! Conceptual renderings and site layouts illustrate ONE potential scenario: retain the existing residences while exploring a new approximately 2,300-square-foot, two-story home and an approximately 1,200-square-foot, two-story ADU. A possible lot split could also be evaluated. These are ideas for investigation—not approved projects or promises of buildability. LIVE, INVEST, OR PLAN FOR THE FUTURE! Current rentals offer income today, while the property’s layout invites buyers to study longer-term strategies. Owner occupancy, multigenerational use, changes to tenancy, and construction are subject to applicable rights, rules, and approvals. DON’T JUST LOOK AT WHAT’S HERE. IMAGINE WHAT COULD BE NEXT! Review the aerial photos and conceptual illustrations, then schedule a private tour. All areas approximate. Property sold with existing tenants; vacant possession is not guaranteed. Buyer to verify legal unit status, tenancy and occupancy rights, zoning, permitted uses, dimensions, access, easements, utilities, development feasibility, costs and approvals. Renderings are conceptual; ADU, new home and subdivision are not approved or guaranteed.
| 5 months ago | Price changed to $2,600,000 | |
| 5 months ago | Listing updated with changes from the MLS | |
| 6 months ago | Listing first seen on site |

This information is for your personal, non-commercial use and may not be used for any purpose other than to identify prospective properties you may be interested in purchasing. The display of MLS data is usually deemed reliable but is NOT guaranteed accurate by the MLS. Buyers are responsible for verifying the accuracy of all information and should investigate the data themselves or retain appropriate professionals. Information from sources other than the Listing Agent may have been included in the MLS data. Unless otherwise specified in writing, the Broker/Agent has not and will not verify any information obtained from other sources. The Broker/Agent providing the information contained herein may or may not have been the Listing and/or Selling Agent.
Did you know? You can invite friends and family to your search. They can join your search, rate and discuss listings with you.