
519 StardustPlacentia, CA92870
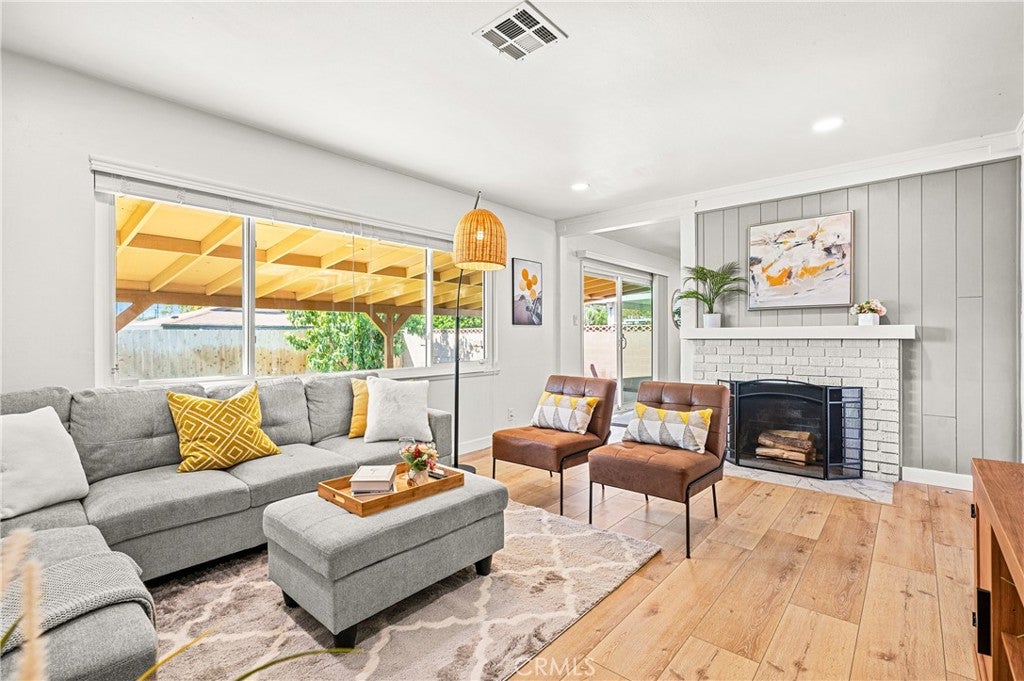
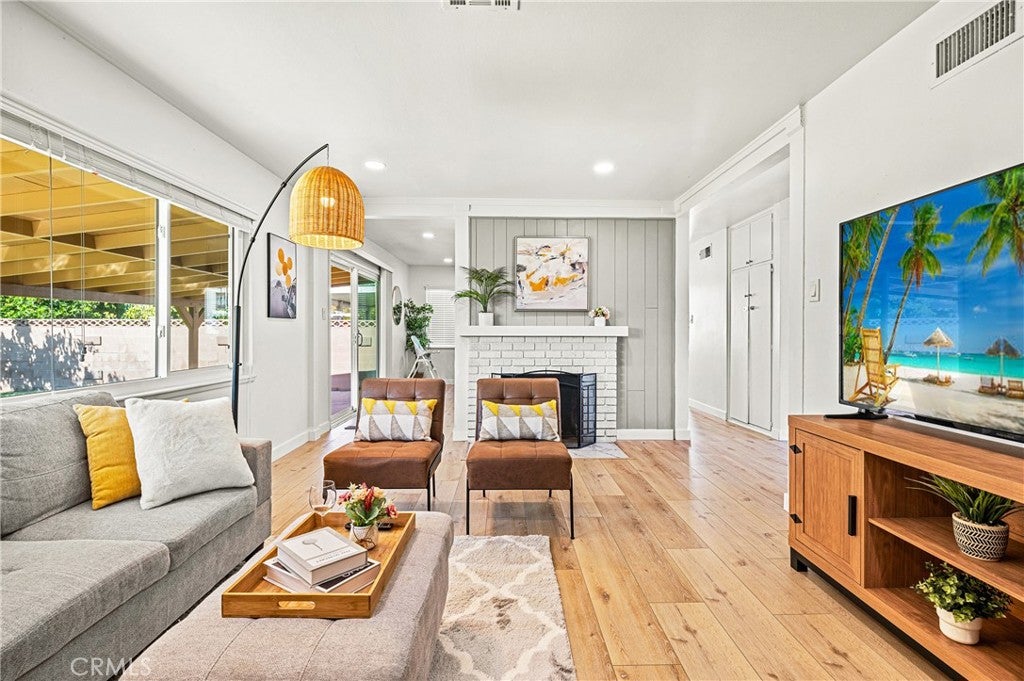
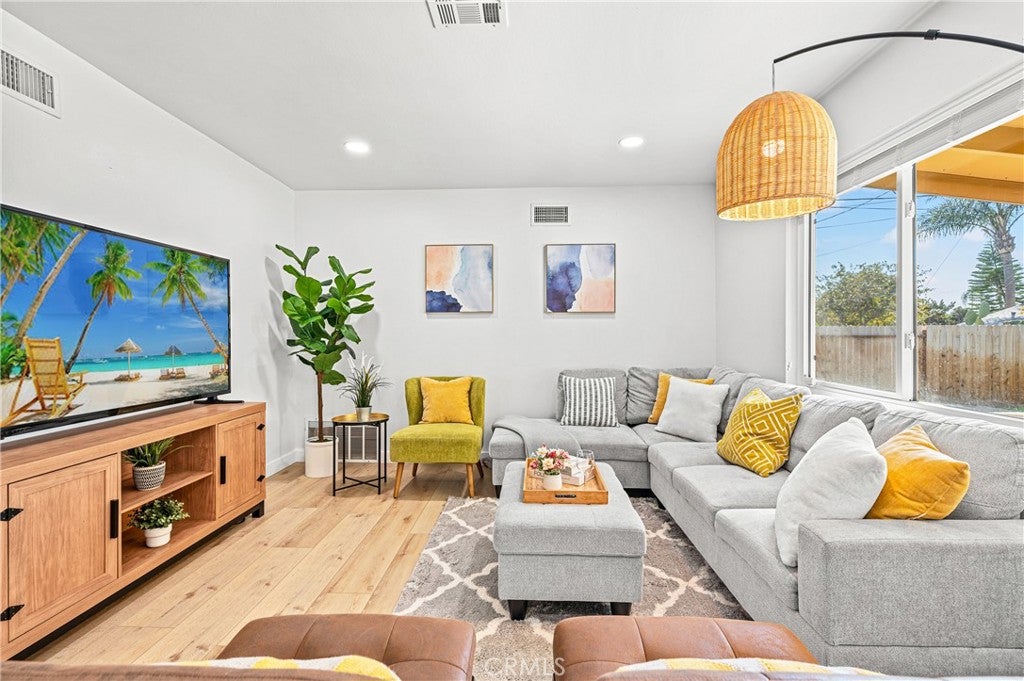
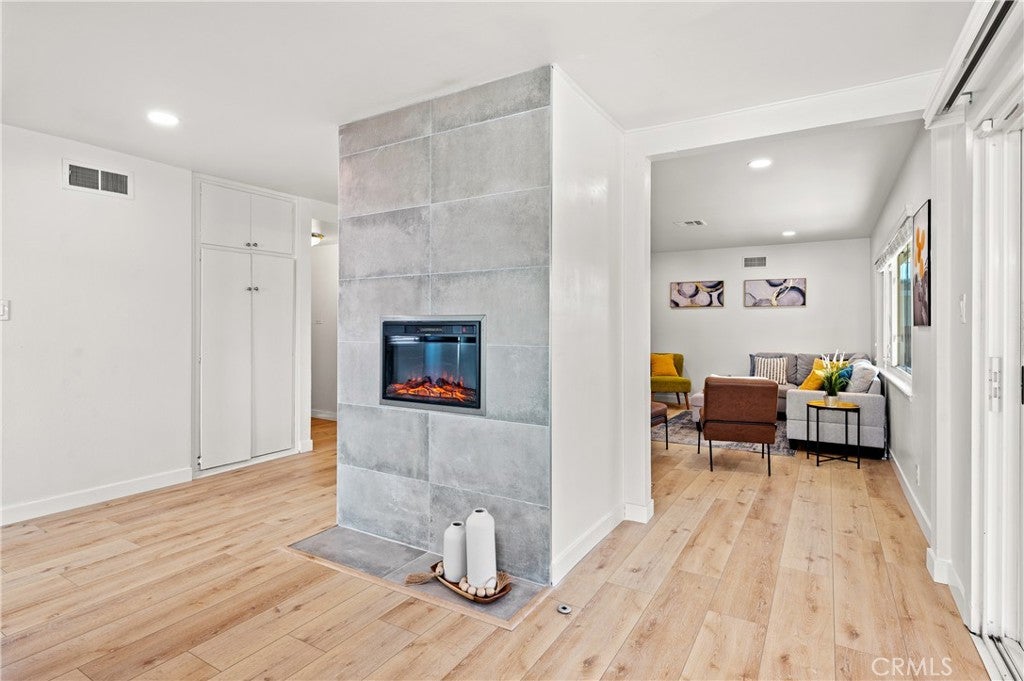
Welcome to 519 Stardust Dr, Enjoy the best of both worlds with this beautifully located home offering a quiet and peaceful cul-de-sac setting while being close to everything you need. Conveniently located near Cal State Fullerton, with easy access to major freeways including 57 and 5, making commuting throughout Orange County convenient. The home is less than 20 minutes from Disneyland Resort, Honda Center, and the exciting new OC Vibe shopping, dining, and entertainment destination. Inside, the home features a newer remodeled kitchen with granite countertops and stainless steel appliances, along with upgraded bathrooms. The home also features two fireplaces—one in the dining room and one in the living room, creating a warm and inviting atmosphere. The interior was refreshed approximately two years ago with newer paint and wood-look waterproof flooring. Additional upgrades include dual-pane windows, a dual-pane sliding glass door leading to the backyard, recessed lighting, and ceiling fans in each bedroom. Step outside to enjoy the huge backyard, featuring a large, open patio area, perfect for family gatherings, outdoor dining, entertaining, and relaxing. Located within the Placentia-Yorba Linda Unified School District, this home offers an excellent combination of location, comfort, and convenience.
| 2 weeks ago | Listing first seen on site | |
| 2 weeks ago | Listing updated with changes from the MLS® |

This information is for your personal, non-commercial use and may not be used for any purpose other than to identify prospective properties you may be interested in purchasing. The display of MLS data is usually deemed reliable but is NOT guaranteed accurate by the MLS. Buyers are responsible for verifying the accuracy of all information and should investigate the data themselves or retain appropriate professionals. Information from sources other than the Listing Agent may have been included in the MLS data. Unless otherwise specified in writing, the Broker/Agent has not and will not verify any information obtained from other sources. The Broker/Agent providing the information contained herein may or may not have been the Listing and/or Selling Agent.
Did you know? You can invite friends and family to your search. They can join your search, rate and discuss listings with you.