
236 Lily LoopIrvine, CA92618
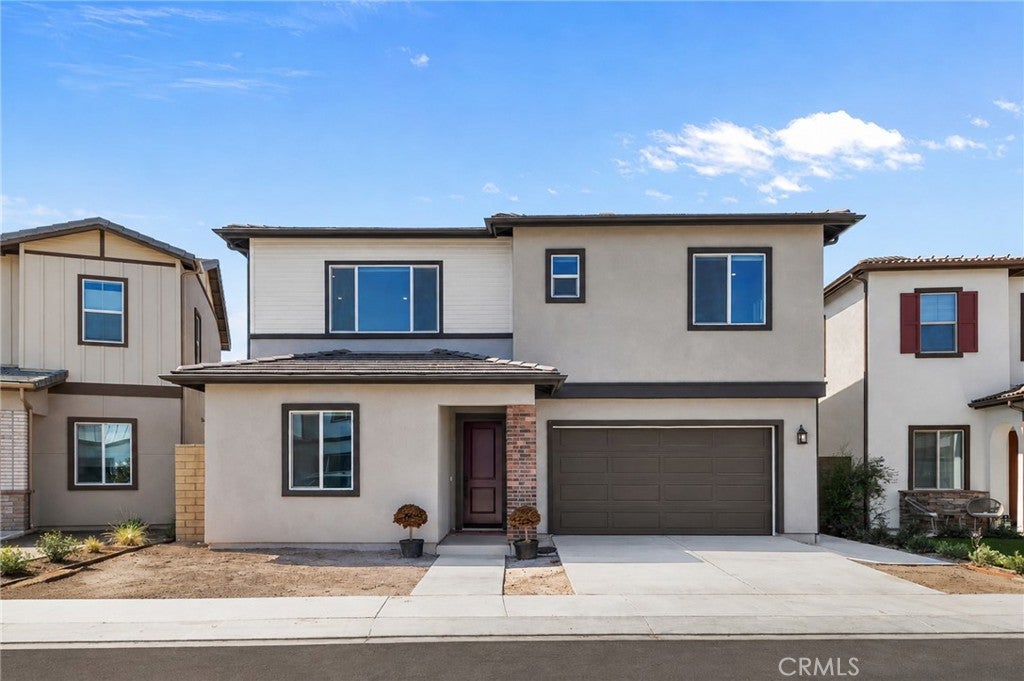
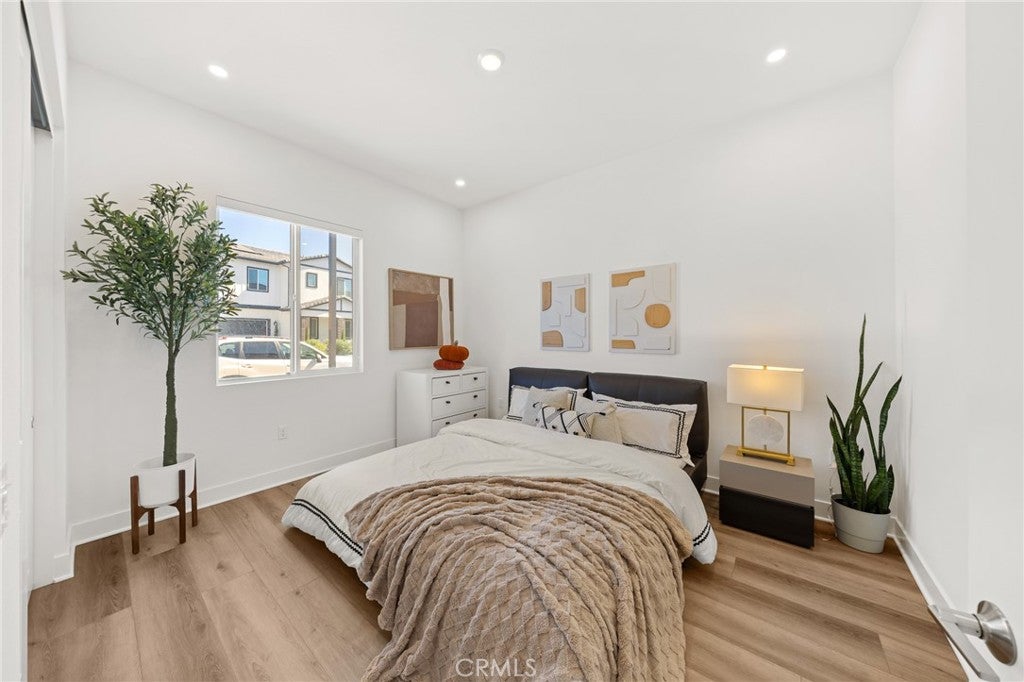
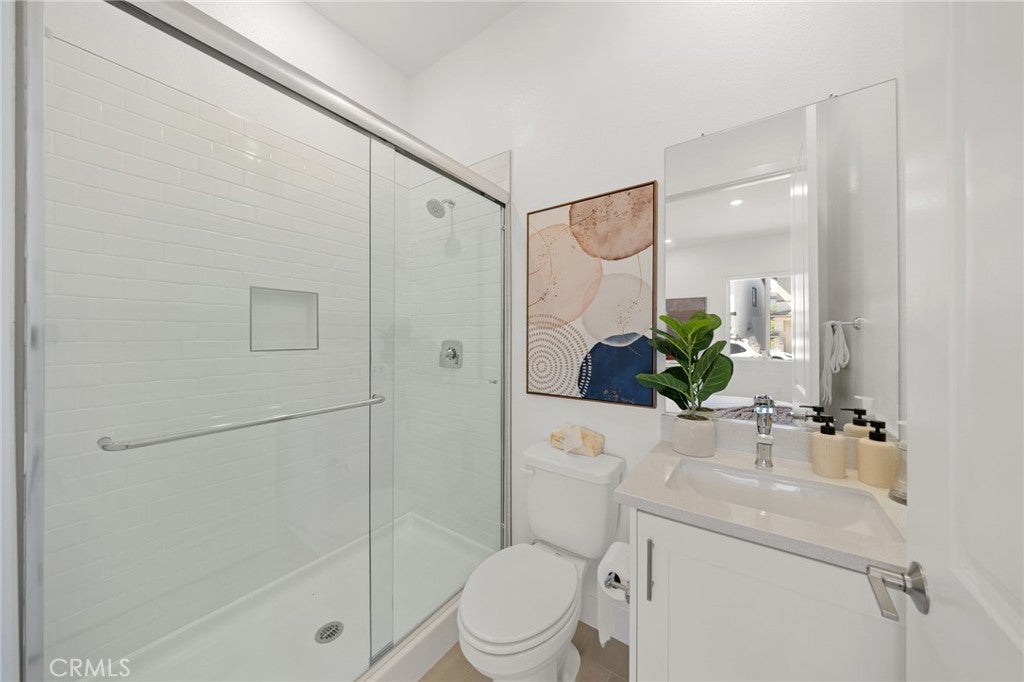
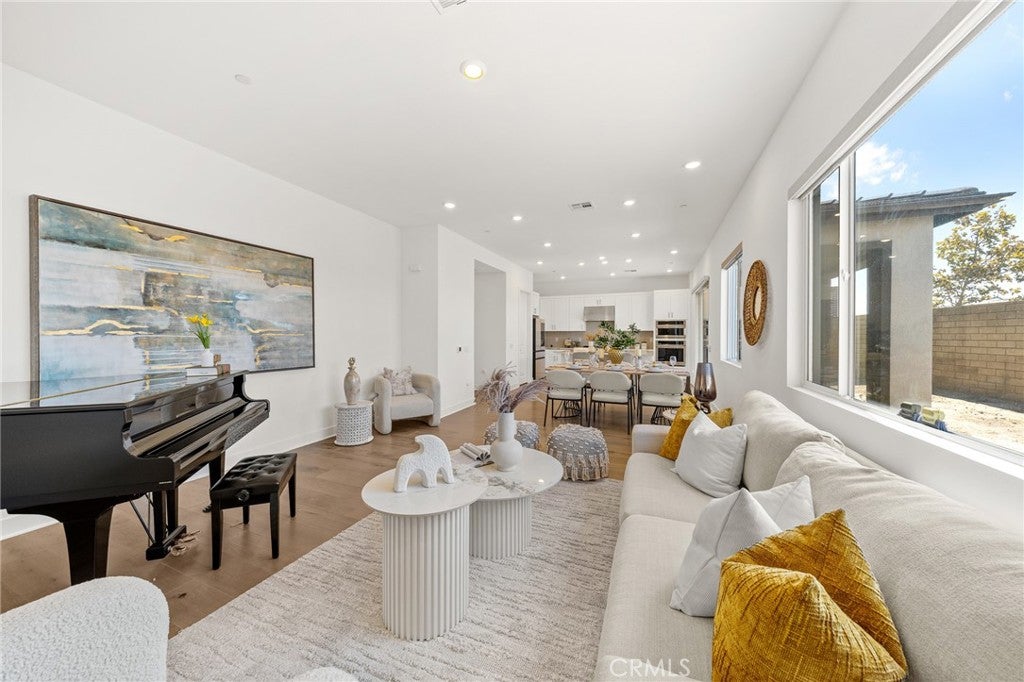
Welcome to 236 Lily Loop, ideally located in one of Irvine’s most exciting emerging neighborhoods and featuring Taylor Morrison’s highly sought-after Plan 2. The thoughtfully designed floor plan includes a private main-level suite, ideal for multi-generational living, extended family, or guests. Situated on a nearly 7,000 sqft. lot, this home offers generous space and exceptional potential to create your own private outdoor retreat. Its location is especially desirable— close enough to The Canopy for effortless everyday convenience, yet far enough away to enjoy a quieter residential setting away from the traffic and activity. Opening very soon, The Canopy is set to become a vibrant lifestyle destination featuring a supermarket, restaurants, library, lake, scenic trails, orchestra, and more. Residents also enjoy the **exceptional amenities of the Great Park community**, including resort-style pools and spas, sports courts, parks, playgrounds, gathering spaces, and miles of trails. With pickleball courts nearby, a spacious lot, versatile floor plan, and outstanding access to both current and upcoming amenities, 236 Lily Loop offers a rare blend of privacy, convenience, space, and elevated Great Park living.
| 3 days ago | Listing first seen on site | |
| 3 days ago | Listing updated with changes from the MLS® |

This information is for your personal, non-commercial use and may not be used for any purpose other than to identify prospective properties you may be interested in purchasing. The display of MLS data is usually deemed reliable but is NOT guaranteed accurate by the MLS. Buyers are responsible for verifying the accuracy of all information and should investigate the data themselves or retain appropriate professionals. Information from sources other than the Listing Agent may have been included in the MLS data. Unless otherwise specified in writing, the Broker/Agent has not and will not verify any information obtained from other sources. The Broker/Agent providing the information contained herein may or may not have been the Listing and/or Selling Agent.
Did you know? You can invite friends and family to your search. They can join your search, rate and discuss listings with you.