
186 Milky WayIrvine, CA92618
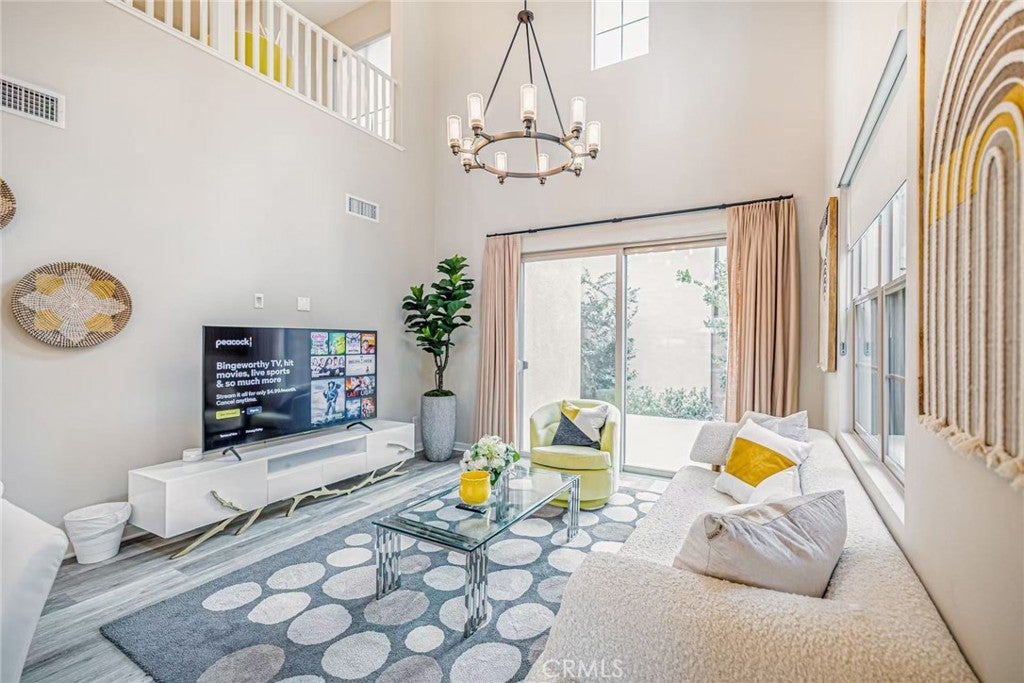
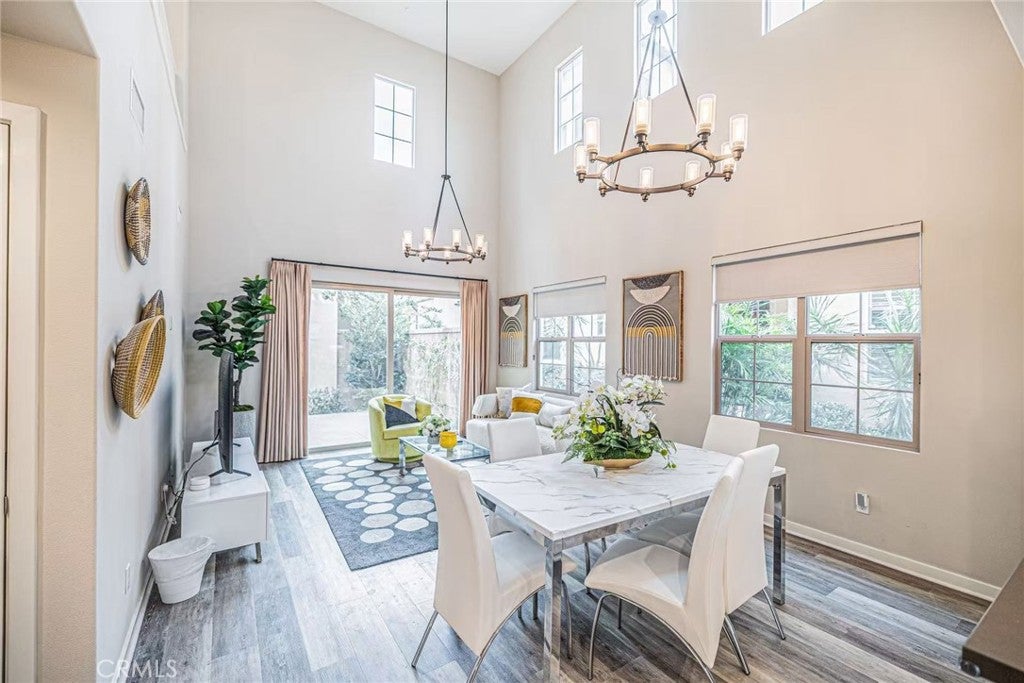
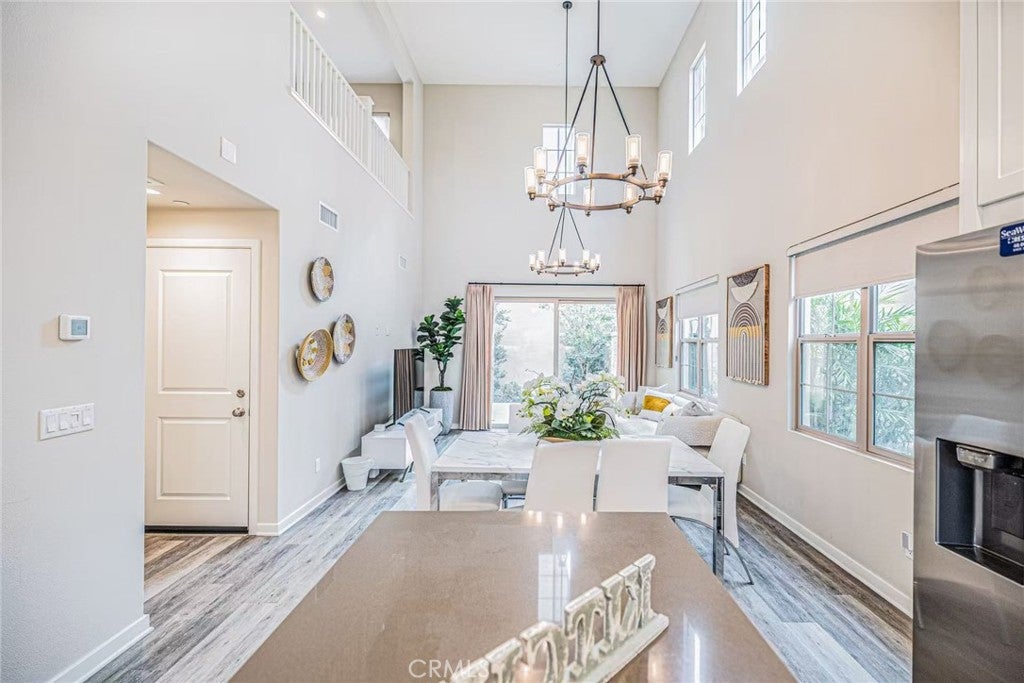
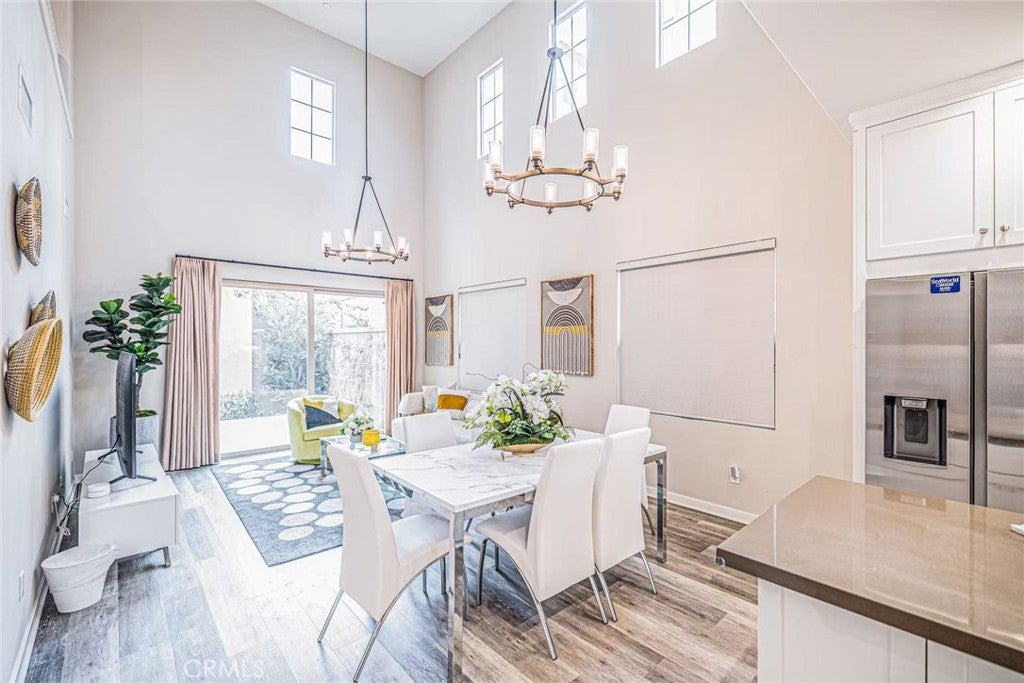
Welcome to this beautifully upgraded detached home in the highly sought-after community, built by California Pacific Homes. Featuring 3 bedrooms, 3.5 bathrooms + a spacious loft, including a convenient main-floor bedroom; all bedrooms are suites. This popular floor plan offers an impressive 20-foot soaring ceiling over the main living and dining areas, creating a bright, open, and dramatic first impression. The home has been thoughtfully upgraded throughout with beautiful wood flooring, upgraded carpeting, designer backsplashes in the kitchen and bathrooms, elegant chandeliers, and abundant windows that fill the space with natural light. The open-concept living and dining areas flow seamlessly to the private backyard—perfect for entertaining or simply relaxing at home. An attached 2-car garage with built-in cabinetry provides plenty of additional storage. The sale includes all furniture, appliances, and decorations. Make this a truly turnkey, move-in-ready home. Just bring your suitcase and move right in! Located in one of Irvine’s most desirable master-planned communities, residents of Portola Springs enjoy 15+ neighborhood parks, resort-style pools, sports courts, scenic trails, and convenient access to shopping, dining, and more. A rare opportunity to own one of Celeste’s most desirable floor plans!
| a week ago | Listing first seen on site | |
| a week ago | Listing updated with changes from the MLS® |

This information is for your personal, non-commercial use and may not be used for any purpose other than to identify prospective properties you may be interested in purchasing. The display of MLS data is usually deemed reliable but is NOT guaranteed accurate by the MLS. Buyers are responsible for verifying the accuracy of all information and should investigate the data themselves or retain appropriate professionals. Information from sources other than the Listing Agent may have been included in the MLS data. Unless otherwise specified in writing, the Broker/Agent has not and will not verify any information obtained from other sources. The Broker/Agent providing the information contained herein may or may not have been the Listing and/or Selling Agent.
Did you know? You can invite friends and family to your search. They can join your search, rate and discuss listings with you.