Save
Ask
Tour
Hide
Share
$1,150,000
3 Days On Site

93 Goldenrod
Irvine, CA92614

For Sale|Condominium|Active
3
Beds
3
Total Baths
2
Full Baths
1
Partial Bath
1,384
SqFt
$831
/SqFt
1985
Built
Subdivision:
Stonegate (SG)
County:
Orange
Listed by Jae Kim of Ten Pointe Realty [email protected]
Upcoming Open Houses
Sun, Aug 9, 2:00 PM - 5:00 PM
93 Goldenrod93 Goldenrod93 Goldenrod93 Goldenrod
Save
Ask
Tour
Hide
Share

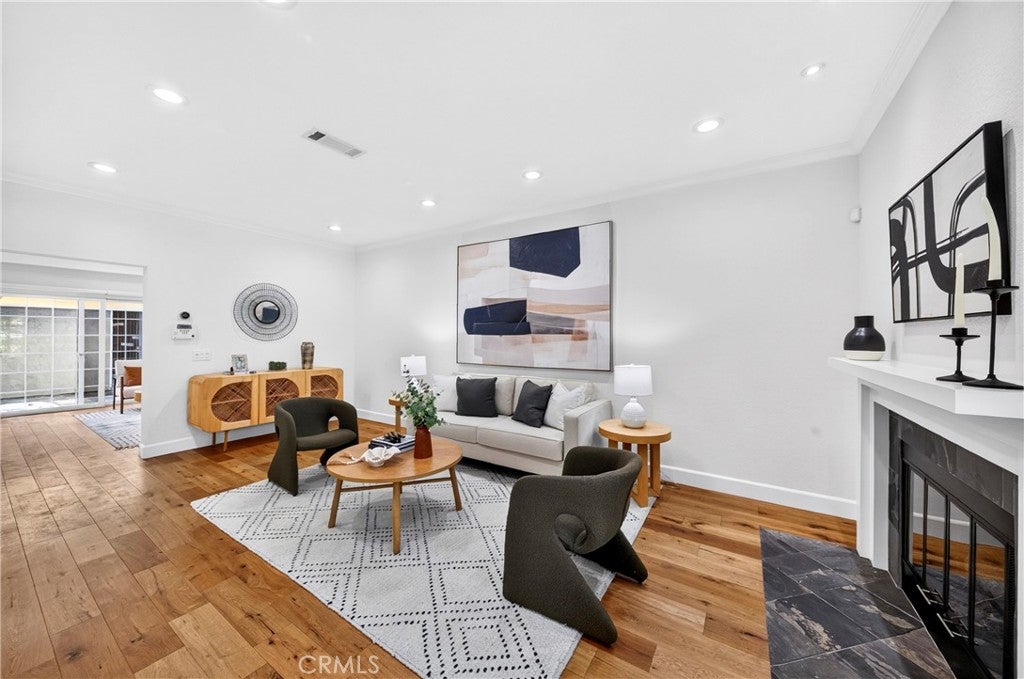
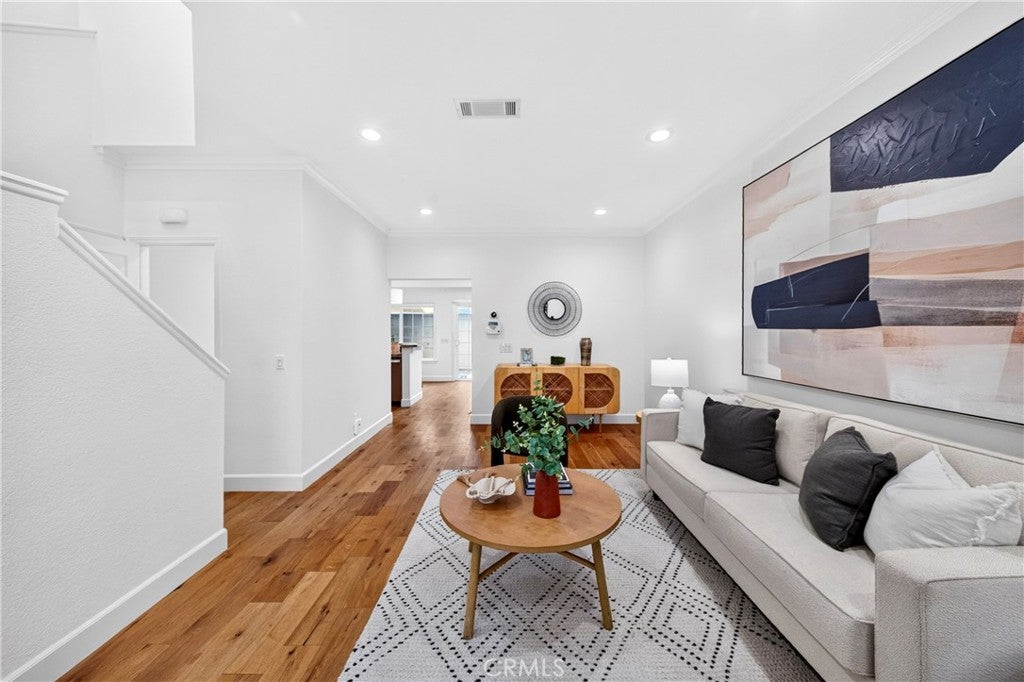
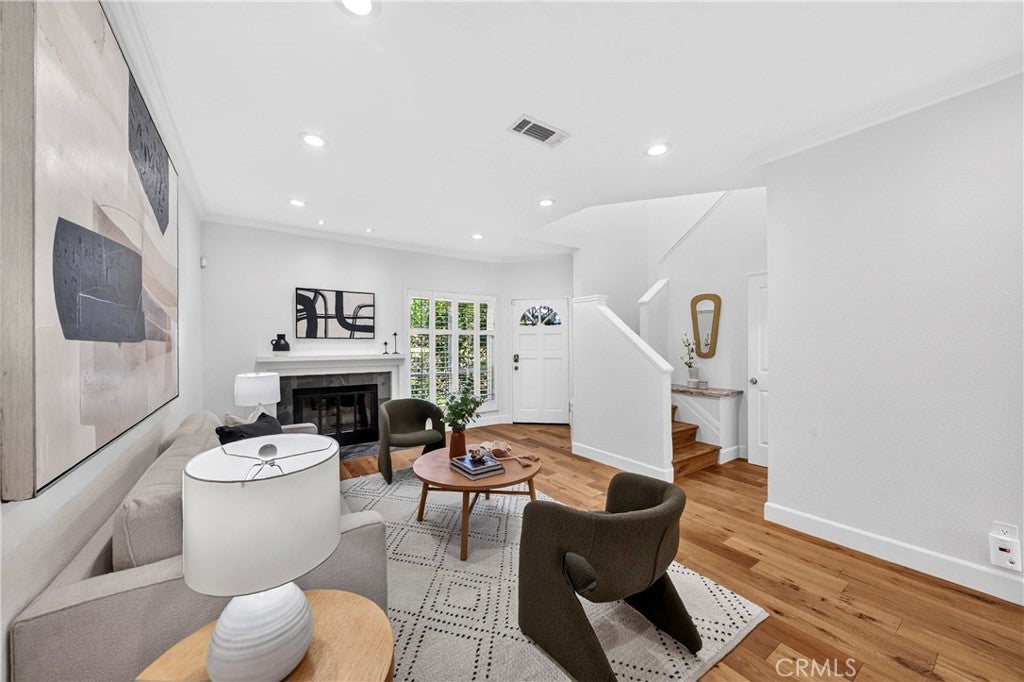
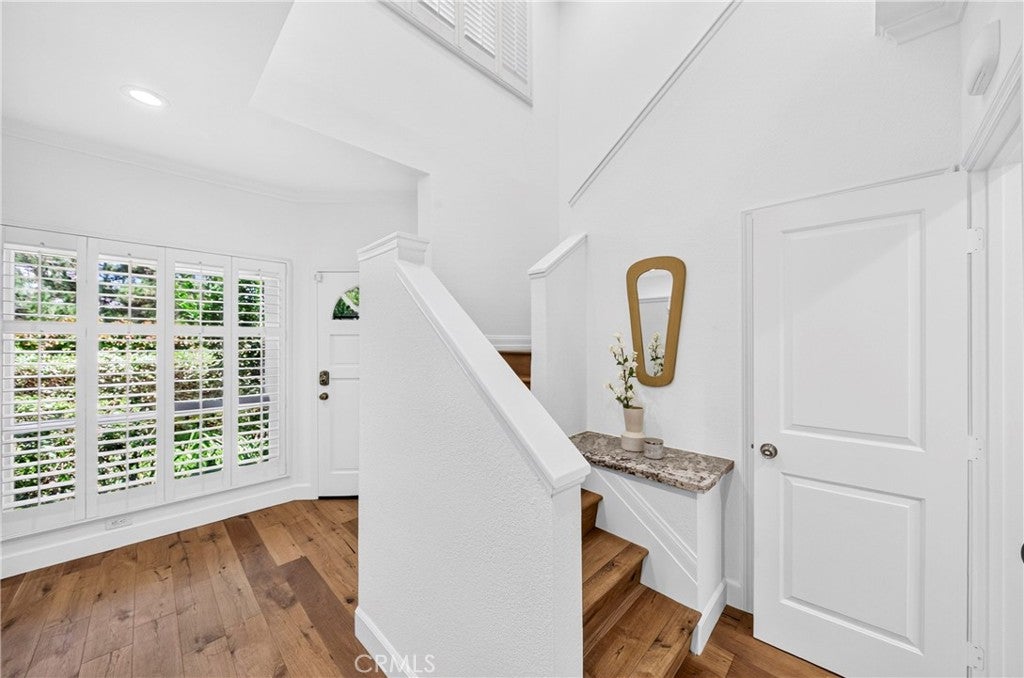
Welcome to this beautifully maintained 3-bedroom, 2.5-bath condo located in the highly desirable Woodbridge community. Thoughtfully updated with fresh interior paint, recessed lighting, and classic window shutters, this home offers a bright, comfortable living space designed for everyday living. The 2-car garage provides added convenience and ample storage. Step outside to your private back patio, complete with a sun shade sail, creating the perfect setting for year-round outdoor dining, entertaining, or simply relaxing. Ideally situated just a 3–4 minute walk to the lake and within walking distance of Springbrook Elementary School, this home offers both comfort and an exceptional location. As a resident of Woodbridge, you'll enjoy access to an outstanding collection of community amenities, including two lakes, two beach lagoons, multiple pools and spas, tennis courts, pickleball courts, parks with playgrounds, volleyball courts, and basketball courts. With its desirable location, functional layout, and access to resort-style amenities, this home presents an exceptional opportunity to enjoy all that Woodbridge has to offer.

Save
Ask
Tour
Hide
Share
Listing Snapshot
Price 
$1,150,000
Days On Site 
3 Days
Bedrooms 
3
Inside Area (SqFt) 
1,384 sqft
Total Baths 
3
Full Baths 
2
Partial Baths 
1
Lot Size 
1.7589 Acres
Year Built 
1985
MLS® Number 
TR26169243
Status 
Active
Property Tax 
N/A
HOA/Condo/Coop Fees 
$157 monthly
Sq Ft Source 
Assessor
Friends & Family
Recent Activity
4 days agoListing first seen on site
4 days agoListing updated with changes from the MLS®
General Features
Acres 
1.7589
Attached Garage 
Yes
Disclosures 
CovenantsRestrictionsDisclosureHoaDisclosure
Foundation 
Slab
Garage 
Yes
Garage Spaces 
2
Land Lease 
No
Levels 
Two
Number Of Stories 
2
Parking 
AttachedGarage Faces Rear
Parking Spaces 
2
Property Sub Type 
Condominium
Security 
Carbon Monoxide Detector(s)Smoke Detector(s)
Sewer 
Public Sewer
Special Circumstances 
Standard
Style 
Contemporary
Utilities 
Electricity ConnectedNatural Gas ConnectedSewer ConnectedWater Connected
Water Source 
Public
Interior Features
Appliances 
DishwasherGas OvenGas RangeDryerWasher
Cooling 
Central Air
Fireplace 
Yes
Fireplace Features 
Living Room
Flooring 
Wood
Heating 
Central
Interior 
Cathedral Ceiling(s)Eat-in KitchenGranite CountersHigh CeilingsRecessed LightingWalk-In Closet(s)
Laundry Features 
InsideUpper Level
Spa 
Yes
Window Features 
Shutters
Bathroom 
Features - Bidet
Bedroom 
Family Room 
Kitchen 
Features - Granite Counters
Living Room 
Other 
Features - Walk-In Closet(s)
Save
Ask
Tour
Hide
Share
Exterior Features
Construction Details 
ConcreteStucco
Fencing 
Wood
Patio And Porch 
Patio
Pool Features 
Association
Road Frontage 
City Street
Spa 
Yes
View 
None
Waterview 
None
Windows/Doors 
Shutters
Community Features
Association Amenities 
BarbecuePicnic AreaPoolSpa/Hot Tub
Association Dues 
157
Building Access 
1/1
Community Features 
SidewalksPark
Financing Terms Available 
Conventional1031 Exchange
HOA Fee Frequency 
Monthly
MLS Area 
WB - Woodbridge
Roads 
Paved
School District 
Irvine Unified
Schools
School District
Irvine Unified
Elementary School
Springbrook
Middle School
Southlake
High School
Woodbridge


This information is for your personal, non-commercial use and may not be used for any purpose other than to identify prospective properties you may be interested in purchasing. The display of MLS data is usually deemed reliable but is NOT guaranteed accurate by the MLS. Buyers are responsible for verifying the accuracy of all information and should investigate the data themselves or retain appropriate professionals. Information from sources other than the Listing Agent may have been included in the MLS data. Unless otherwise specified in writing, the Broker/Agent has not and will not verify any information obtained from other sources. The Broker/Agent providing the information contained herein may or may not have been the Listing and/or Selling Agent.

Neighborhood & Commute
Source: Walkscore
Save
Ask
Tour
Hide
Share