
Save
Ask
Tour
Hide
$1,695,000
48 Days On Site
24535 Rue De GauguinLaguna Niguel, CA92677
For Sale|Single Family Residence|Active
4
Beds
3
Total Baths
2
Full Baths
1
Partial Bath
2,609
SqFt
$650
/SqFt
1993
Built
County:
Orange
Listed by Jing Lian Sang of Universal Elite Inc. [email protected]
Upcoming Open Houses
Sun, Aug 16, 1:00 PM - 4:00 PM
Save
Ask
Tour
Hide
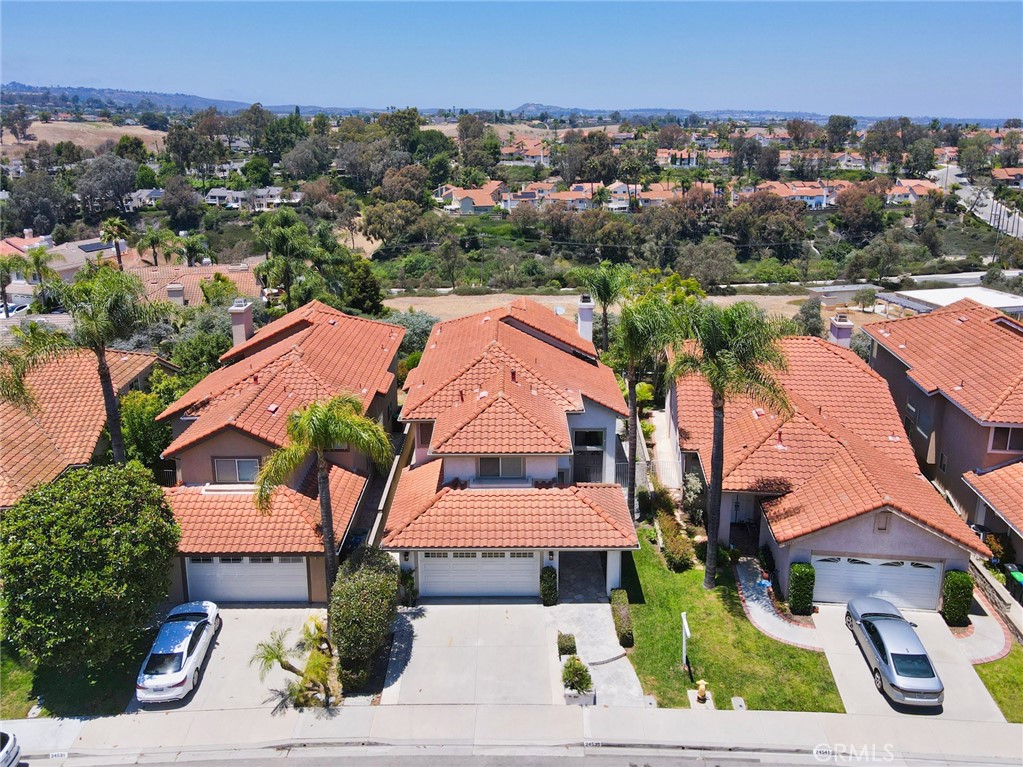
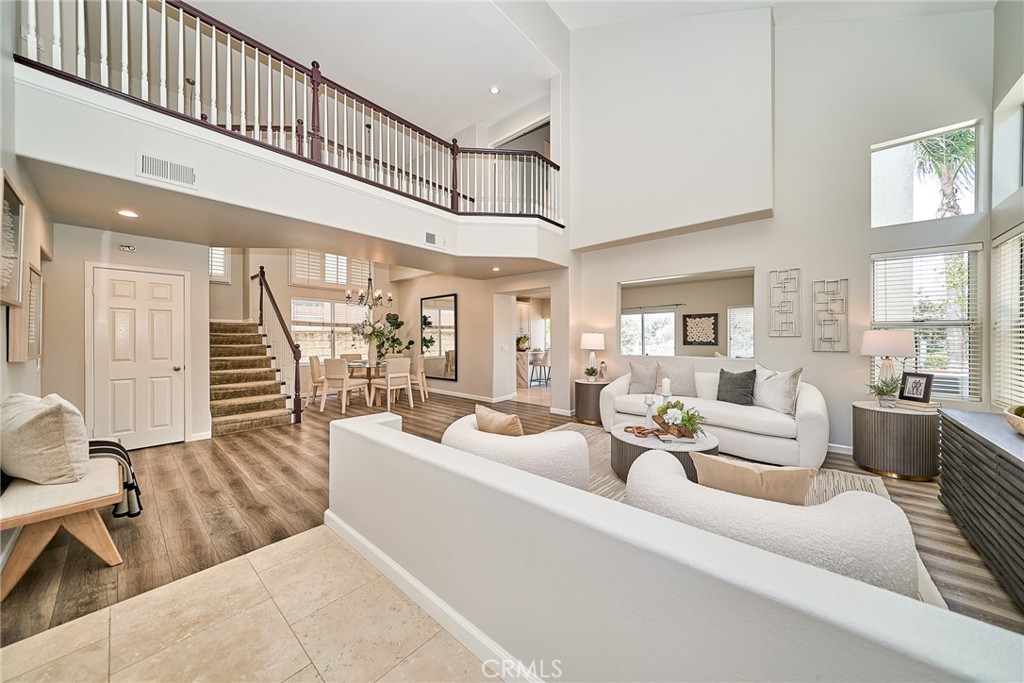
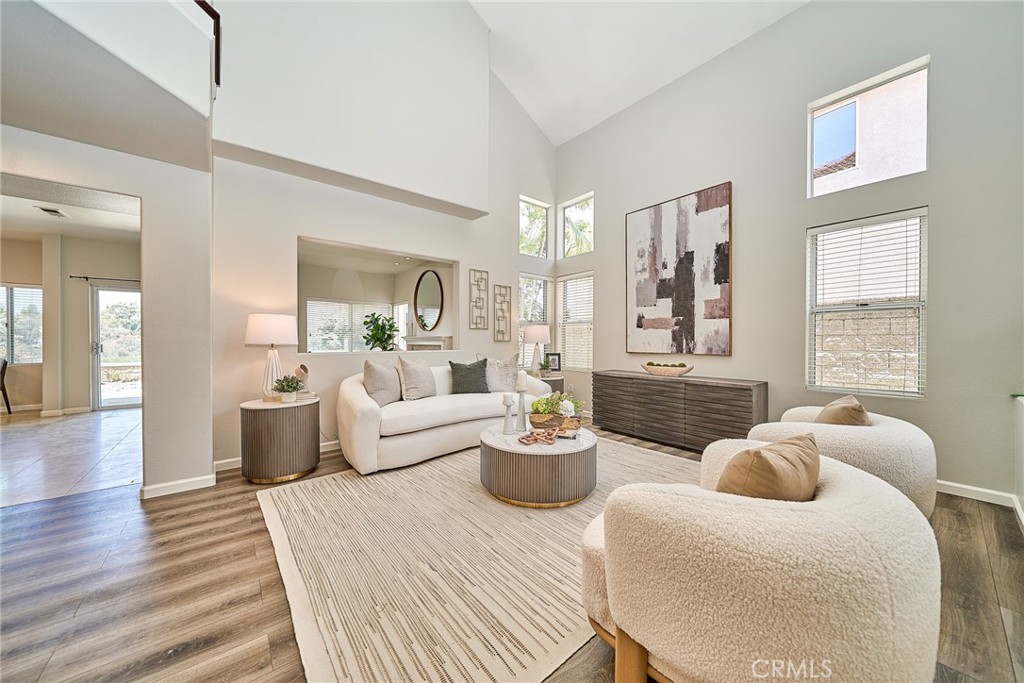
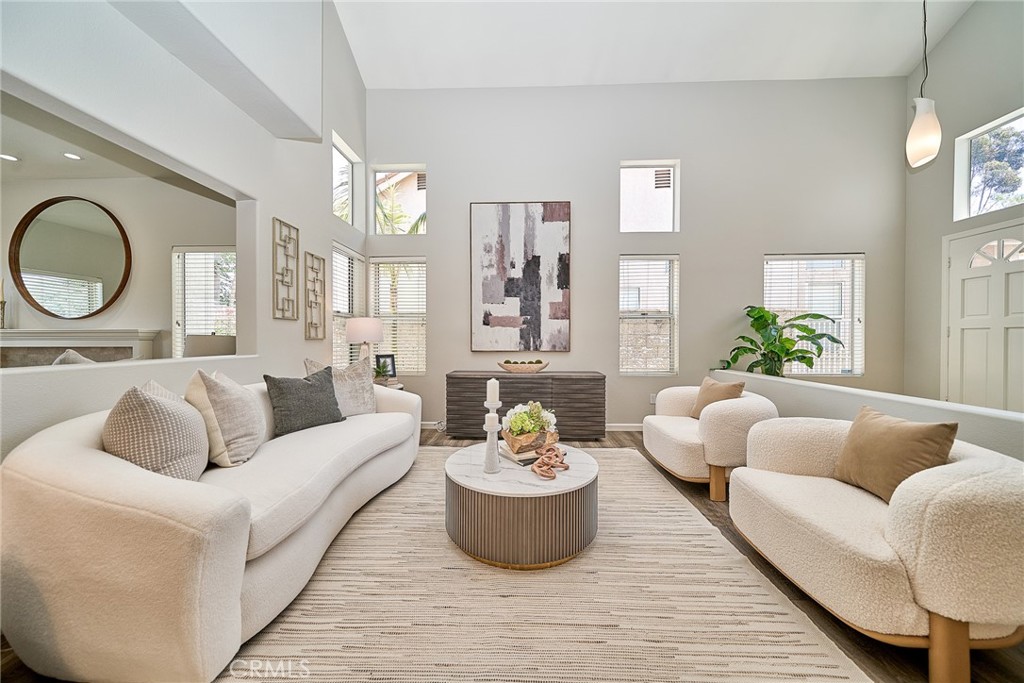
This amazing property and has gorgeous mountain, canyon, and city light views! Located on a single loaded street in the desirable community of Chatelain Estates in Laguna Niguel. Very desirable floorplan with 4 bedrooms with one bedroom and full bath on main floor, and 2 full bathrooms at uplevel This beautiful home features with Travertine ,laminate on first floor ,carpet on the 2nd floor A spacious new remodel kitchen with plenty of cabinet space and a center water fall island opens up to a bright family room that includes a fireplace. The master suite has new bathroom be remolded a large walk-in closet and beautiful views. Enjoy the privacy found in easy maintenance back yard.
Save
Ask
Tour
Hide
Listing Snapshot
Price
$1,695,000
Days On Site
48 Days
Bedrooms
4
Inside Area (SqFt)
2,609 sqft
Total Baths
3
Full Baths
2
Partial Baths
1
Lot Size
0.1027 Acres
Year Built
1993
MLS® Number
TR26139119
Status
Active
Property Tax
N/A
HOA/Condo/Coop Fees
$210 monthly
Sq Ft Source
Assessor
Friends & Family
Recent Activity
| a week ago | Price changed to $1,695,000 | |
| a week ago | Listing updated with changes from the MLS® | |
| 2 months ago | Listing first seen on site |
General Features
Acres
0.1027
Attached Garage
Yes
Garage
Yes
Garage Spaces
2
Land Lease
No
Levels
Two
Number Of Stories
2
Parking
Attached
Parking Spaces
2
Property Sub Type
Single Family Residence
Sewer
Public Sewer
Special Circumstances
Standard
Water Source
Public
Interior Features
Appliances
Built-In RangeDouble OvenDishwasherElectric OvenWater Heater
Cooling
Central AirElectric
Fireplace
Yes
Fireplace Features
Family Room
Heating
Central
Interior
Walk-In Closet(s)
Laundry Features
Gas Dryer HookupLaundry Room
Main Level Bedrooms
1
Family Room
Kitchen
Laundry
Living Room
Other
Features - Walk-In Closet(s)
Save
Ask
Tour
Hide
Exterior Features
Pool Features
None
View
City LightsCanyonHillsTrees/Woods
Waterview
City LightsCanyonHillsTrees/Woods
Community Features
Association Amenities
Maintenance GroundsManagement
Association Dues
210
Building Access
Front
Community Features
Street Lights
Financing Terms Available
Cash
HOA Fee Frequency
Monthly
MLS Area
LNSEA - Sea Country
School District
Carpinteria Unified
Schools
School District
Carpinteria Unified
Elementary School
Unknown
Middle School
Unknown
High School
Unknown

This information is for your personal, non-commercial use and may not be used for any purpose other than to identify prospective properties you may be interested in purchasing. The display of MLS data is usually deemed reliable but is NOT guaranteed accurate by the MLS. Buyers are responsible for verifying the accuracy of all information and should investigate the data themselves or retain appropriate professionals. Information from sources other than the Listing Agent may have been included in the MLS data. Unless otherwise specified in writing, the Broker/Agent has not and will not verify any information obtained from other sources. The Broker/Agent providing the information contained herein may or may not have been the Listing and/or Selling Agent.
Neighborhood & Commute
Source: Walkscore
Save
Ask
Tour
Hide
Did you know? You can invite friends and family to your search. They can join your search, rate and discuss listings with you.