
22395 SalmeronMission Viejo, CA92691
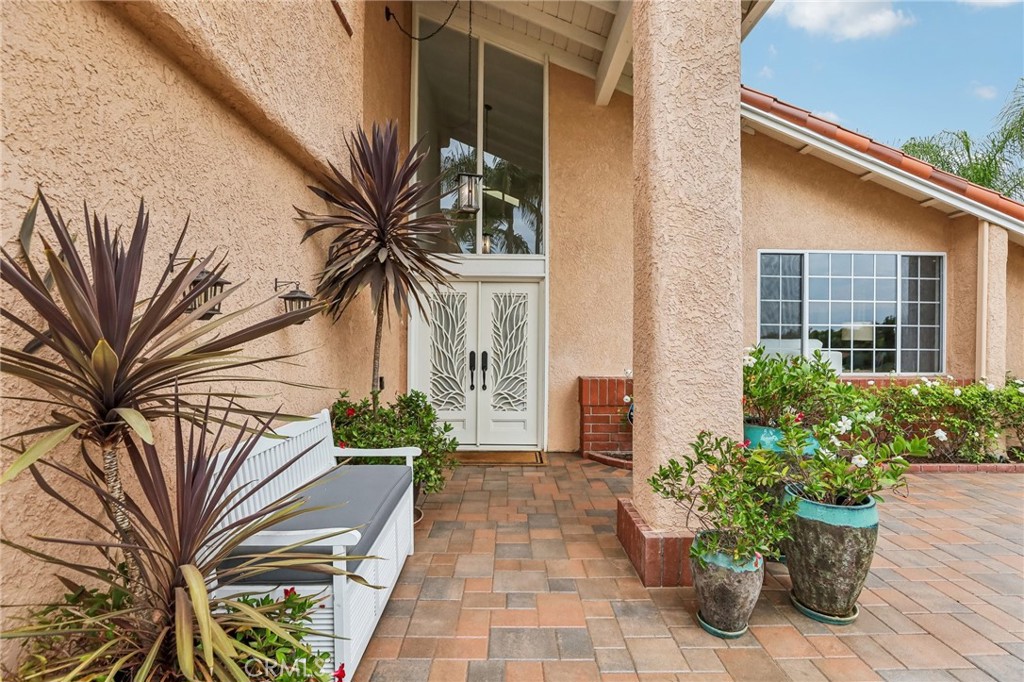
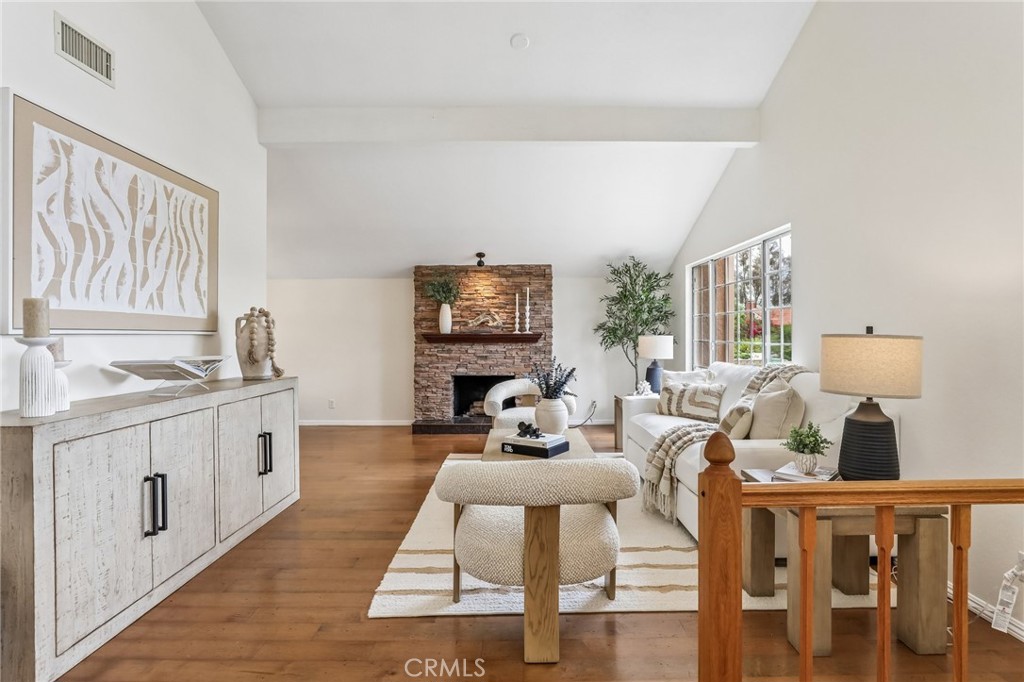
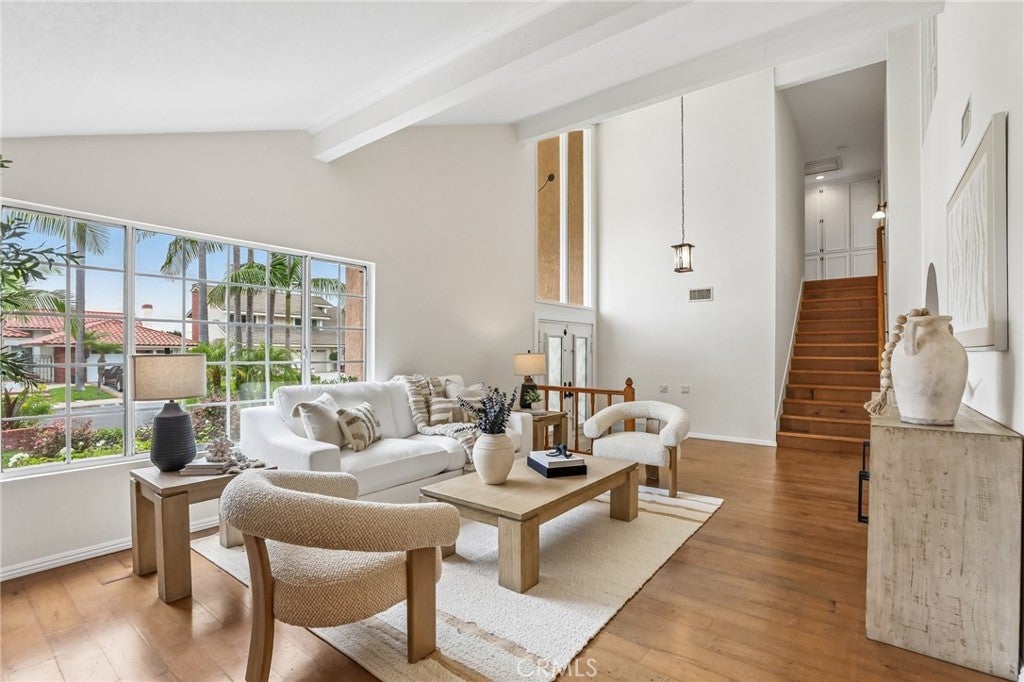
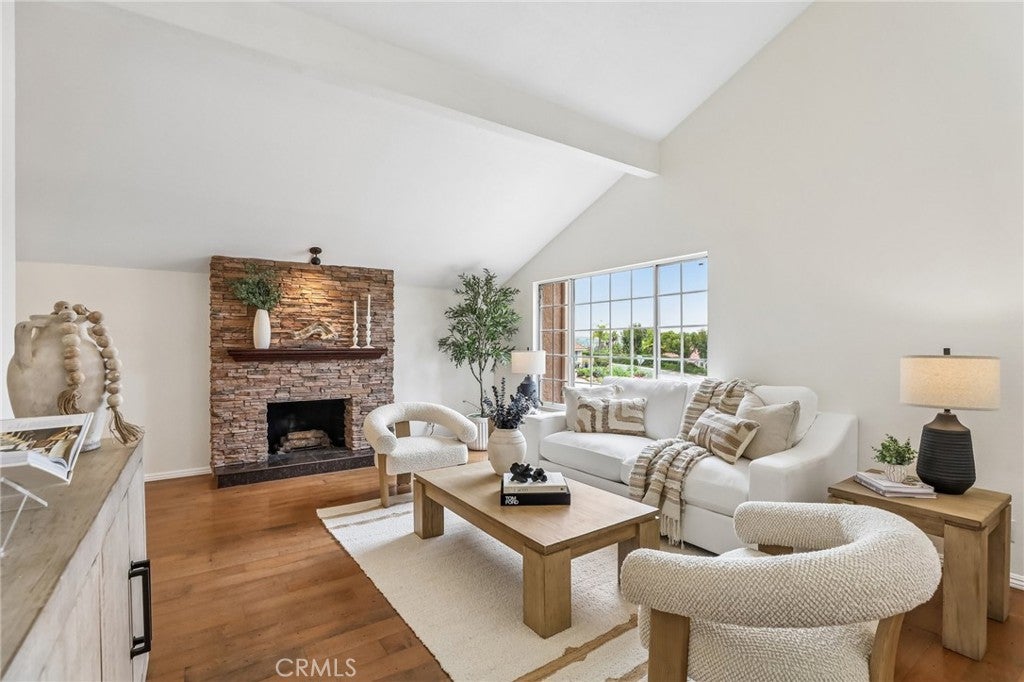
Some homes simply have "the list"—and then there are homes that make you wonder why anyone would ever leave. Set on a spacious corner lot at the end of a quiet cul-de-sac, this beautifully maintained home delivers curb appeal that's only the beginning of the story. Friendly neighbors, peaceful streets, and exclusive access to Mission Viejo Lake create the kind of community that people search for but rarely find. Inside, 2,175 square feet offers room to spread out with four bedrooms and three bathrooms, including a highly sought-after downstairs bedroom and full bath that's perfect for guests, multigenerational living, or a home office. Just beyond the entry, a welcoming family room with a cozy gas-burning fireplace leads to a dedicated dining room, while the spacious living room, also featuring a gas fireplace, opens seamlessly to the backyard. The kitchen features granite countertops, abundant cabinet space, double ovens, an electric cooktop, dishwasher, refrigerator, and a sunny dining area that makes everyday meals feel just a little more special. Upstairs, the laundry room is exactly where you want it, while one of the secondary bedrooms opens to a private balcony with mountain views that make morning coffee feel like a vacation. At the end of the day, the spacious primary suite provides a peaceful escape, featuring granite dual vanities and a glass-enclosed tiled shower with multiple shower heads in the ensuite bath. The backyard may just become everyone's favorite destination. Fire up the outdoor kitchen, pull up a seat at the built-in patio bar, relax beside the rock fountain, or spend weekends floating in the heated pool and spa—all surrounded by a private yard designed for entertaining and unwinding alike. Paver hardscaping wraps around the entire home, garden lighting adds evening ambiance, and an extra-wide side yard plus a matching storage shed provide plenty of space for all the extras. Behind the scenes, thoughtful upgrades add everyday comfort and long-term value, including paid-off solar with 18 panels, a two-zone HVAC system, PEX re-piping, extra attic insulation, an EV charger, automatic sprinklers, attic storage, and an oversized two-car garage. Beautiful spaces, practical upgrades, an unbeatable neighborhood, and lake privileges? That's the kind of combination that doesn't come around often—and it's ready for its next chapter.
| yesterday | Listing first seen on site | |
| yesterday | Listing updated with changes from the MLS® |

This information is for your personal, non-commercial use and may not be used for any purpose other than to identify prospective properties you may be interested in purchasing. The display of MLS data is usually deemed reliable but is NOT guaranteed accurate by the MLS. Buyers are responsible for verifying the accuracy of all information and should investigate the data themselves or retain appropriate professionals. Information from sources other than the Listing Agent may have been included in the MLS data. Unless otherwise specified in writing, the Broker/Agent has not and will not verify any information obtained from other sources. The Broker/Agent providing the information contained herein may or may not have been the Listing and/or Selling Agent.
Did you know? You can invite friends and family to your search. They can join your search, rate and discuss listings with you.