Save
Ask
Tour
Hide
Share
$799,000
2 Days On Site

1021 S Sundance Drive
Anaheim Hills, CA92808

For Sale|Townhouse|Active
2
Beds
3
Total Baths
1
Full Bath
2
Partial Baths
1,460
SqFt
$547
/SqFt
1989
Built
Subdivision:
Viewpointe (VPHL)
County:
Orange
Listed by Elaine Johnson Armogida of Circa Properties, Inc. [email protected]
1021 S Sundance Drive1021 S Sundance Drive1021 S Sundance Drive1021 S Sundance Drive
Save
Ask
Tour
Hide
Share

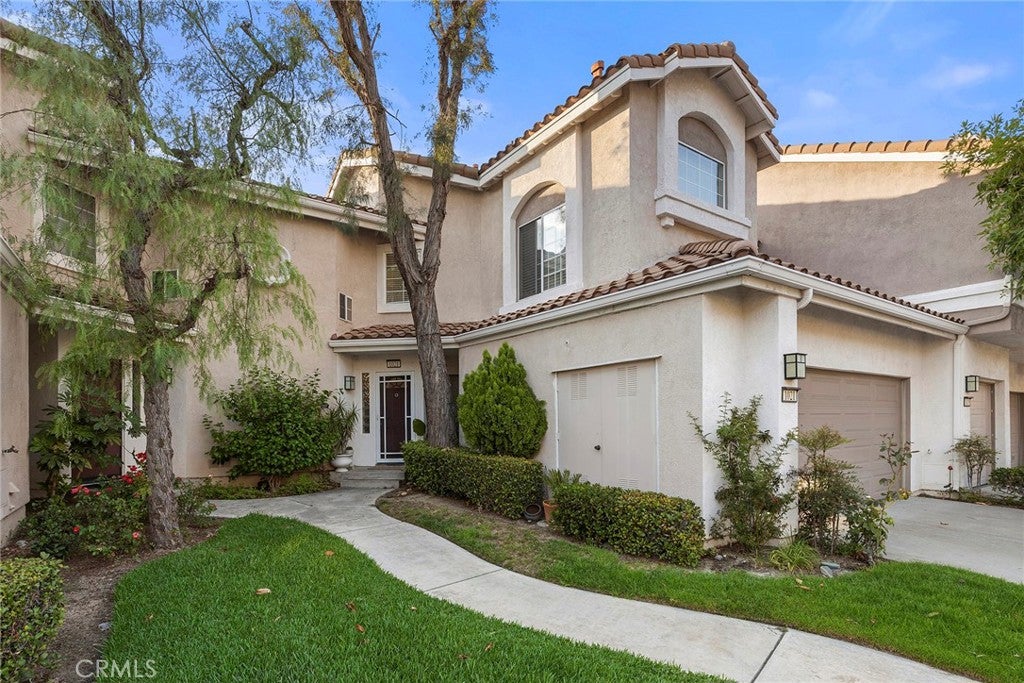
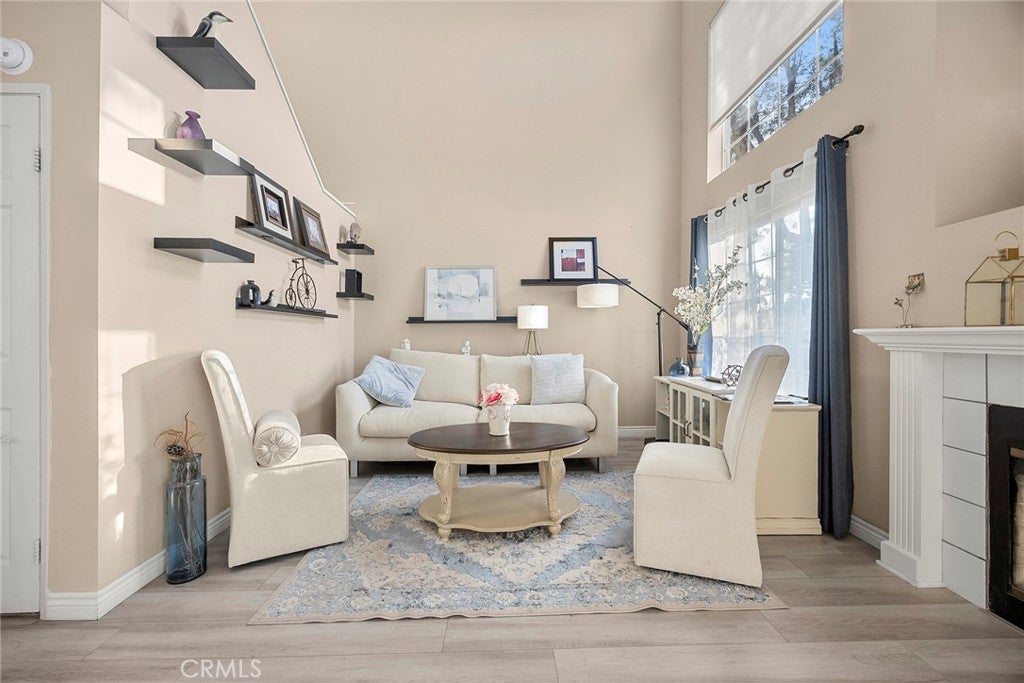
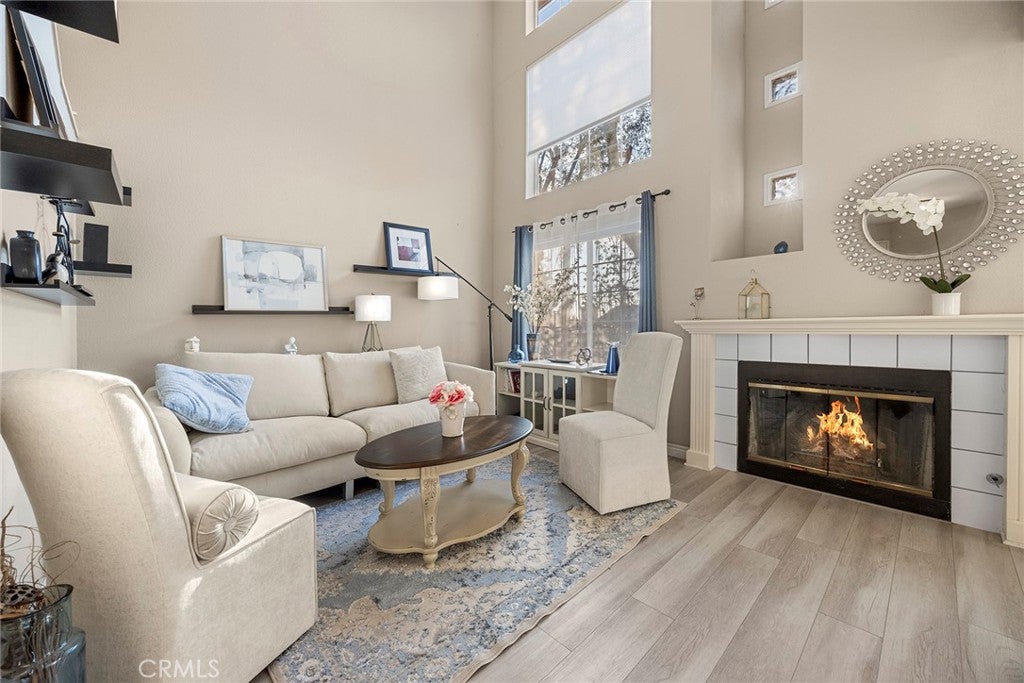
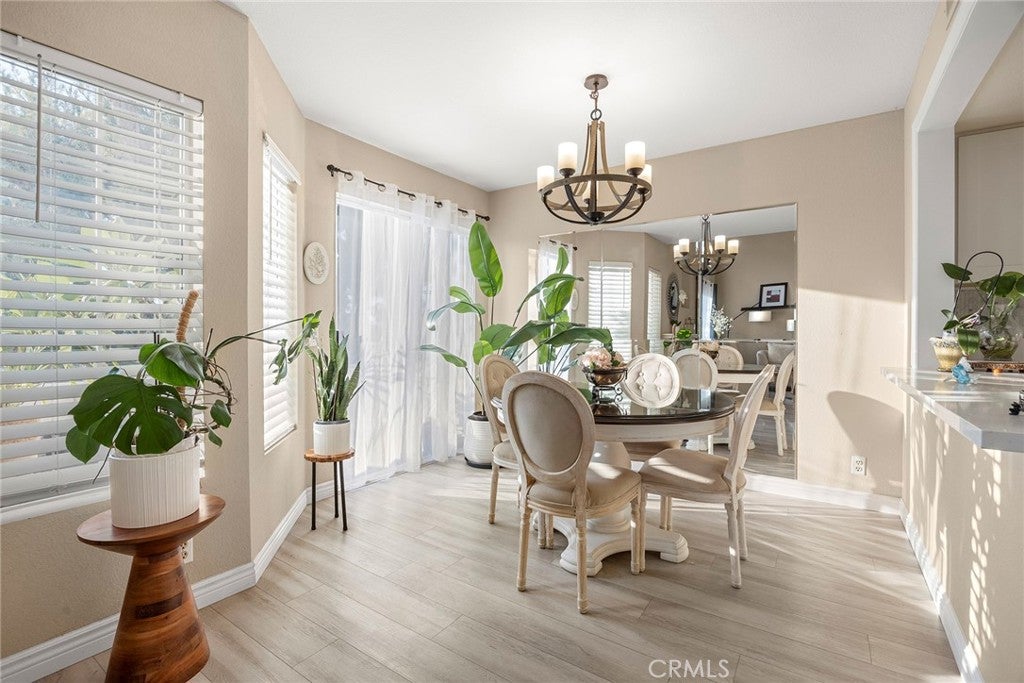
Stunning Viewpoint Townhome in Anaheim Hills. Welcome to this beautifully maintained two-bedroom 2 1/2 bath townhome nestled in the desirable Anaheim Hills community. Offering approximately 1,460 square feet, this bright and spacious townhome features an open floor plan with an abundance of natural light and comfortable, inviting atmosphere. The remodeled kitchen adds a modern touch and opens seamlessly to the living and dining areas, creating an ideal space for both everyday living and entertaining. All bedrooms are upstairs. Both Bedrooms have their own attached Bathroom. Another feature is the downstairs office/den. Beautiful vinyl flooring downstairs enhances the home with a clean, contemporary feel. One of the highlights of this wonderful property is the private rear patio, where you can relax and take in the beautiful view and sunset-perfect for enjoying your morning coffee, dining outdoors, or unwinding after a long day. The 2-car garage has direct access to the home. A BIG PLUS is having a 2-car driveway that you can park on. This well-kept community offer fantastic amenities, including sparkling pool, spas, and barbecue area for residents to enjoy. Ideally locate near shopping, schools and freeway access. This home offers the perfect combination of comfort, convenience, and Southern California living.

Save
Ask
Tour
Hide
Share
Listing Snapshot
Price 
$799,000
Days On Site 
2 Days
Bedrooms 
2
Inside Area (SqFt) 
1,460 sqft
Total Baths 
3
Full Baths 
1
Partial Baths 
2
Lot Size 
6.716 Acres
Year Built 
1989
MLS® Number 
PW26198640
Status 
Active
Property Tax 
N/A
HOA/Condo/Coop Fees 
$510 monthly
Sq Ft Source 
Assessor
Friends & Family
Recent Activity
2 days agoListing first seen on site
2 days agoListing updated with changes from the MLS®
General Features
Acres 
6.716
Attached Garage 
Yes
Disclosures 
CovenantsRestrictionsDisclosureHoaDisclosure
Foundation 
Slab
Garage 
Yes
Garage Spaces 
2
Land Lease 
No
Levels 
Two
Number Of Stories 
2
Parking 
AttachedDirect AccessGarage Faces FrontGarageGated
Parking Spaces 
4
Property Condition 
Updated/Remodeled
Property Sub Type 
Townhouse
Security 
Carbon Monoxide Detector(s)Gated CommunitySmoke Detector(s)
Sewer 
Public Sewer
Style 
Contemporary
Utilities 
Cable ConnectedElectricity ConnectedNatural Gas ConnectedSewer ConnectedWater Connected
Water Source 
Public
Interior Features
Appliances 
DishwasherFree-Standing RangeDisposalGas OvenGas RangeGas Water HeaterMicrowaveWater SoftenerWater HeaterDryerWasher
Cooling 
Central Air
Fireplace 
Yes
Fireplace Features 
GasLiving Room
Flooring 
CarpetVinyl
Heating 
Central
Interior 
High CeilingsOpen FloorplanRecessed LightingWalk-In Closet(s)
Laundry Features 
Electric Dryer HookupGas Dryer HookupIn Garage
Spa 
Yes
Window Features 
BlindsScreens
Bathroom 
Bedroom 
Den 
Kitchen 
Living Room 
Master Bedroom 
Office 
Other 
Features - Walk-In Closet(s)
Save
Ask
Tour
Hide
Share
Exterior Features
Patio And Porch 
PatioSee Remarks
Pool Features 
Association
Roof 
Tile
Spa 
Yes
View 
City LightsHills
Waterview 
City LightsHills
Windows/Doors 
BlindsScreens
Community Features
Association Amenities 
PoolSpa/Hot Tub
Association Fee 
$510.0
Association Fee Frequency 
Monthly
Community Features 
Street LightsGated
MLS Area 
77 - Anaheim Hills
School District 
Orange Unified
Financing Terms Available 
Cash
Building Access 
1
Roads 
Paved
Schools
School District
Orange Unified
Elementary School
Canyon Rim
Middle School
El Rancho
High School
Canyon


This information is for your personal, non-commercial use and may not be used for any purpose other than to identify prospective properties you may be interested in purchasing. The display of MLS data is usually deemed reliable but is NOT guaranteed accurate by the MLS. Buyers are responsible for verifying the accuracy of all information and should investigate the data themselves or retain appropriate professionals. Information from sources other than the Listing Agent may have been included in the MLS data. Unless otherwise specified in writing, the Broker/Agent has not and will not verify any information obtained from other sources. The Broker/Agent providing the information contained herein may or may not have been the Listing and/or Selling Agent.

Neighborhood & Commute
Source: Walkscore
Save
Ask
Tour
Hide
Share