Save
Ask
Tour
Hide
Share
$1,099,900
1 Day On Site

1823 N Budlong Circle
Anaheim, CA92807

For Sale|Single Family Residence|Active
3
Beds
2
Total Baths
2
Full Baths
1,670
SqFt
$659
/SqFt
1971
Built
Subdivision:
Unknown
County:
Orange
Listed by Mark Sullivan of First Team Real Estate [email protected]
Upcoming Open Houses
Sat, Sep 12, 12:00 PM - 3:00 PM
Sun, Sep 13, 12:00 PM - 3:00 PM
1823 N Budlong Circle1823 N Budlong Circle1823 N Budlong Circle1823 N Budlong Circle
Save
Ask
Tour
Hide
Share

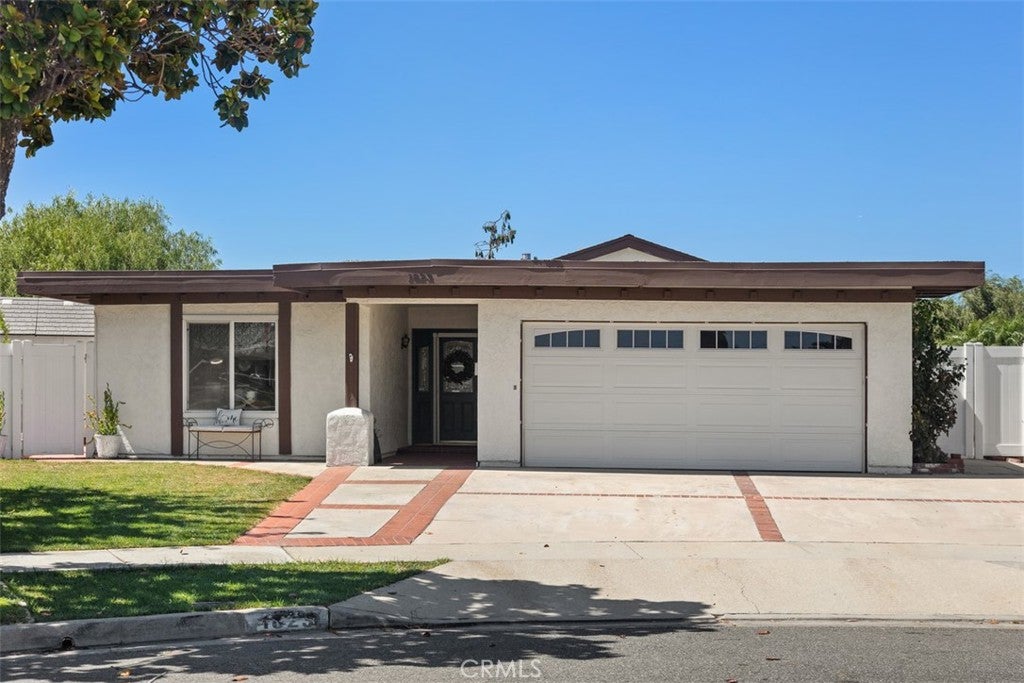
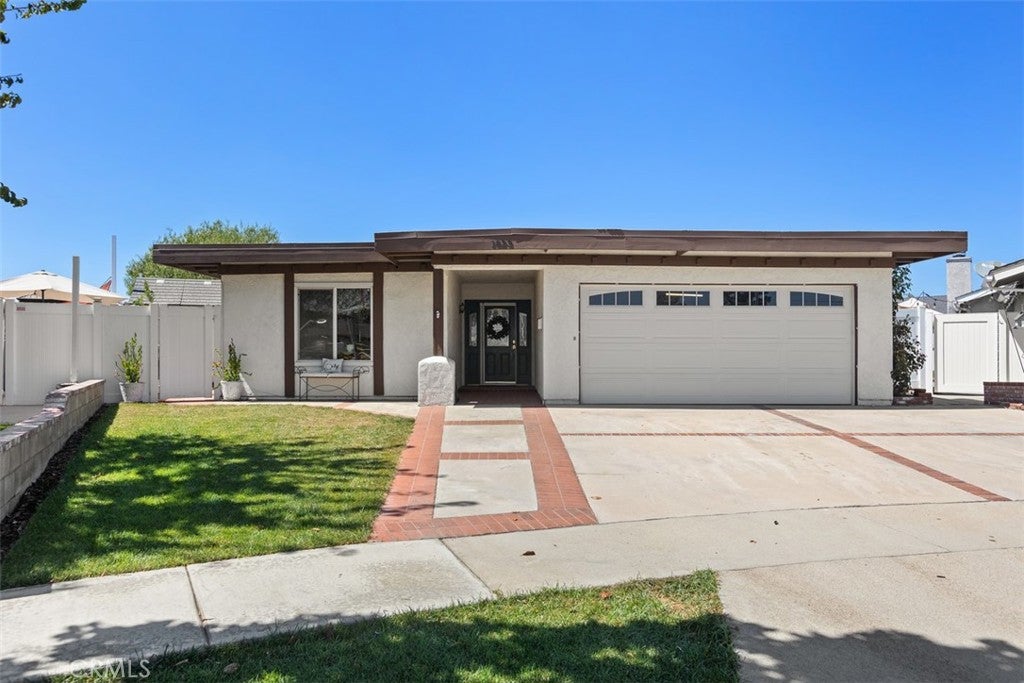
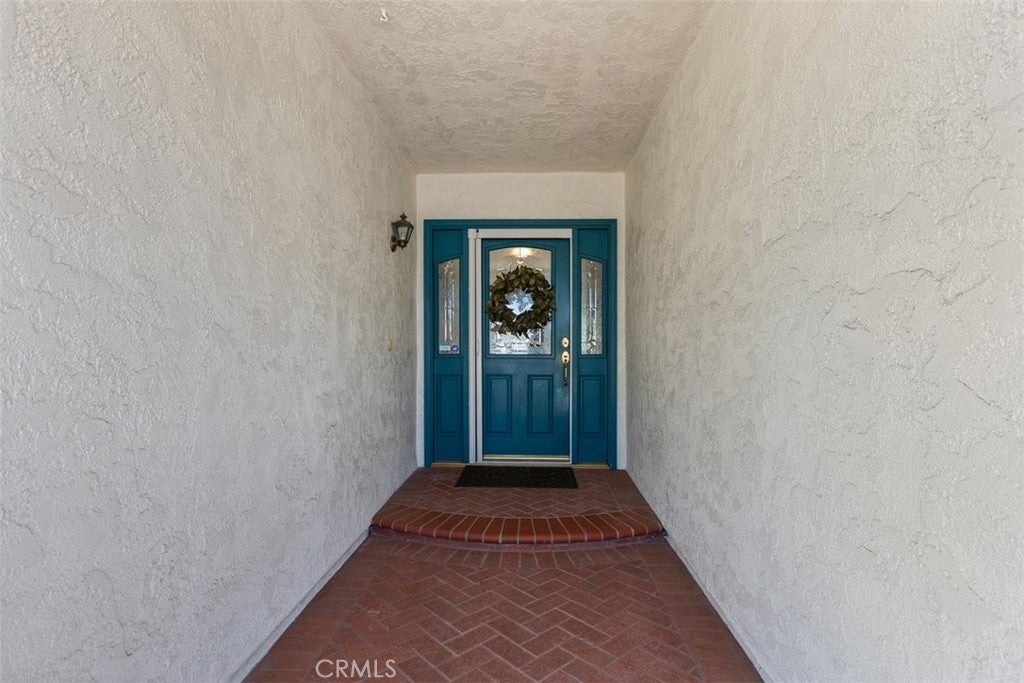
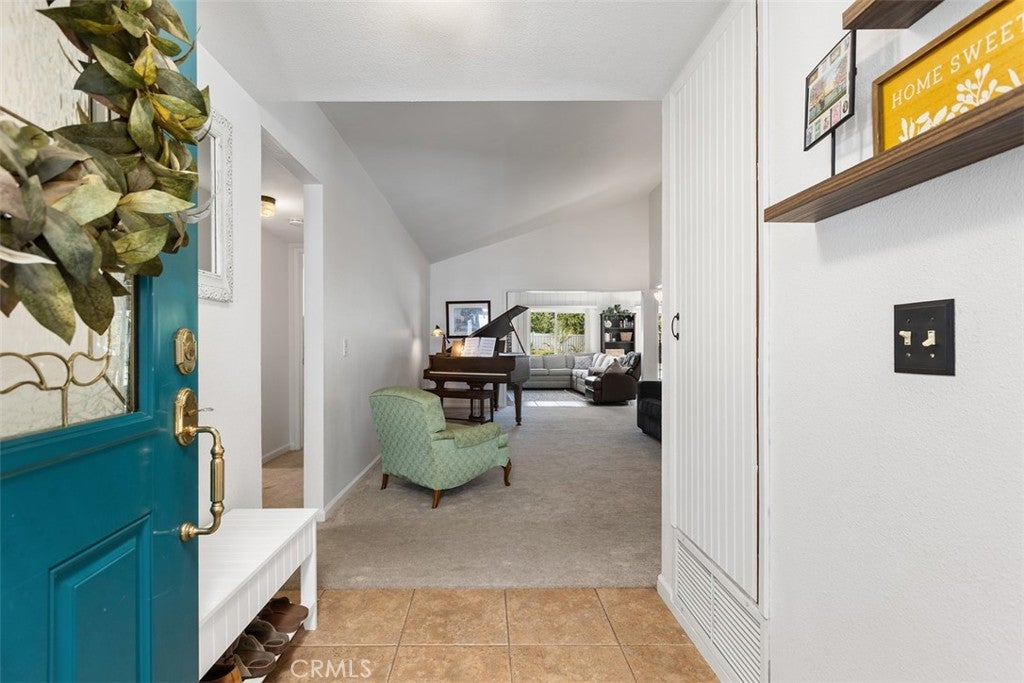
Welcome to this charming and meticulously maintained single-family home, ideally situated at the end of a peaceful cul-de-sac in a desirable neighborhood. Offering three bedrooms, two bathrooms, a private office, and a spacious family room, this inviting home combines comfort, functionality, and thoughtful updates. A welcoming entry opens to the light-filled living room and flows naturally into the heart of the home. The kitchen brings together beautiful quartz countertops, newer cabinetry, and contemporary appliances to create a stylish and functional space that is equally suited for everyday living and entertaining. A convenient pantry provides additional storage. The spacious family room is a true highlight, featuring an open-beam ceiling, two skylights, and an abundance of natural light. A cozy fireplace creates a warm and inviting gathering space, while views of the backyard bring the outdoors in. Step outside to your own private backyard retreat. The expansive yard features a sparkling saltwater pool and spa, a generous grassy area, and a covered patio ideal for outdoor dining, entertaining, or simply relaxing in the shade. The pool area is fully fenced, and the backyard is primarily enclosed with durable vinyl fencing. Both side yards provide additional space for storage, gardening, or other outdoor needs. Additional features include dual-pane windows, a soft-water system, and a convenient laundry area in the garage with a gas dryer connection. This home has been thoughtfully upgraded and lovingly maintained, offering a wonderful blend of indoor comfort and outdoor enjoyment. Located in a popular neighborhood within the award-winning Placentia-Yorba Linda School District, this home offers a desirable combination of location, space, updates, and lifestyle. A wonderful opportunity to make this welcoming property your next home!

Save
Ask
Tour
Hide
Share
Listing Snapshot
Price 
$1,099,900
Days On Site 
1 Day
Bedrooms 
3
Inside Area (SqFt) 
1,670 sqft
Total Baths 
2
Full Baths 
2
Partial Baths 
N/A
Lot Size 
0.1768 Acres
Year Built 
1971
MLS® Number 
PW26196633
Status 
Active
Property Tax 
N/A
HOA/Condo/Coop Fees 
N/A
Sq Ft Source 
Assessor
Friends & Family
Recent Activity
yesterdayListing first seen on site
yesterdayListing updated with changes from the MLS®
General Features
Acres 
0.1768
Attached Garage 
Yes
Direction Faces 
Southeast
Foundation 
Slab
Garage 
Yes
Garage Spaces 
2
Green Energy Efficient 
Windows
Land Lease 
No
Levels 
One
Number Of Stories 
1
Parking 
AttachedConcreteDirect AccessDrivewayGarage Faces FrontGarageGarage Door OpenerOn SiteOff StreetPrivate
Parking Spaces 
2
Property Condition 
Updated/Remodeled
Property Sub Type 
Single Family Residence
Security 
Carbon Monoxide Detector(s)Smoke Detector(s)
Sewer 
Public Sewer
Special Circumstances 
Standard
Style 
MidCenturyModern
Utilities 
Cable AvailableElectricity ConnectedNatural Gas ConnectedSewer ConnectedWater Connected
Water Source 
Public
Interior Features
Appliances 
DishwasherFree-Standing RangeGas RangeGas Water HeaterMicrowaveWater SoftenerVented Exhaust FanWater Heater
Cooling 
Central AirElectric
Fireplace 
Yes
Fireplace Features 
Family RoomGasMasonryWood Burning
Flooring 
CarpetTile
Heating 
CentralForced AirNatural Gas
Interior 
Beamed CeilingsCeiling Fan(s)Cathedral Ceiling(s)High CeilingsOpen FloorplanPantryRecessed LightingEntrance FoyerMaster Downstairs
Laundry Features 
Washer HookupGas Dryer HookupIn Garage
Main Level Bedrooms 
3
Spa 
Yes
Window Features 
Double Pane Windows
Bathroom 
Features - Granite Counters, Low Flow Plumbing Fixtures
Bedroom 
EntryFoyer 
Family Room 
Foyer 
Kitchen 
Living Room 
Master Bedroom 
Other 
Save
Ask
Tour
Hide
Share
Exterior Features
Construction Details 
Stucco
Fencing 
VinylWoodWrought Iron
Lot Features 
Back YardCul-De-SacFront YardSprinklers In RearSprinklers In FrontLandscapedLevelNear Public Transit
Other Structures 
Shed(s)
Patio And Porch 
CoveredPatio
Pool Features 
PrivateFencedFilteredGas HeatIn GroundSalt Water
Private Pool 
Yes
Road Frontage 
City Street
Roof 
CompositionFlatShingleTar/Gravel
Spa 
Yes
Spa Features 
HeatedIn GroundPrivate
View 
None
Waterview 
None
Windows/Doors 
Double Pane Windows
Community Features
Community Features 
CurbsStreet LightsSuburbanSidewalks
MLS Area 
93 - Anaheim N of River, E of Lakeview
School District 
Placentia-Yorba Linda Unified
Financing Terms Available 
CashConventional
Building Access 
Front
Roads 
Paved
Schools
School District
Placentia-Yorba Linda Unified
Elementary School
Glenview
Middle School
Bern Yorba
High School
Esperanza


This information is for your personal, non-commercial use and may not be used for any purpose other than to identify prospective properties you may be interested in purchasing. The display of MLS data is usually deemed reliable but is NOT guaranteed accurate by the MLS. Buyers are responsible for verifying the accuracy of all information and should investigate the data themselves or retain appropriate professionals. Information from sources other than the Listing Agent may have been included in the MLS data. Unless otherwise specified in writing, the Broker/Agent has not and will not verify any information obtained from other sources. The Broker/Agent providing the information contained herein may or may not have been the Listing and/or Selling Agent.

Neighborhood & Commute
Source: Walkscore
Save
Ask
Tour
Hide
Share