
2121 E Vista Mesa WayOrange, CA92867
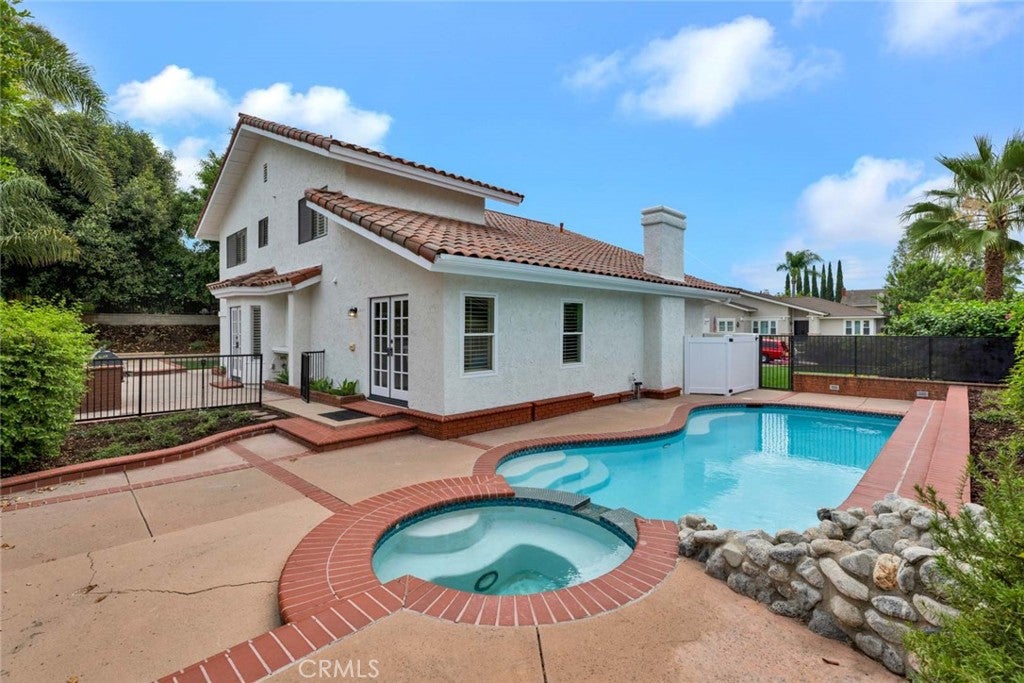
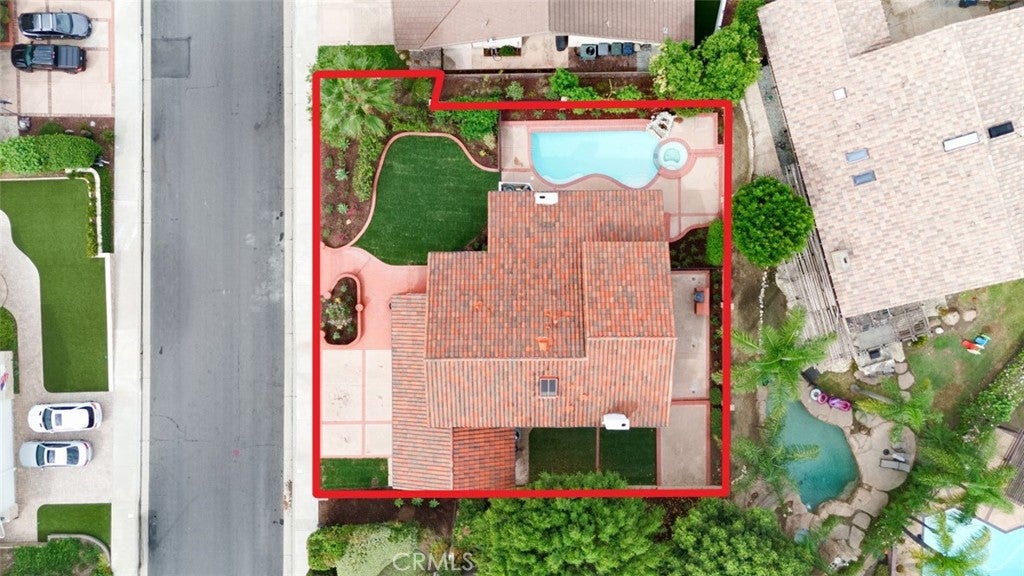
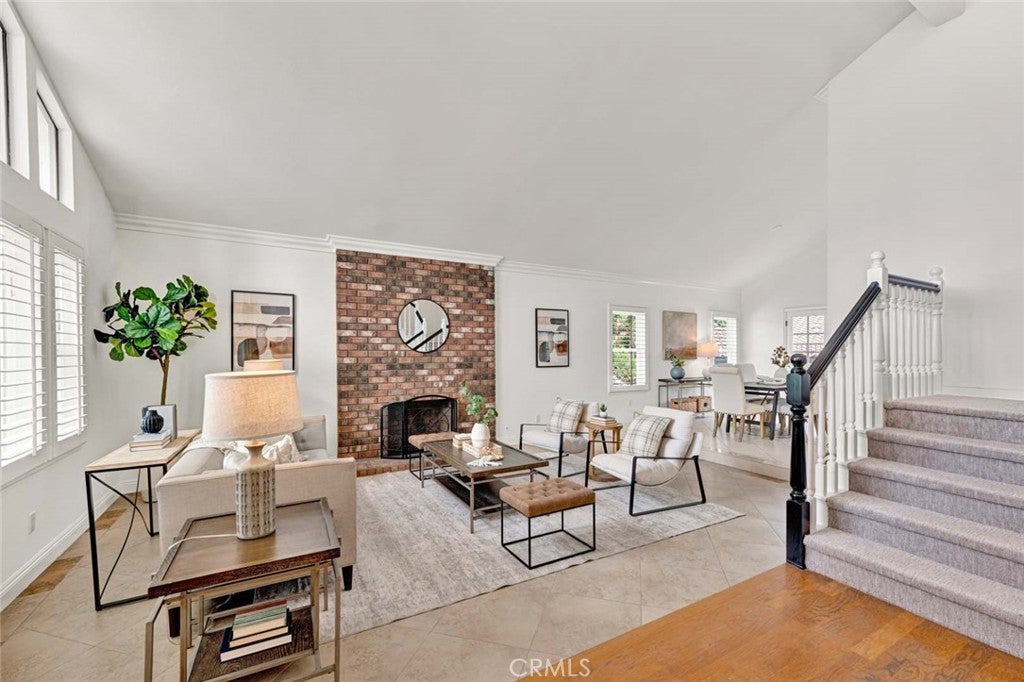
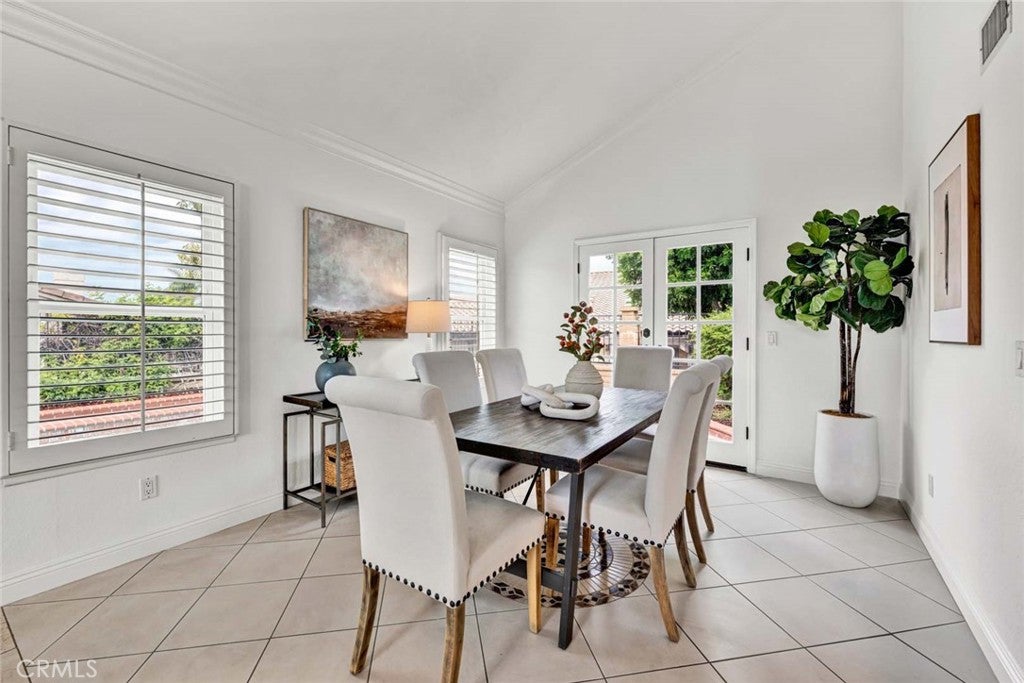
Welcome to 2121 E. Vista Mesa Way, a Sprawling Dream Home Located on an Elevated Lot within Orange Hills. This Home Features Four Bedrooms, Three Full Bathrooms (One Main Floor Bedroom and Bathroom), Soaring Ceilings, New Interior/Exterior Paint, New Roof, and City Light Views from the Front Yard. The Living Room Enjoys a Vaulted Ceiling, Cozy Brick Fireplace, and Opens to the Dining Room with Backyard Access. The Well-Appointed Kitchen Includes Ample Counter/Cabinet Space, Peninsula with Seating, Granite Counters, Stainless Steel Appliances, and Backyard Access. The Family Room Includes a Cozy Fireplace, Wet Bar with Mini Fridge, and Opens to the Kitchen, Perfect for Entertaining. The Spacious Master Suite Features a Private Balcony and Ensuite Bath with Dual Vanities, Walk-In Closet, Soaking Tub, and Skylight. The Wraparound Backyard Features a Gated Pool/Spa, Patio, Built-In BBQ, Large Grass Area, and Multiple Seating Areas. Indoor Laundry with Built-In Cabinets and Direct Access Three Car Garage with Workshop Area. Located in a Highly Sought-After School Zone: Serrano ES, Cerro Villa MS, and Villa Park HS. Additionally, Walking Distance to Orange Lutheran High School. Short Drive to Restaurants, Shopping, and Eisenhower Park. Easy Access to 22/55/91/57 Freeways. No Mello-Roos! 2121 E. Vista Mesa Way is a Must See!
| yesterday | Listing first seen on site | |
| yesterday | Listing updated with changes from the MLS® |

This information is for your personal, non-commercial use and may not be used for any purpose other than to identify prospective properties you may be interested in purchasing. The display of MLS data is usually deemed reliable but is NOT guaranteed accurate by the MLS. Buyers are responsible for verifying the accuracy of all information and should investigate the data themselves or retain appropriate professionals. Information from sources other than the Listing Agent may have been included in the MLS data. Unless otherwise specified in writing, the Broker/Agent has not and will not verify any information obtained from other sources. The Broker/Agent providing the information contained herein may or may not have been the Listing and/or Selling Agent.
Did you know? You can invite friends and family to your search. They can join your search, rate and discuss listings with you.