Save
Ask
Tour
Hide
Share
$1,099,000
6 Days On Site

1249 Bering Street
Placentia, CA92870

For Sale|Single Family Residence|Active
4
Beds
2
Total Baths
2
Full Baths
2,043
SqFt
$538
/SqFt
1964
Built
Subdivision:
none
County:
Orange
Listed by Daniel Oliver of North Hills Realty [email protected]
Upcoming Open Houses
Sat, Sep 12, 1:00 PM - 4:00 PM
Sun, Sep 13, 1:00 PM - 4:00 PM
1249 Bering Street1249 Bering Street1249 Bering Street1249 Bering Street
Save
Ask
Tour
Hide
Share

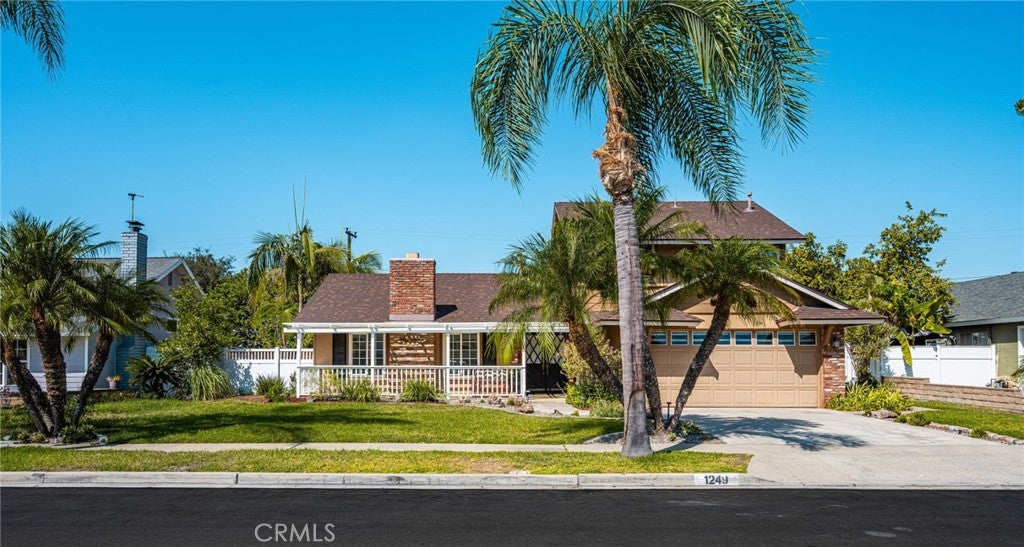
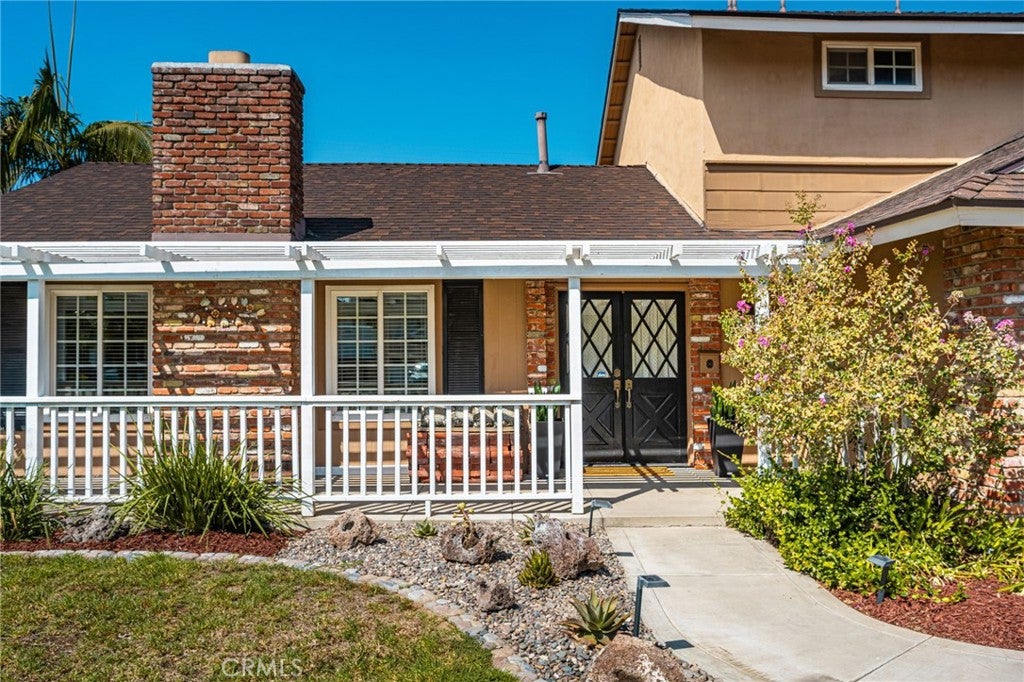
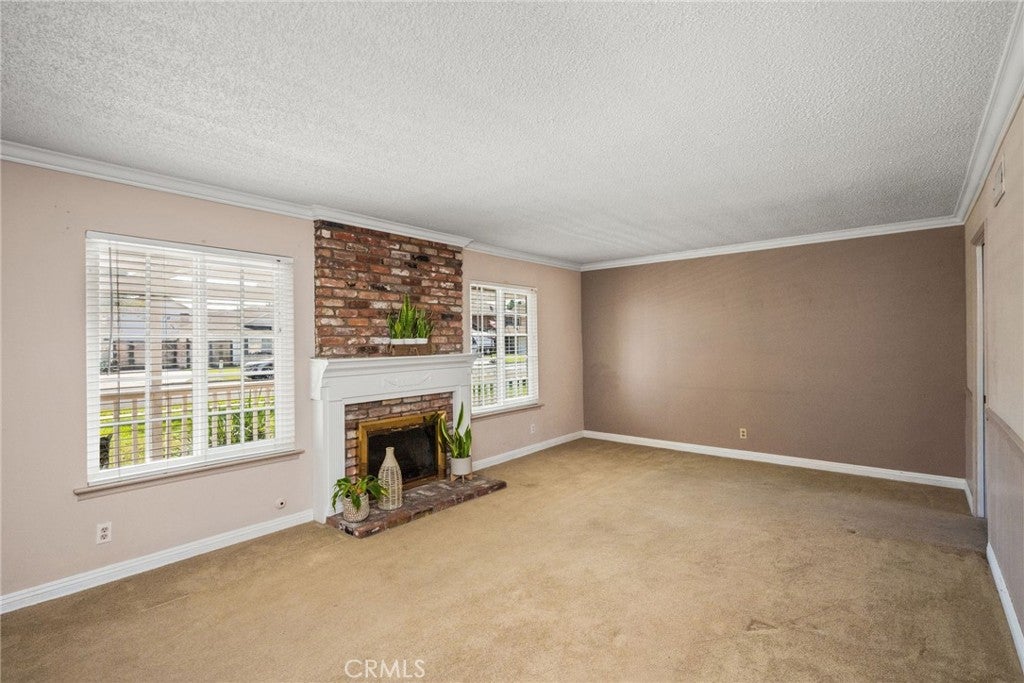
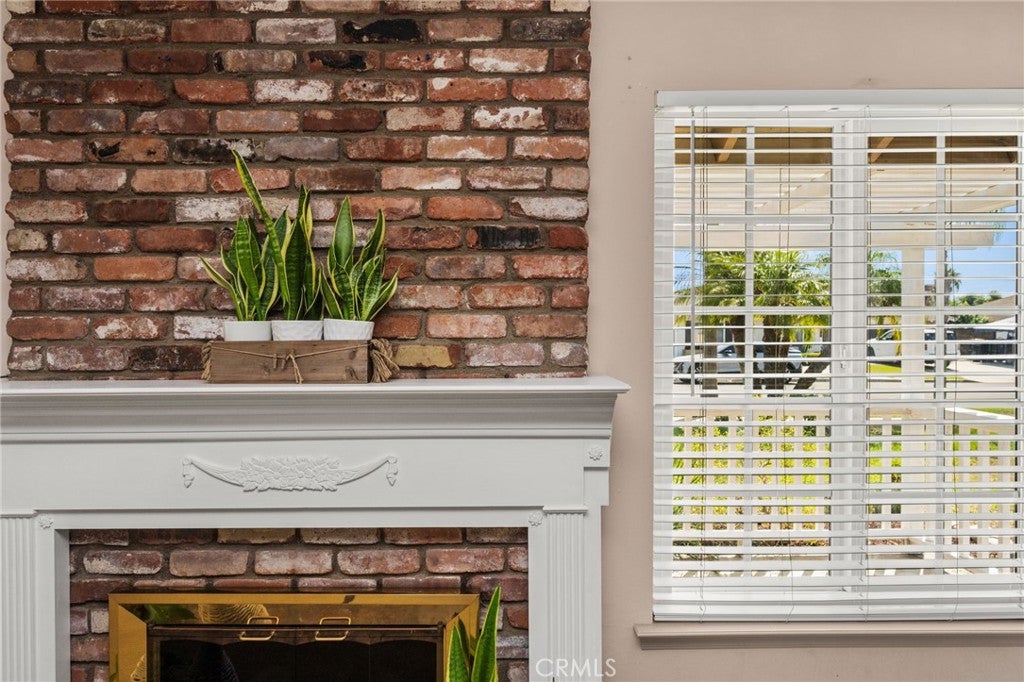
WELCOME to your opportunity to own a wonderful home nestled on a QUIET CUL-DE-SAC in one of the most desirable neighborhoods in Placentia. This charming HOME has a welcoming curb appeal with a white picket fence around the front porch. Double front doors lead you into a home featuring 4 BEDROOMS and 2 FULL BATHROOMS, including a MAIN FLOOR PRIMARY BEDROOM and BATH with sliding doors to a fully enclosed sunroom. An OPEN FLOOR PLAN allows for easy movement from the living room with custom brick fireplace into the upgraded kitchen and dining room that run seamlessly into an EXPANSIVE 400 SF FAMILY ROOM with a HIGH ARCHED CEILINGS and beautiful wood beams. Sliding doors open to a spacious backyard complete with stunning landscaping, mature fruit trees, a CUSTOM BBQ ISLAND and private SPA, perfect for entertaining or just relaxing with a cup of coffee. A 2-CAR ATTACHED GARAGE and deep driveway offer ample parking for multiple cars. This property is ideally located near Alta Vista Country Club and minutes from great shopping, dining and community parks. Please schedule a private viewing today and WELCOME YOURSELF HOME to 1249 Bering St. Placentia!

Save
Ask
Tour
Hide
Share
Listing Snapshot
Price 
$1,099,000
Days On Site 
6 Days
Bedrooms 
4
Inside Area (SqFt) 
2,043 sqft
Total Baths 
2
Full Baths 
2
Partial Baths 
N/A
Lot Size 
0.1648 Acres
Year Built 
1964
MLS® Number 
PW26189483
Status 
Active
Property Tax 
N/A
HOA/Condo/Coop Fees 
N/A
Sq Ft Source 
Assessor
Friends & Family
Recent Activity
7 days agoListing first seen on site
7 days agoListing updated with changes from the MLS®
General Features
Acres 
0.1648
Attached Garage 
Yes
Direction Faces 
East
Disclosures 
SellerDisclosure
Foundation 
Slab
Garage 
Yes
Garage Spaces 
2
Land Lease 
No
Levels 
Two
Number Of Stories 
2
Parking 
AttachedDrivewayGarageGarage Door Opener
Parking Spaces 
2
Property Condition 
Updated/Remodeled
Property Sub Type 
Single Family Residence
Security 
Carbon Monoxide Detector(s)Smoke Detector(s)
Sewer 
Public Sewer
Special Circumstances 
Standard
Style 
Traditional
Utilities 
Electricity ConnectedSewer ConnectedWater Connected
Water Source 
Public
Interior Features
Appliances 
Double OvenDishwasherGas OvenMicrowaveRefrigeratorWater Heater
Cooling 
Central AirZoned
Fireplace 
Yes
Fireplace Features 
GasLiving Room
Flooring 
CarpetLaminate
Heating 
CentralFireplace(s)
Interior 
Beamed CeilingsBreakfast BarCeiling Fan(s)High CeilingsOpen FloorplanMaster Downstairs
Laundry Features 
In Garage
Main Level Bedrooms 
1
Spa 
Yes
Window Features 
Double Pane Windows
Bathroom 
Bedroom 
Dining Room 
Family Room 
Kitchen 
Living Room 
Master Bathroom 
Master Bedroom 
Sunroom 
Save
Ask
Tour
Hide
Share
Exterior Features
Construction Details 
Stucco
Exterior 
BarbecueLighting
Fencing 
Brick
Lot Features 
Back YardCul-De-SacFront YardLandscaped
Patio And Porch 
Front PorchPatio
Pool Features 
None
Road Frontage 
City Street
Roof 
Composition
Spa 
Yes
Spa Features 
Above Ground
View 
Neighborhood
Waterview 
Neighborhood
Windows/Doors 
Double Pane Windows
Community Features
Community Features 
CurbsSidewalks
MLS Area 
84 - Placentia
School District 
Placentia-Yorba Linda Unified
Financing Terms Available 
CashConventional1031 Exchange
Building Access 
1
Roads 
Paved
Schools
School District
Placentia-Yorba Linda Unified
Elementary School
Van Buren
Middle School
Kramer
High School
Valencia


This information is for your personal, non-commercial use and may not be used for any purpose other than to identify prospective properties you may be interested in purchasing. The display of MLS data is usually deemed reliable but is NOT guaranteed accurate by the MLS. Buyers are responsible for verifying the accuracy of all information and should investigate the data themselves or retain appropriate professionals. Information from sources other than the Listing Agent may have been included in the MLS data. Unless otherwise specified in writing, the Broker/Agent has not and will not verify any information obtained from other sources. The Broker/Agent providing the information contained herein may or may not have been the Listing and/or Selling Agent.

Neighborhood & Commute
Source: Walkscore
Save
Ask
Tour
Hide
Share