
620 N Brea 59Brea, CA92821
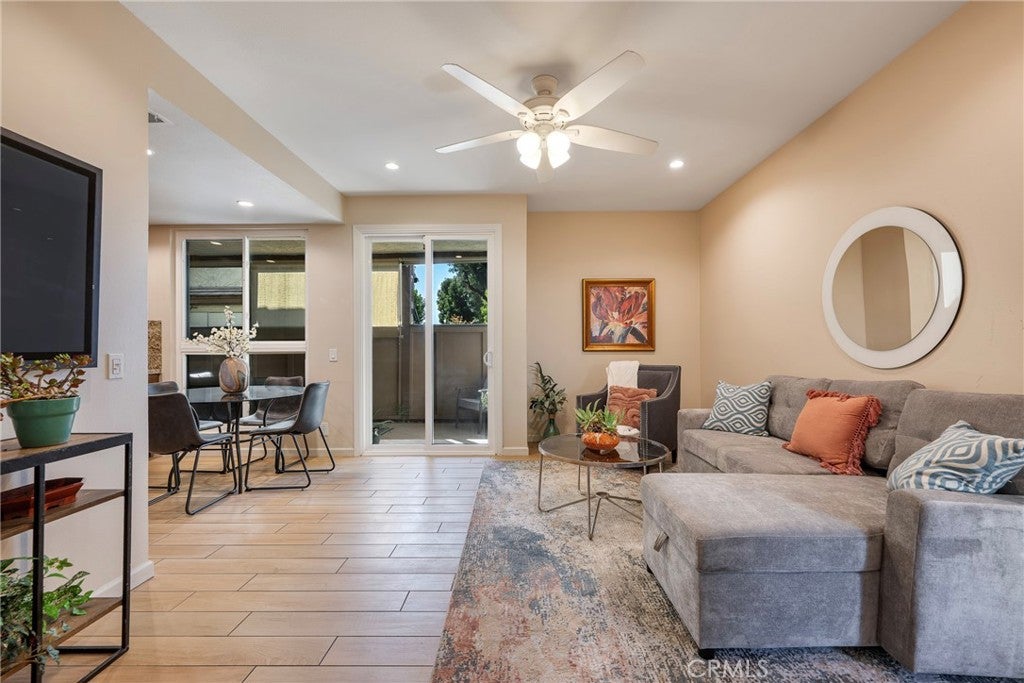
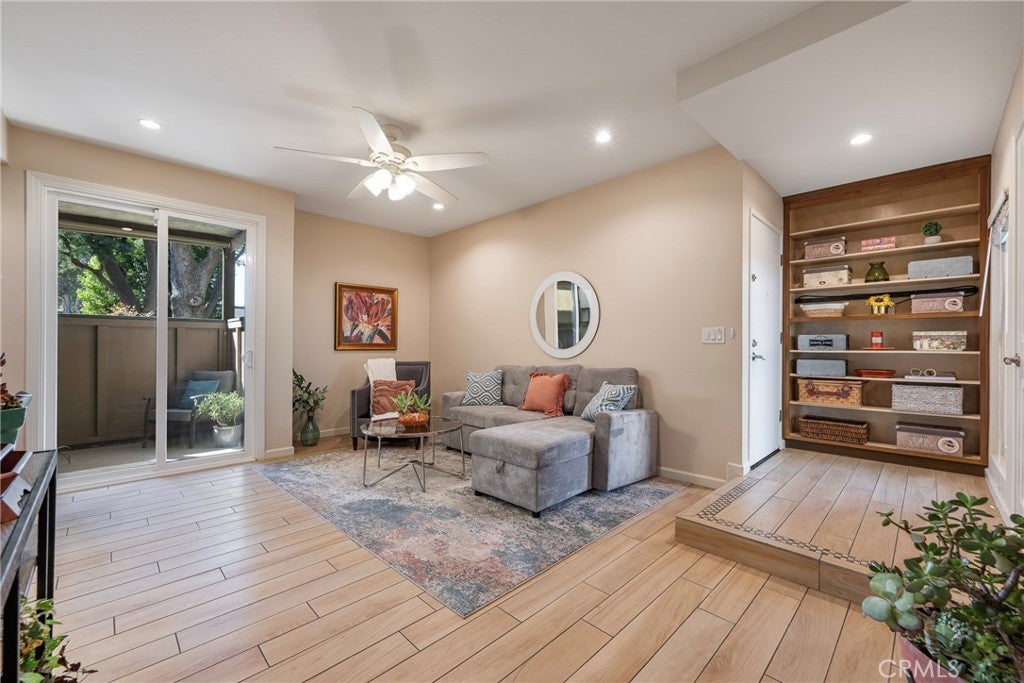
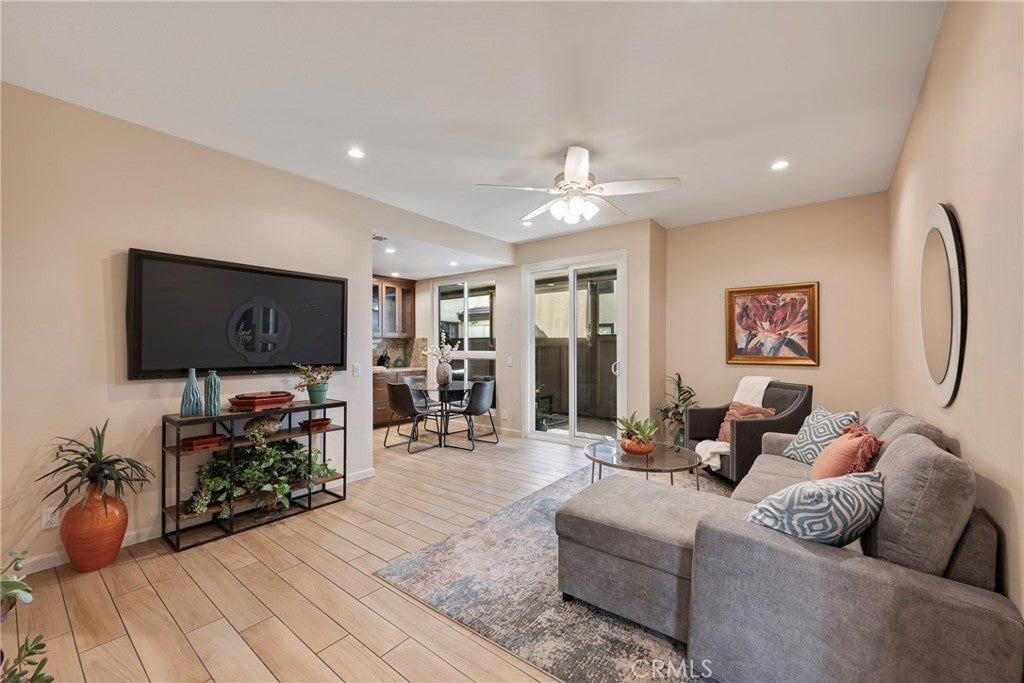
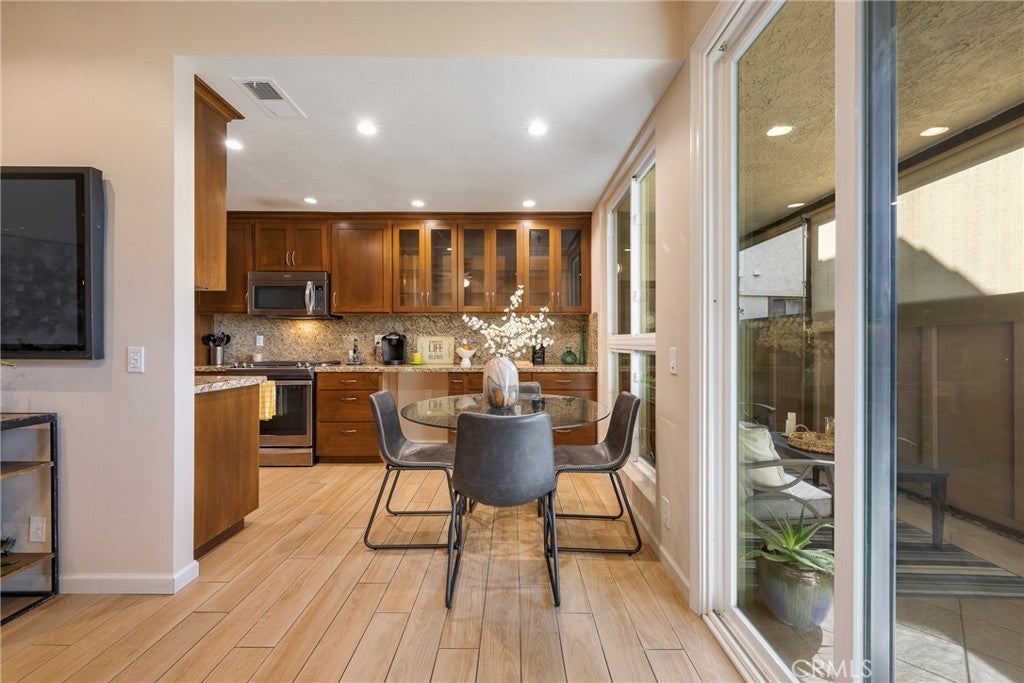
Welcome to Brea Canyon Villas community and to this beautifully remodeled and thoughtfully upgraded ground-level 2-bedroom, 2-bathroom condo, where comfort, functionality, and quality craftsmanship come together. Remodeled approximately 8 years ago, this inviting home features soaring 9-foot ceilings, tiled flooring throughout, and triple-pane windows and sliding doors that bring in abundant natural light while enhancing energy efficiency and tranquility. The remodeled kitchen is a standout, featuring custom cabinetry with easy-close doors and convenient pull-out drawers, glass-front display cabinets, granite countertops and stainless steel appliances. Recessed and under-cabinet lighting add warmth and functionality, while a pull-out trash/recycling cabinet keeps everything neatly organized. The spacious living room features recessed lighting, a ceiling fan, tiled flooring, and an impressive floor-to-ceiling built-in shelving unit just inside the entry—providing exceptional storage and display space. The laundry area has been reconfigured to accommodate a standard-size washer and dryer and includes an overhead utility cabinet for cleaning supplies. A tankless water heater provides on-demand hot water. The secondary bedroom is bright and versatile, featuring a ceiling fan and triple-pane window. The primary suite offers an abundance of storage, recessed lighting, a ceiling fan, and direct access to the private patio through the walk-in closet. In addition to the walk-in closet, two extra-large wardrobe closets with mirrored sliding doors provide plenty of storage, along with a second linen closet. The primary bathroom is designed for both style and convenience, featuring dual sinks, his-and-hers medicine cabinets, abundant drawer storage, and a private shower/toilet area separated by a pocket door. Step outside to your private, tiled patio—a peaceful extension of the living space with drop-down blinds for added privacy. The tankless water heater filtration system is also conveniently located on the patio. A detached two-car garage is approximately 55 steps from the front door and offers additional built-in shelving and storage. The community also provides ample guest parking, with the pool and spa conveniently located nearby. This maintained home offers an exceptional combination of thoughtful upgrades, generous storage, privacy, and everyday convenience. A wonderful opportunity to enjoy turnkey living in a beautifully updated home.
| 2 weeks ago | Price changed to $649,900 | |
| 2 weeks ago | Listing updated with changes from the MLS® | |
| 2 weeks ago | Listing first seen on site |

This information is for your personal, non-commercial use and may not be used for any purpose other than to identify prospective properties you may be interested in purchasing. The display of MLS data is usually deemed reliable but is NOT guaranteed accurate by the MLS. Buyers are responsible for verifying the accuracy of all information and should investigate the data themselves or retain appropriate professionals. Information from sources other than the Listing Agent may have been included in the MLS data. Unless otherwise specified in writing, the Broker/Agent has not and will not verify any information obtained from other sources. The Broker/Agent providing the information contained herein may or may not have been the Listing and/or Selling Agent.
Did you know? You can invite friends and family to your search. They can join your search, rate and discuss listings with you.