
1134 Timbergate Lane 28Brea, CA92821

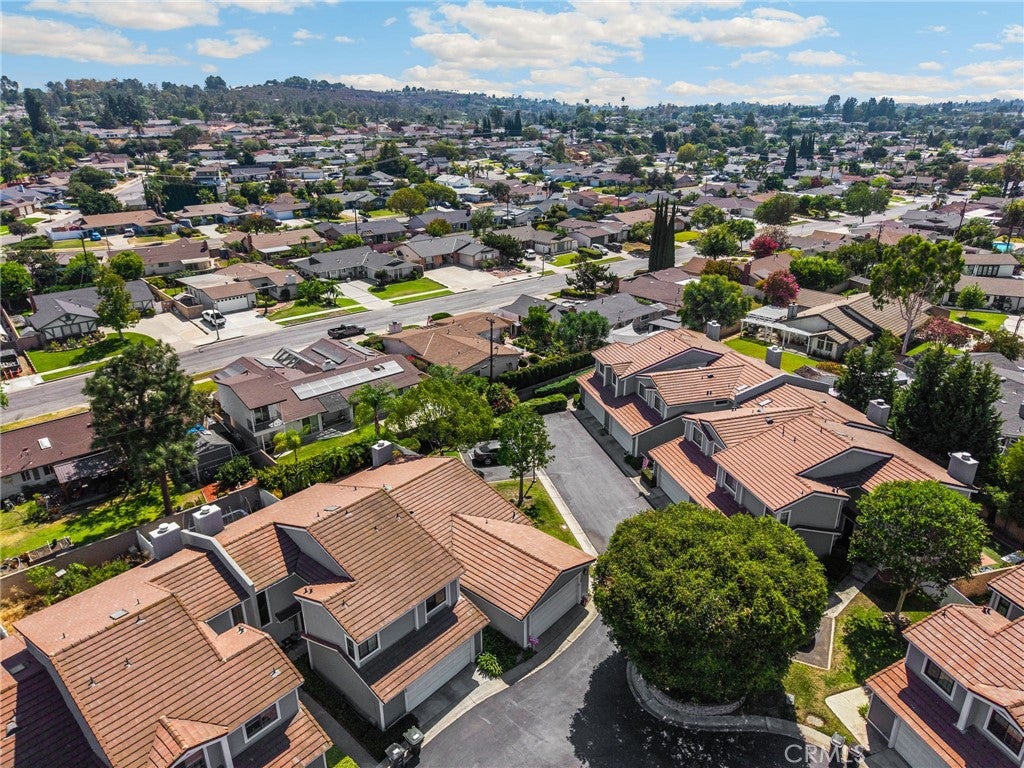
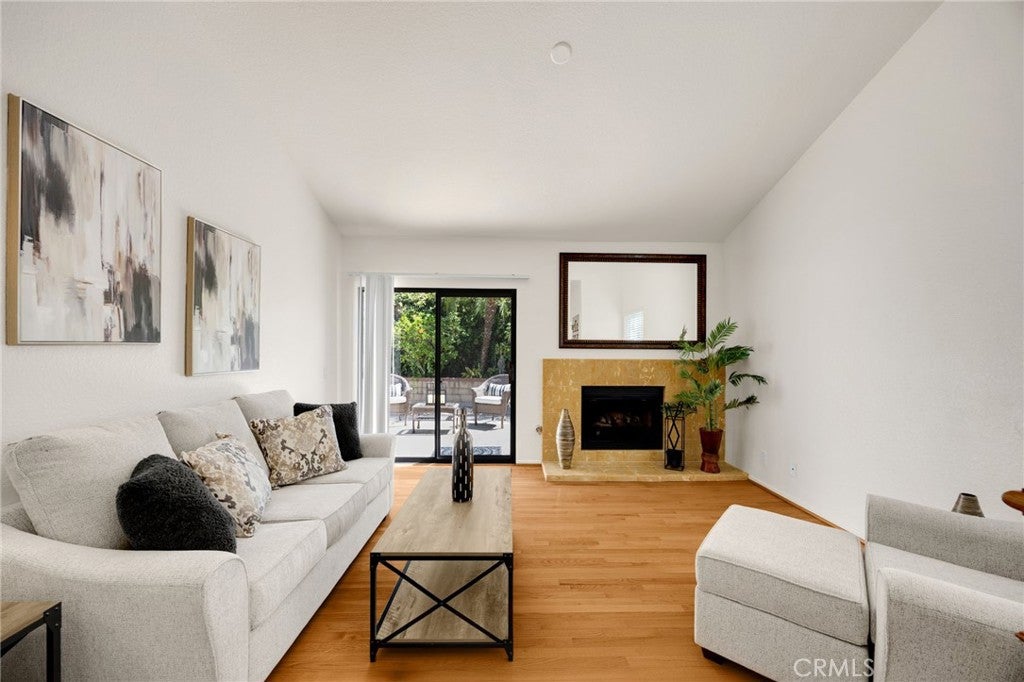
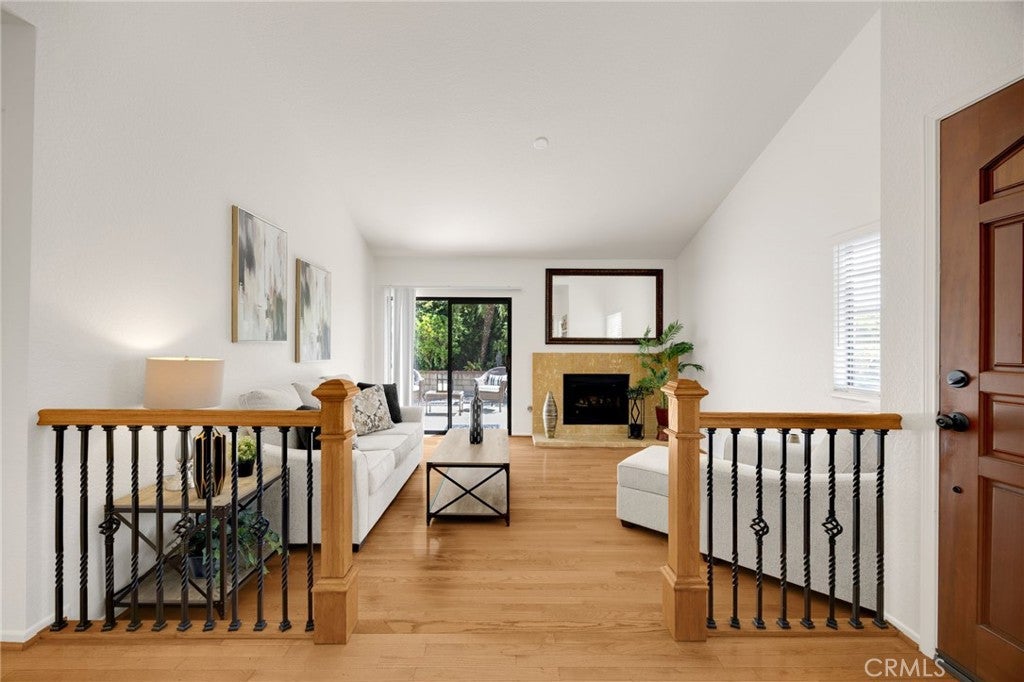
THIS HOME IS A MUST SEE!! Beautiful, SINGLE-STORY home located in the heart of Brea and centrally located across from Craig Regional Park! This beautiful home features a bright and open floorplan with 2 bedrooms, 2 bathrooms with 1,272 square feet of spacious living space. You are welcomed at the entry into the spacious living room that features high ceilings, beautiful wood flooring, a cozy fireplace and plenty of natural lighting. The formal dining room features a built-in cabinetry, high ceilings and is adjacent to the kitchen which makes it great for entertaining. The beautifully designed kitchen has plenty of cabinetry for storage, beautiful countertops, gas range with overhead microwave, and breakfast nook. This home includes TWO PRIMARY SUITES. The Primary Suite is located off the living room and features, vaulted ceiling, direct access to the patio, large walk-in closet, and ensuite bathroom that includes a double sink vanity, and updated walk-in shower. The second bedroom suite features vaulted ceiling, window seat with storage under window, walk-in closet and ensuite bathroom that includes shower/tub combo. Additional features of the home include a 2-car garage with storage, and a large patio area. Located in the Award-Winning Brea Olinda Unified School District and this property feature convenient access to a variety of restaurants, entertainment options, shopping centers, and major freeways, making it an ideal location for convenience and lifestyle. Come view this beautiful home and make it yours today!
| 4 days ago | Listing first seen on site | |
| 4 days ago | Listing updated with changes from the MLS® |

This information is for your personal, non-commercial use and may not be used for any purpose other than to identify prospective properties you may be interested in purchasing. The display of MLS data is usually deemed reliable but is NOT guaranteed accurate by the MLS. Buyers are responsible for verifying the accuracy of all information and should investigate the data themselves or retain appropriate professionals. Information from sources other than the Listing Agent may have been included in the MLS data. Unless otherwise specified in writing, the Broker/Agent has not and will not verify any information obtained from other sources. The Broker/Agent providing the information contained herein may or may not have been the Listing and/or Selling Agent.
Did you know? You can invite friends and family to your search. They can join your search, rate and discuss listings with you.