
601 JasminePlacentia, CA92870
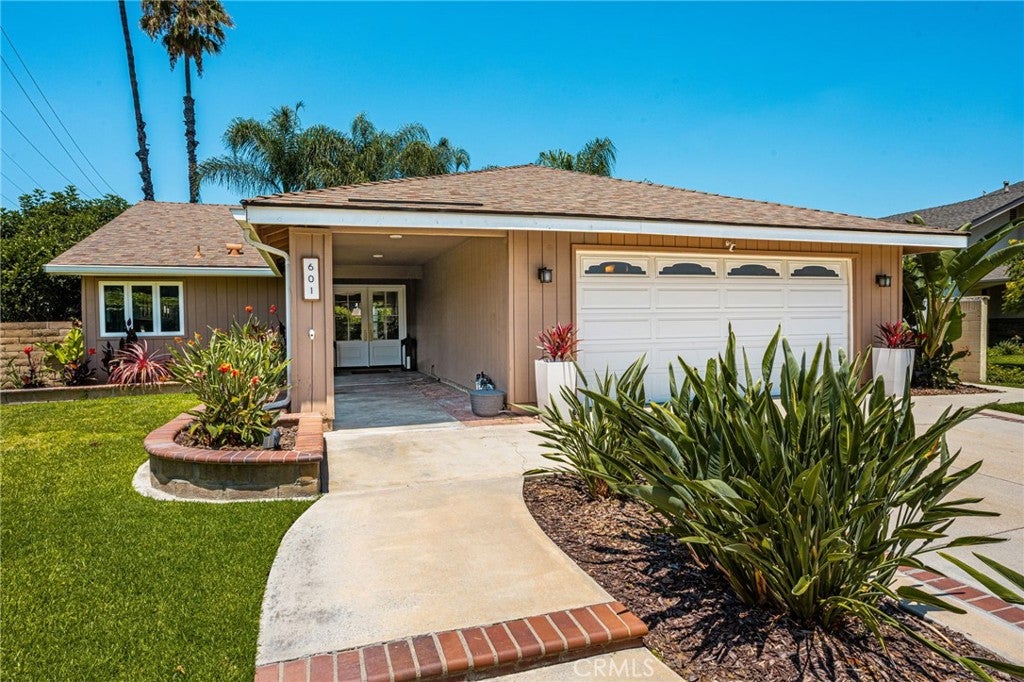
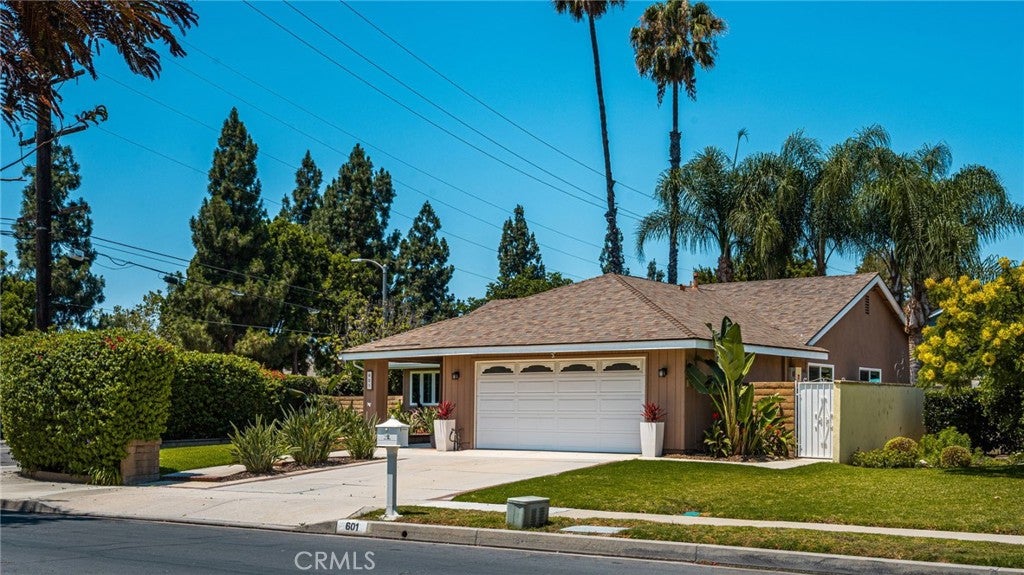
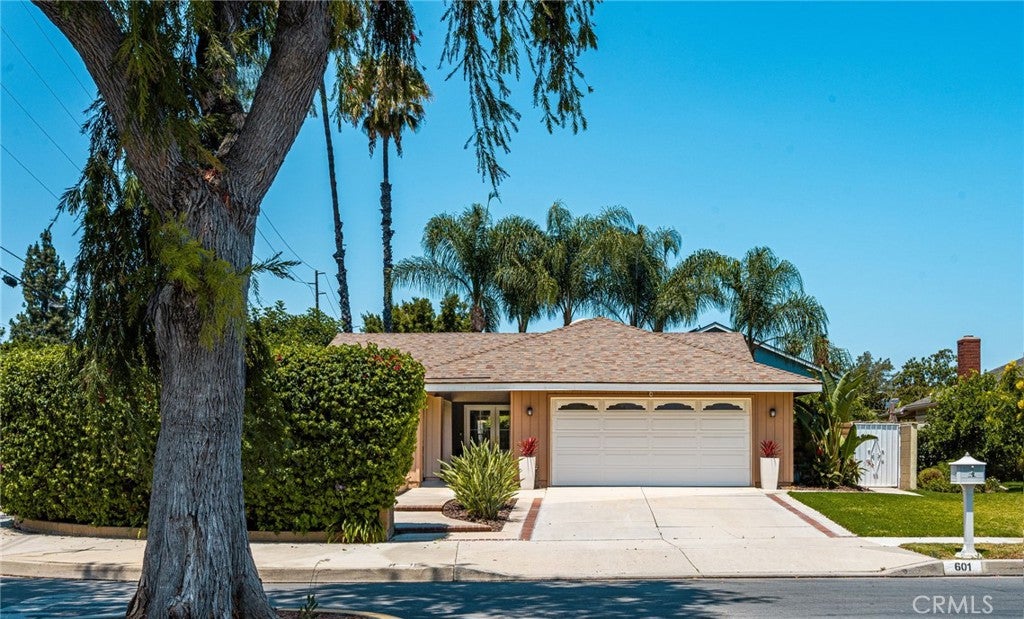
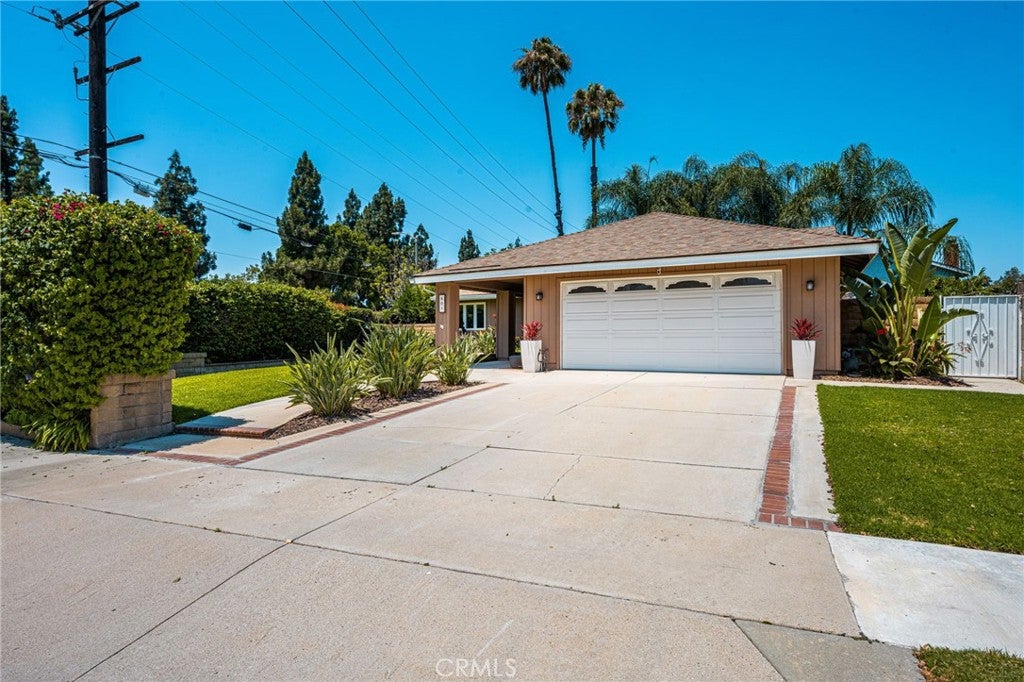
Luxury, privacy, and resort-style living come together in this exceptional single-story residence, perfectly situated in the heart of Placentia’s coveted Flower Tract. Designed with both style and efficiency in mind, the home features energy-efficient double-pane windows, dual symmetrical French sliders, and refined Emtek solid-brass hardware throughout. At the heart of the home is a true entertainer’s dream kitchen, anchored by a dramatic 10-foot quartz island with a matching quartz backsplash and premium SOLLiD semi-custom cabinetry with soft-close doors and drawers. A thoughtfully curated suite of integrated under counter appliances includes a drawer microwave, dual wine refrigerators, and a paneled mini refrigerator/freezer beverage center. Both bathrooms have been elevated with quartz-covered vanities and sleek, frame-less glass-enclosed showers featuring handheld wands, creating a sophisticated spa-like experience. Step outside to a private resort-style retreat. Professionally manicured mature landscaping rises above the block walls, creating a secluded and tranquil setting. The sparkling pool and spa have been thoughtfully remodeled with premium Pebble Tec, new tile, a variable-speed pump, and a newer heater—perfect for relaxing or entertaining year-round. The home is equally impressive behind the scenes, featuring a massive 33-panel, fully paid-off solar array, whole-house fan, newer central air conditioning, upgraded electrical panel, and brand-new water heater. Conveniently positioned near an array of restaurants, shopping, and parks, with California State University, Fullerton just around the corner. Located within the highly regarded Placentia-Yorba Linda Unified School District, a nationally and state-recognized district known for academic excellence, award-winning schools, and programs—including multiple National Blue Ribbon and California Distinguished Schools. This turnkey masterpiece offers an exceptional combination of luxury, comfort, privacy, and energy-conscious living with the benefit of no HOA.
| a week ago | Status changed to Pending | |
| a week ago | Listing updated with changes from the MLS® | |
| 3 weeks ago | Listing first seen on site |

This information is for your personal, non-commercial use and may not be used for any purpose other than to identify prospective properties you may be interested in purchasing. The display of MLS data is usually deemed reliable but is NOT guaranteed accurate by the MLS. Buyers are responsible for verifying the accuracy of all information and should investigate the data themselves or retain appropriate professionals. Information from sources other than the Listing Agent may have been included in the MLS data. Unless otherwise specified in writing, the Broker/Agent has not and will not verify any information obtained from other sources. The Broker/Agent providing the information contained herein may or may not have been the Listing and/or Selling Agent.