
5830 Via Del BisonteYorba Linda, CA92887
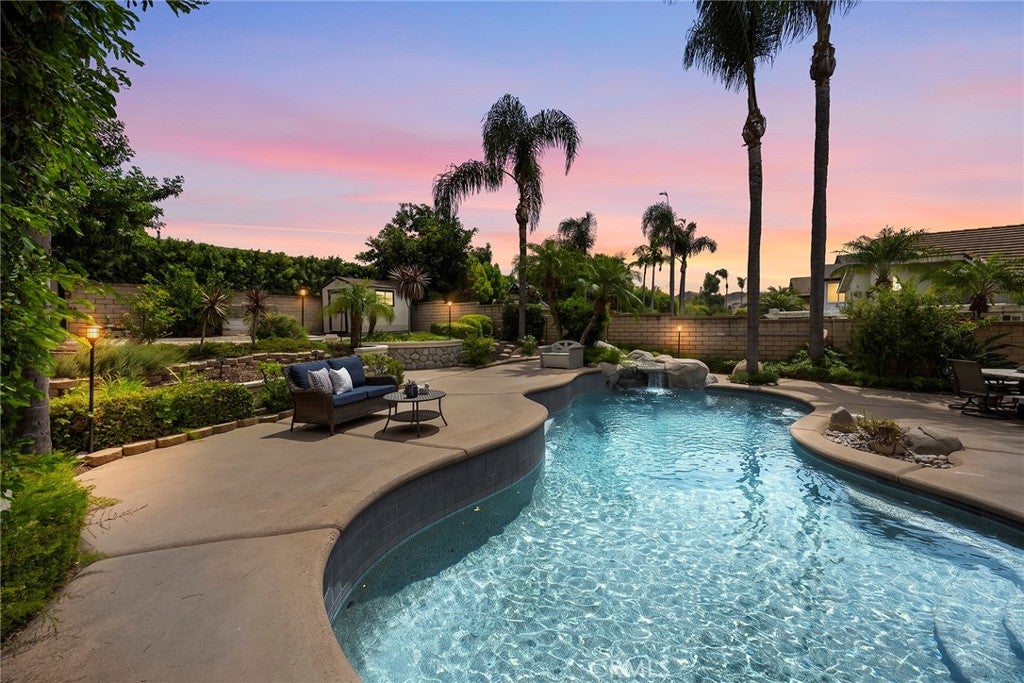
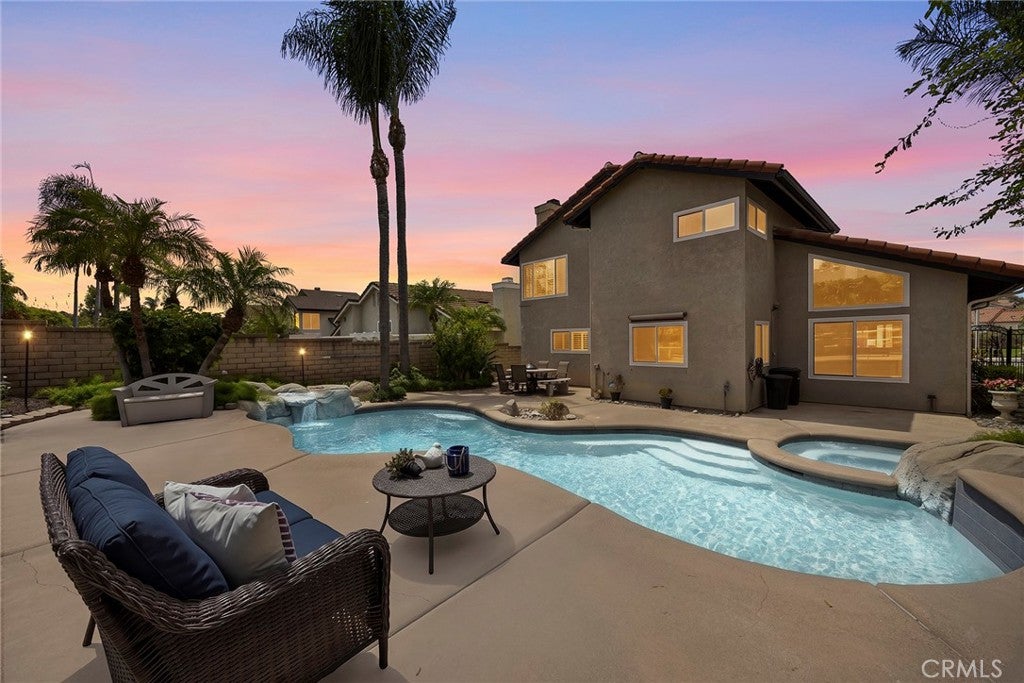
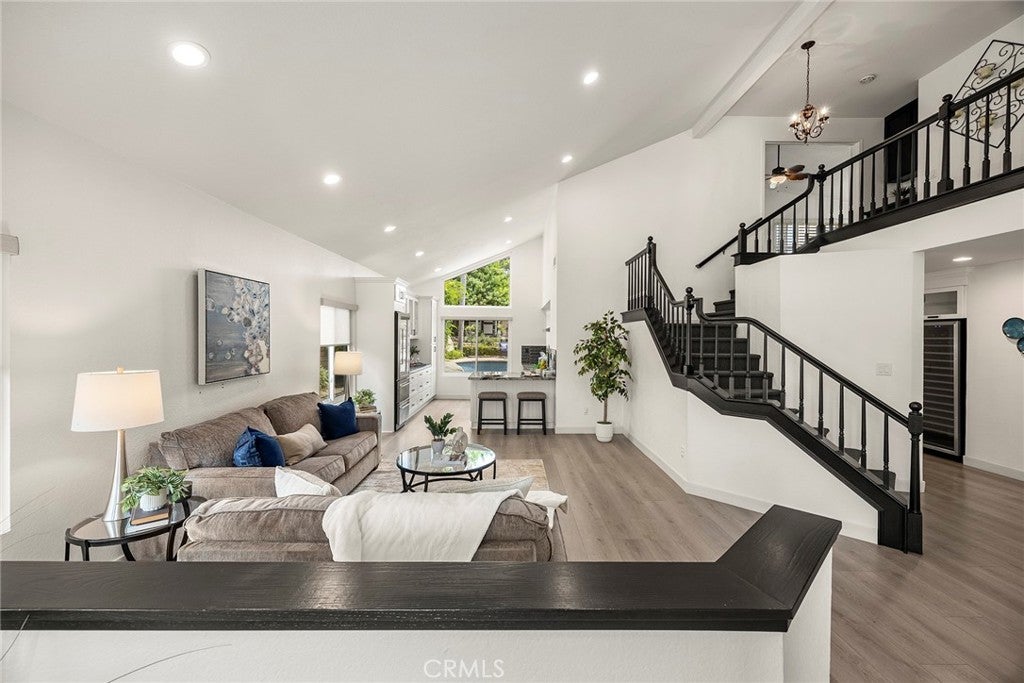
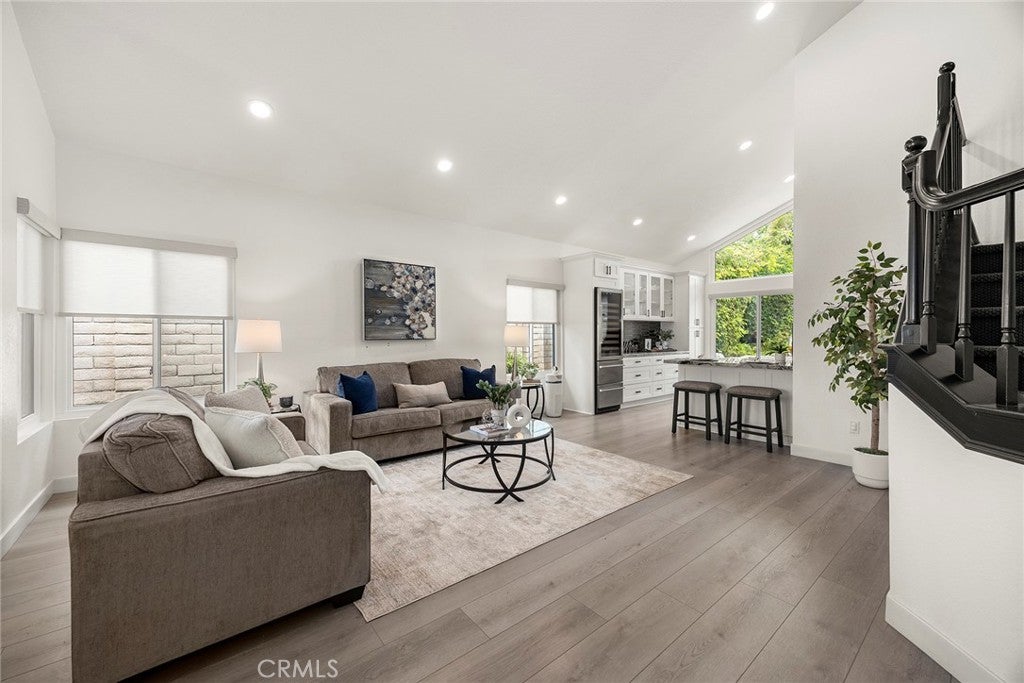
Welcome to this exceptional Brock Manor home, ideally located in Yorba Linda’s highly desirable Travis Ranch area. Known for generous lot sizes, spacious floor plans, and quality construction, this sought-after neighborhood provides the perfect setting for a home that blends comfort, style, and exceptional entertaining spaces. From the moment you arrive, impressive curb appeal sets the tone. Step through the double entry doors to a bright, open interior where extensive remodeling and thoughtful upgrades create an inviting atmosphere. At the heart of the home is a beautifully remodeled kitchen designed for both everyday living and effortless entertaining. Abundant granite countertops, bar seating, high-end cabinetry, two beverage coolers, two additional under-counter refrigerators, and premium KitchenAid appliances—including a 5-burner gas cooktop, microwave/oven combination, warming drawer, and dishwasher—make this kitchen as functional as it is impressive. The main level also features a highly desirable bedroom and full bath, ideal for guests, extended family, or a private home office, along with a convenient indoor laundry room. Luxury vinyl flooring and tile enhance the home’s stylish, low-maintenance appeal. Upstairs, double doors open to the spacious primary suite with views of the resort-style backyard. The beautifully upgraded primary bath offers dual sinks, a soaking tub, walk-in shower, and walk-in closet. Two additional bedrooms share an upgraded hall bath with dual sinks and a walk-in shower. A generous bonus room provides outstanding flexibility such as an entertainment room, home office, fitness space, or potential additional bedroom. The backyard is a private retreat designed for Southern California living, featuring a sparkling pool and spa surrounded by lush landscaping, plus an elevated sitting area perfect for relaxing or entertaining. Two attractive storage sheds provide additional functionality. Completing the home is a three-car garage with storage, along with a newer water heater, furnace, and air conditioning system. Add the benefit of the highly regarded Travis Ranch Schools, and this exceptional Yorba Linda residence offers the space, amenities, and lifestyle today’s buyers are looking for.
| 2 weeks ago | Status changed to Pending | |
| 2 weeks ago | Listing updated with changes from the MLS® | |
| 2 weeks ago | Listing first seen on site |

This information is for your personal, non-commercial use and may not be used for any purpose other than to identify prospective properties you may be interested in purchasing. The display of MLS data is usually deemed reliable but is NOT guaranteed accurate by the MLS. Buyers are responsible for verifying the accuracy of all information and should investigate the data themselves or retain appropriate professionals. Information from sources other than the Listing Agent may have been included in the MLS data. Unless otherwise specified in writing, the Broker/Agent has not and will not verify any information obtained from other sources. The Broker/Agent providing the information contained herein may or may not have been the Listing and/or Selling Agent.
Did you know? You can invite friends and family to your search. They can join your search, rate and discuss listings with you.