
22594 Hidden HillsYorba Linda, CA92887
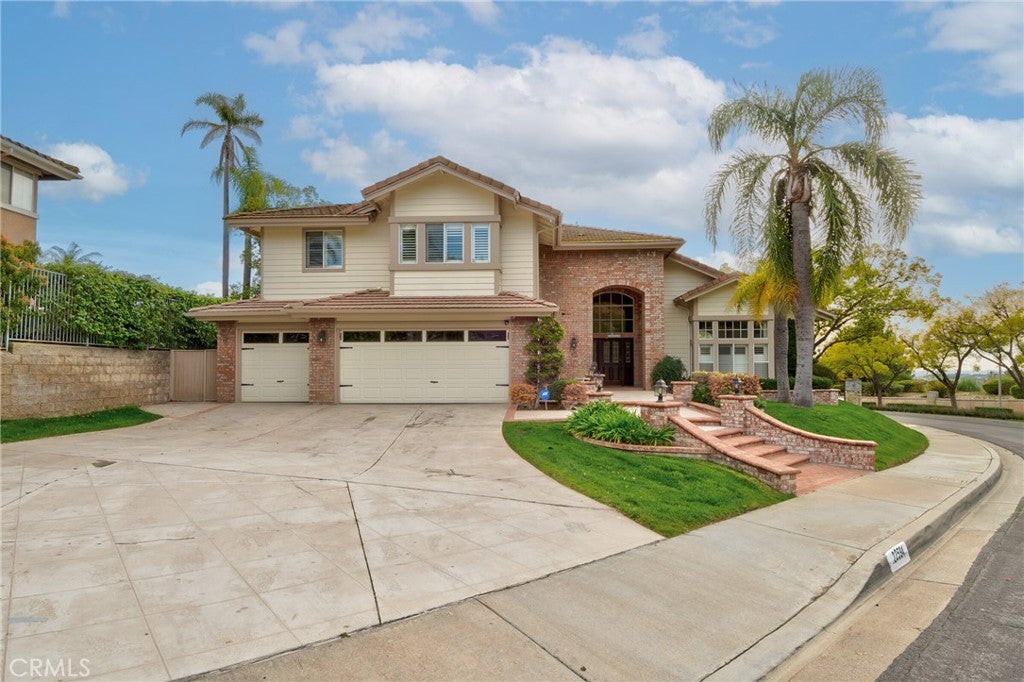
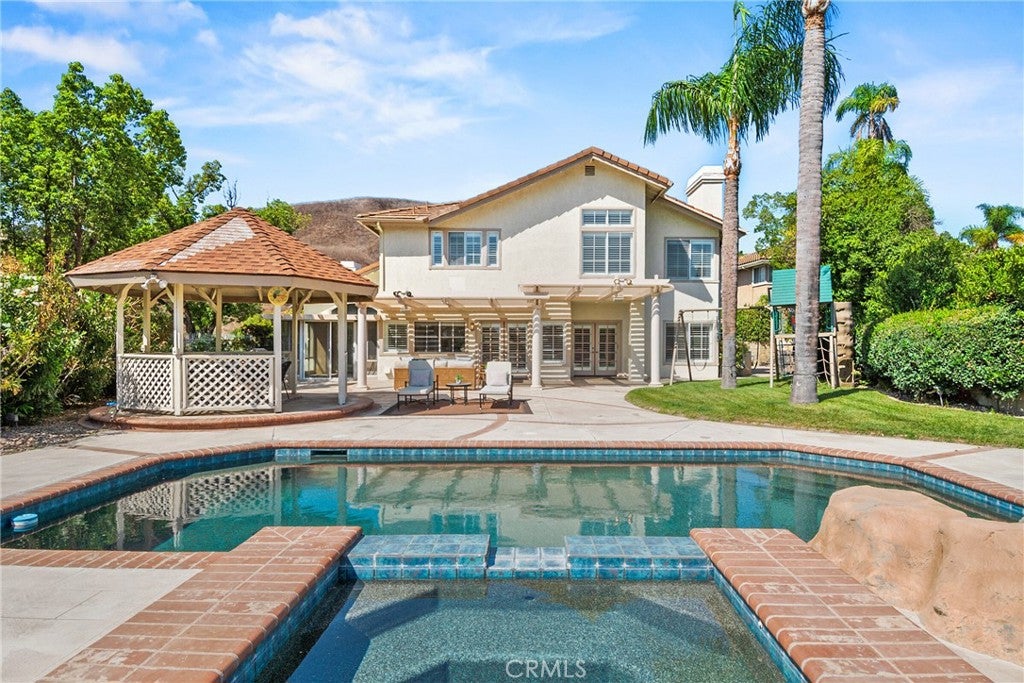
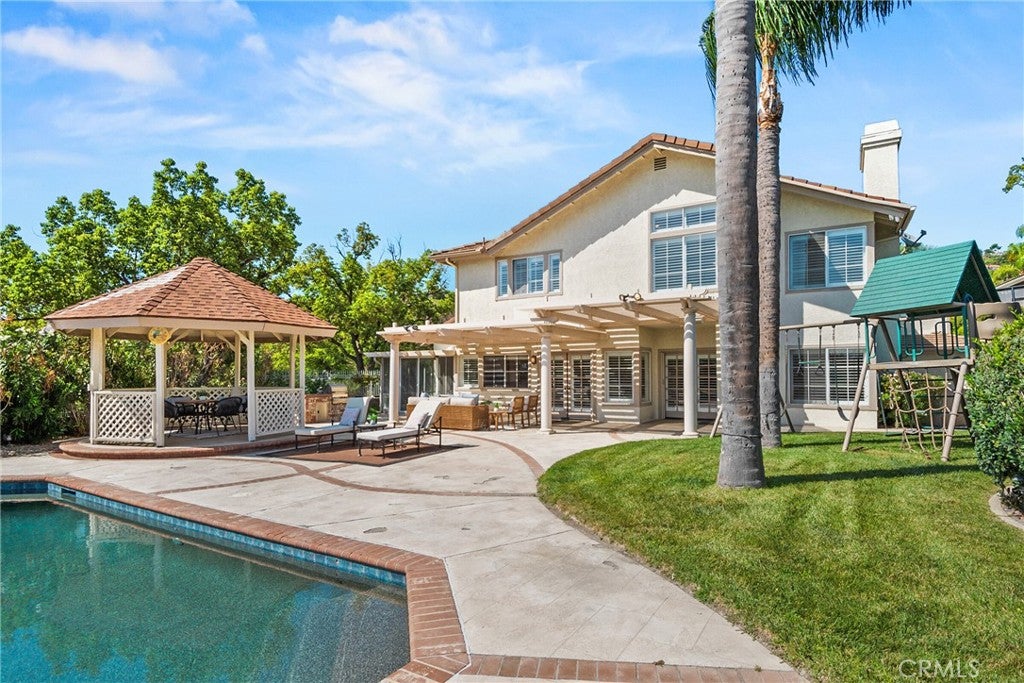
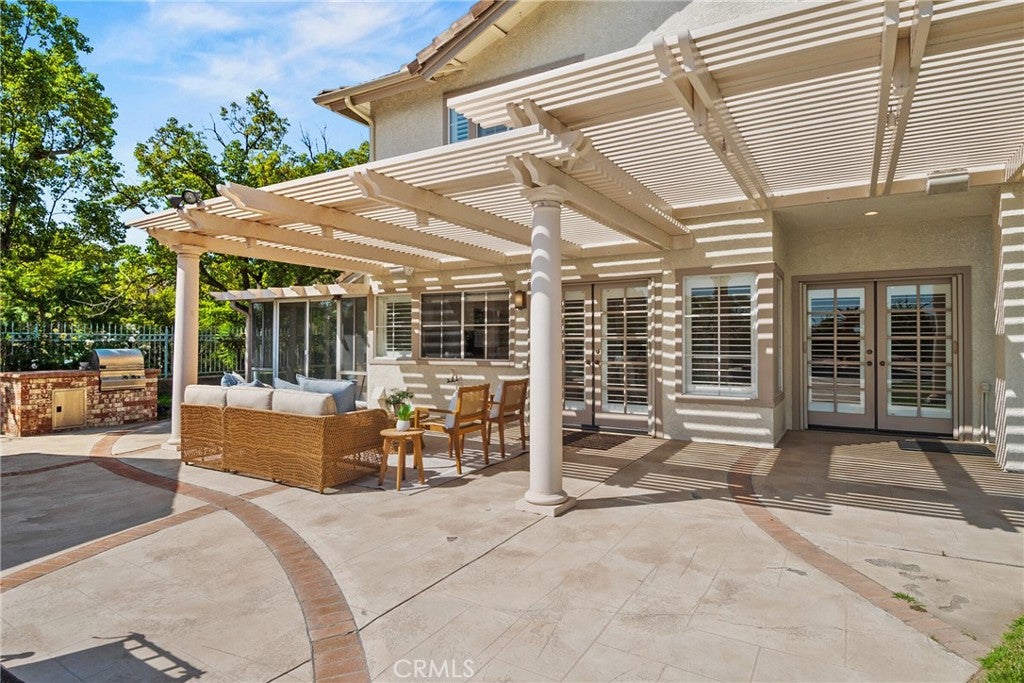
Welcome to this spacious 5-bedroom retreat tucked into the rolling hills of Yorba Linda, offering the perfect blend of privacy, comfort, and resort-style outdoor living. With one bedroom conveniently located downstairs, this home is ideal for multigenerational living, guests, or a private home office. Step inside to find generously sized living spaces filled with natural light, offering flexibility for both everyday living and entertaining. The downstairs bedroom provides easy single-level access, while four additional bedrooms upstairs offer plenty of room for family, guests, or a home gym and office setup. The true showstopper is the backyard oasis — a sparkling pool and spa set the stage for California indoor-outdoor living at its finest. Whether you're hosting summer gatherings or unwinding after a long day, this backyard delivers. Ideally situated in the sought-after Hidden Hills area of Yorba Linda, known for its top-rated schools, scenic trails, and small-town charm, this home offers easy access to shopping, dining, and major commuter routes. Don't miss this rare opportunity to own a versatile 5-bedroom home with a private pool and spa in one of Yorba Linda's most desirable neighborhoods.
| 3 weeks ago | Listing first seen on site | |
| 3 weeks ago | Listing updated with changes from the MLS® |

This information is for your personal, non-commercial use and may not be used for any purpose other than to identify prospective properties you may be interested in purchasing. The display of MLS data is usually deemed reliable but is NOT guaranteed accurate by the MLS. Buyers are responsible for verifying the accuracy of all information and should investigate the data themselves or retain appropriate professionals. Information from sources other than the Listing Agent may have been included in the MLS data. Unless otherwise specified in writing, the Broker/Agent has not and will not verify any information obtained from other sources. The Broker/Agent providing the information contained herein may or may not have been the Listing and/or Selling Agent.
Did you know? You can invite friends and family to your search. They can join your search, rate and discuss listings with you.