
6923 E Shorecrest DriveAnaheim Hills, CA92807

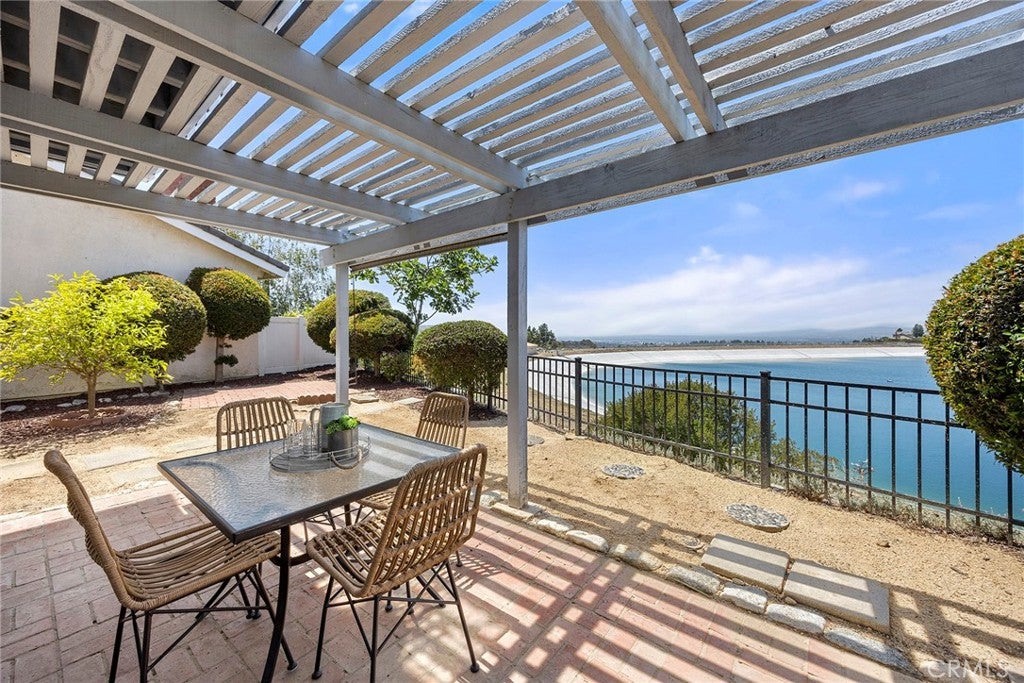
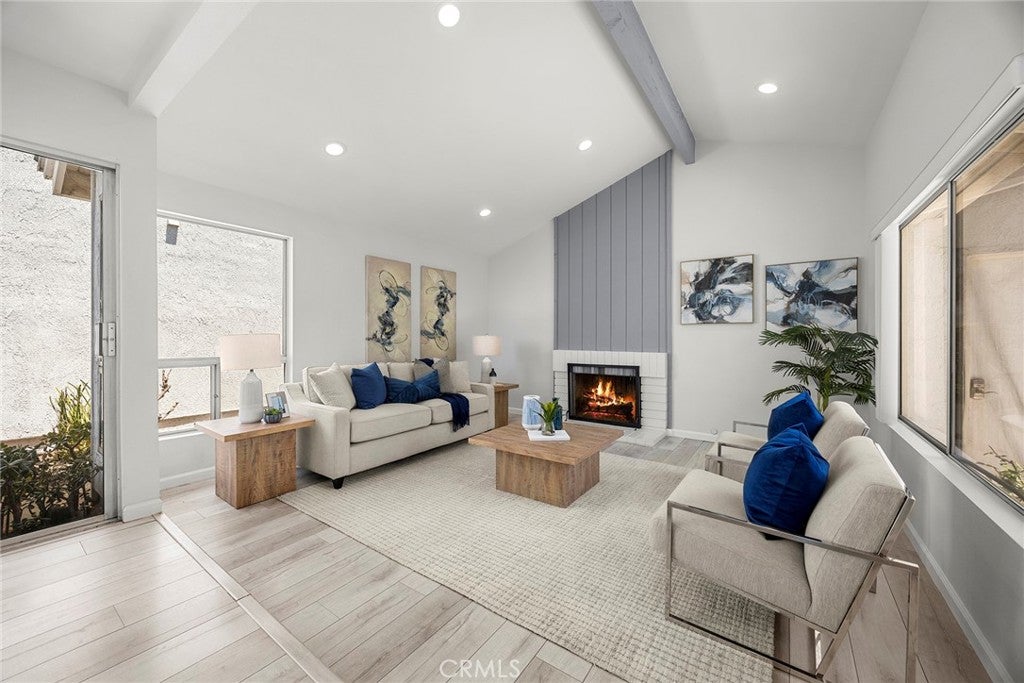
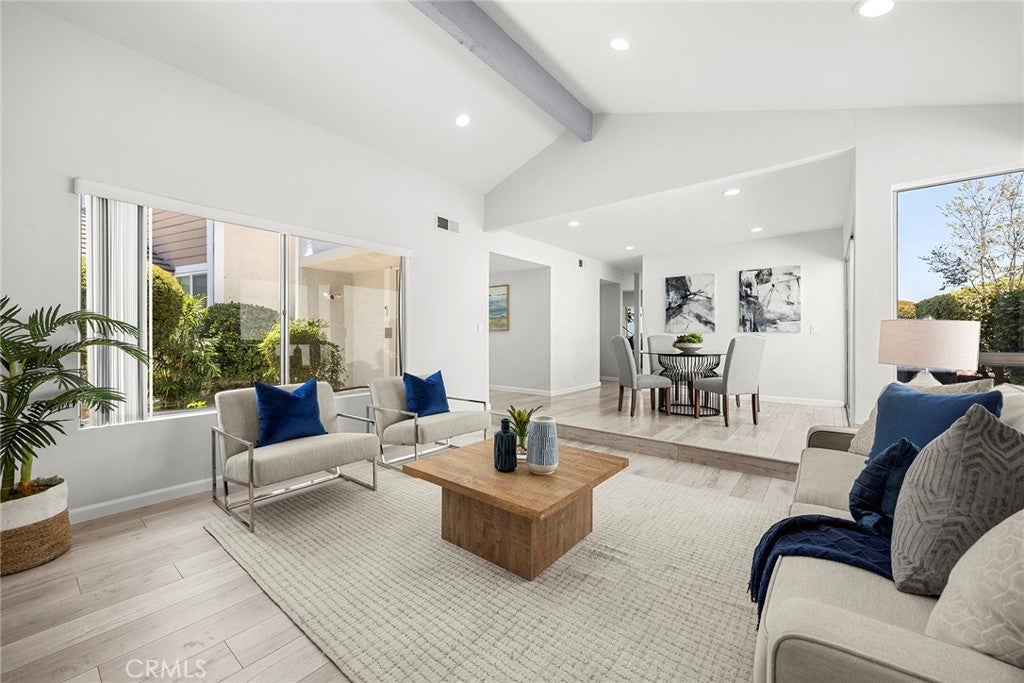
VIEW. VIEW. VIEW. Get ready for what feels like lakefront living on arguably one of the most breathtaking water and city-light view lots in all of North County! Perched above the reservoir at the end of a quiet cul-de-sac, this immaculate 3 bedroom, 2.5 bath home captures sweeping 180-degree views of the water, spectacular sunsets and twinkling city lights. With tranquil park-like views from the front and panoramic vistas from the rear, every room is connected to the beauty of its surroundings. A gated entry and expansive front garden create a warm welcome, while the covered backyard patio offers the perfect setting to entertain or simply unwind as the scenery transforms from sunrise to sunset. Low-profile iron fencing preserves the uninterrupted views, making the outdoors feel like an extension of the home. Inside, soaring vaulted ceilings and an abundance of windows flood the home with natural light. The formal living room features a classic brick fireplace and sliding doors that open to one of two spacious side yards, creating seamless indoor-outdoor living. A formal dining room is ideal for gatherings, while the open kitchen flows into the family room and breakfast nook, complete with a large center island, generous prep space, and stunning reservoir views. Upstairs, the primary suite is a peaceful retreat featuring a private view balcony, remodeled en-suite bath with dual quartz vanities, and generous closet space. Two additional bedrooms and an updated full bath provide flexibility for family, guests, or a home office. Outdoor living is equally impressive, with colorful gardens, multiple entertaining spaces, and two oversized side yards, a rare feature in the neighborhood. Whether hosting friends or enjoying a quiet evening overlooking the water, this home offers a lifestyle that's truly unmatched. Residents enjoy resort-style HOA amenities including a pool, spa, tennis courts, scenic walking trails, and peaceful lookout points. Located close to great restaurants, shopping and some of the best schools. Enjoy morning or evening walks on the reservoir or hikes at the nature center and Santiago Oaks. Combining an extraordinary setting, exceptional privacy and one of the community's most coveted view lots, this becomes and extraordinarily rare opportunity to own a piece of heaven!
| 2 weeks ago | Status changed to Pending | |
| 2 weeks ago | Listing updated with changes from the MLS® | |
| 2 weeks ago | Price changed to $1,122,000 | |
| 3 weeks ago | Listing first seen on site |

This information is for your personal, non-commercial use and may not be used for any purpose other than to identify prospective properties you may be interested in purchasing. The display of MLS data is usually deemed reliable but is NOT guaranteed accurate by the MLS. Buyers are responsible for verifying the accuracy of all information and should investigate the data themselves or retain appropriate professionals. Information from sources other than the Listing Agent may have been included in the MLS data. Unless otherwise specified in writing, the Broker/Agent has not and will not verify any information obtained from other sources. The Broker/Agent providing the information contained herein may or may not have been the Listing and/or Selling Agent.
Did you know? You can invite friends and family to your search. They can join your search, rate and discuss listings with you.