Save
Ask
Tour
Hide
Share
$899,000
7 Days On Site

220 Buena Vida Drive 308
Brea, CA92823

For Sale|Condominium|Active
2
Beds
2
Total Baths
2
Full Baths
1,553
SqFt
$579
/SqFt
2020
Built
Subdivision:
La Floresta Agave
County:
Orange
Listed by Lingyao Walsh of Seven Gables Real Estate [email protected]
220 Buena Vida Drive 308220 Buena Vida Drive 308220 Buena Vida Drive 308220 Buena Vida Drive 308
Save
Ask
Tour
Hide
Share

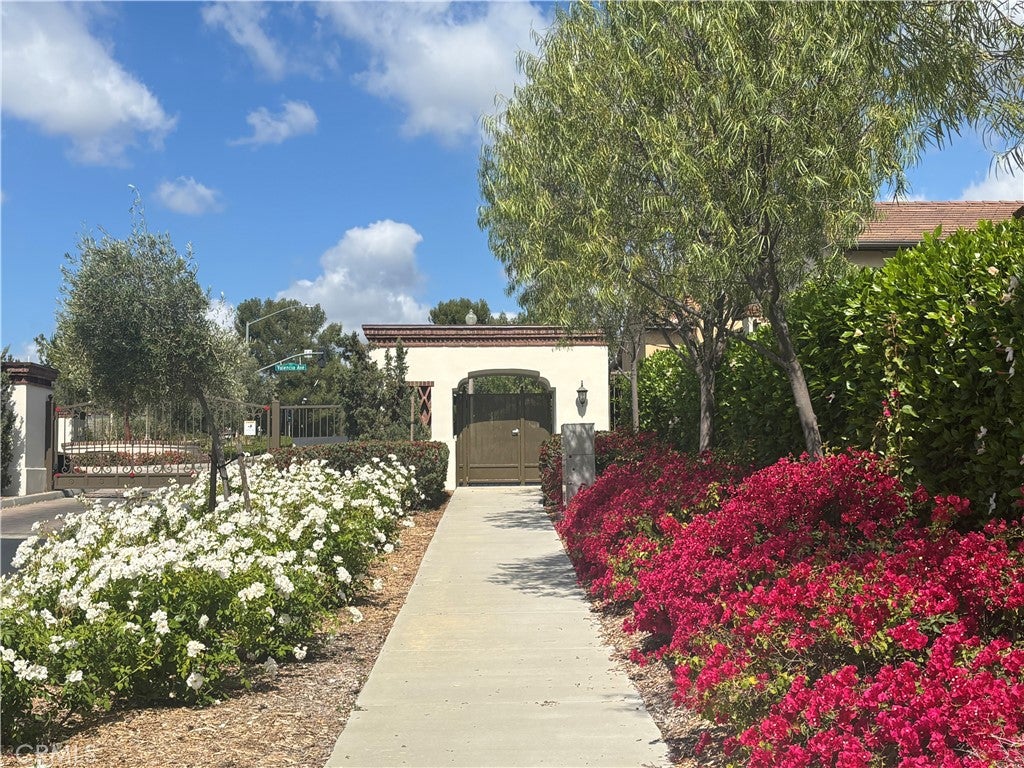
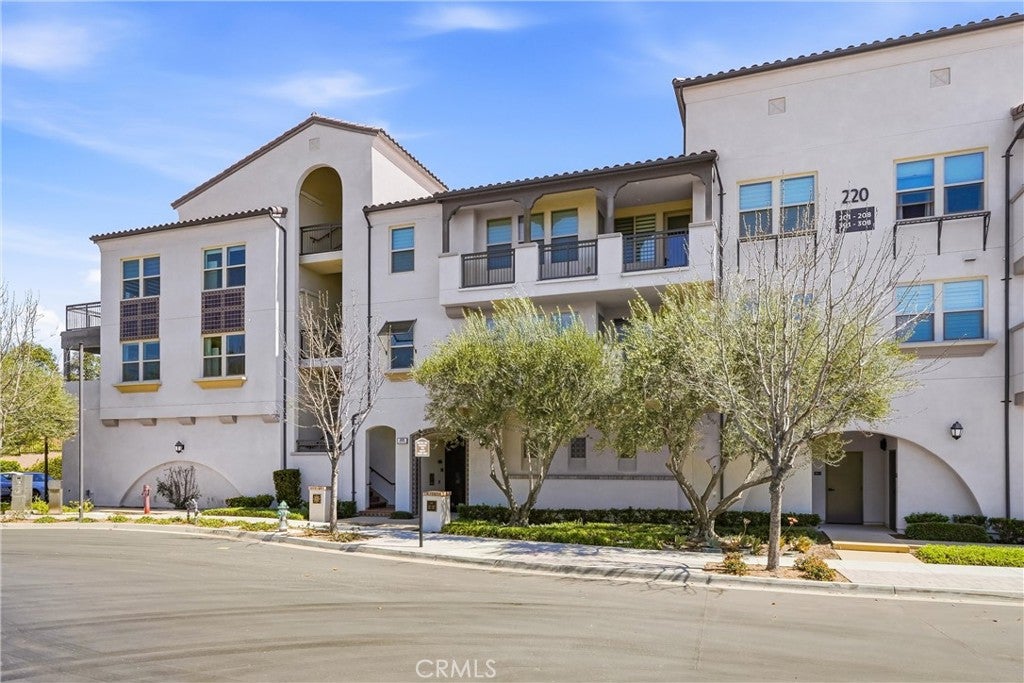
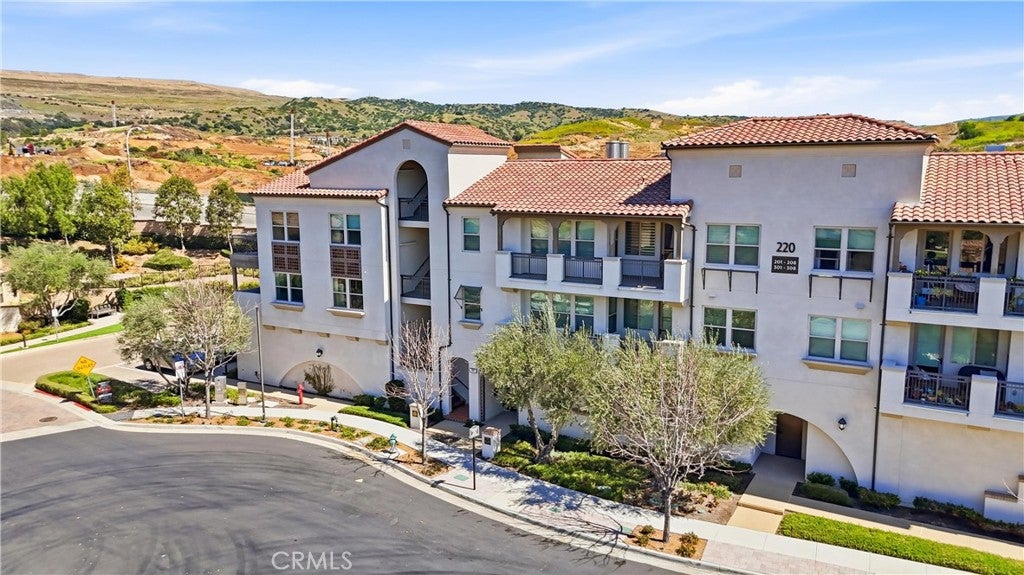
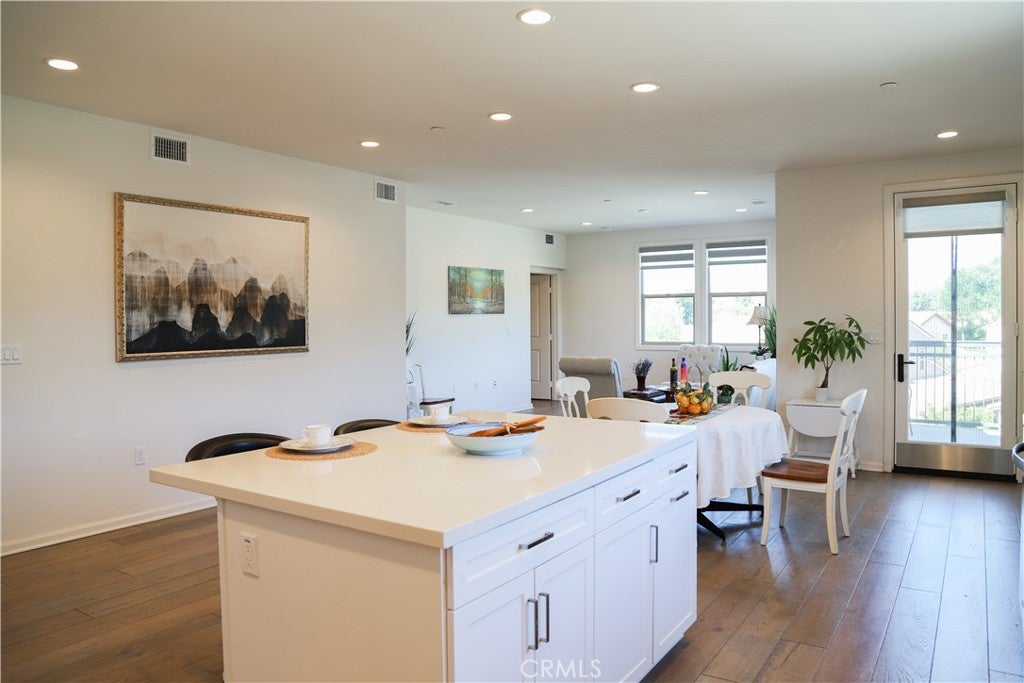
Priced to sell! Tucked away in a cul-de-sac, this beautiful single-level condo in the gated 55+ Buena Vida community features 2 bedrooms plus an office and direct lobby access from its private garage and individual storage room. Located on the top level, it offers scenic views of the hills and neighborhood. The semi-private lobby and elevator are shared by only eight units. Inside, the bright, open living room and kitchen separate the bedrooms into two private wings. The primary suite includes an oversized walk-in closet and ensuite bath with a walk-in shower and dual-sink vanity. The second bedroom is near the hallway bath and office. The chef’s kitchen features white Shaker cabinetry, quartz countertops, a mosaic backsplash, and an island with bar seating. Additional highlights include tile shower walls, tile floors in the bathrooms and laundry room, laminate wood floors in living room and bedrooms, motorized shades, reverse-osmosis filtration, and a private deck with views. Handicap grab bars and an outlet for a bidet in both bathrooms. Washer, dryer, and refrigerator are all included. Tankless water heater. Abundant guest parking nearby. HOA covers trash, roof, termite, balcony, exterior painting, exterior window cleaning, walls-in insurance coverage, etc. World-class HOA amenities include a pool, spa, gym, lounge, billiard room, ballroom, catering kitchen, BBQ area, fireplace lounge, and event lawn. Residents also enjoy social events, fitness classes, arts and crafts, and more. Conveniently located near shopping, dining, freeways, and attractions, Buena Vida at La Floresta offers an active, low-maintenance lifestyle in the heart of Brea.

Save
Ask
Tour
Hide
Share
Listing Snapshot
Price 
$899,000
Days On Site 
7 Days
Bedrooms 
2
Inside Area (SqFt) 
1,553 sqft
Total Baths 
2
Full Baths 
2
Partial Baths 
N/A
Lot Size 
2.7319 Acres
Year Built 
2020
MLS® Number 
PW26163872
Status 
Active
Property Tax 
N/A
HOA/Condo/Coop Fees 
$375 monthly
Sq Ft Source 
Assessor
Friends & Family
Recent Activity
a week agoListing first seen on site
a week agoListing updated with changes from the MLS®
General Features
Acres 
2.7319
Disclosures 
CovenantsRestrictionsDisclosure
Foundation 
Slab
Garage 
Yes
Garage Spaces 
2
Land Lease 
No
Levels 
One
Number Of Stories 
1
Parking 
GarageGarage Door OpenerGuest
Parking Spaces 
2
Property Sub Type 
Condominium
Security 
Carbon Monoxide Detector(s)Fire Sprinkler SystemGated CommunitySmoke Detector(s)
Sewer 
Public Sewer
Special Circumstances 
Standard
Style 
Modern
Utilities 
Electricity ConnectedNatural Gas ConnectedSewer ConnectedWater Connected
Water Source 
Public
Interior Features
Appliances 
Built-In RangeDishwasherGas CooktopGas OvenMicrowaveRefrigeratorRange HoodTankless Water HeaterDryerWasher
Cooling 
Central Air
Fireplace Features 
None
Flooring 
LaminateTile
Heating 
Forced Air
Interior 
Breakfast BarBuilt-in FeaturesEat-in KitchenHigh CeilingsOpen FloorplanPantryRecessed LightingStorageWalk-In Closet(s)
Laundry Features 
InsideLaundry Room
Main Level Bedrooms 
2
Spa 
Yes
Window Features 
BlindsDouble Pane WindowsScreens
Bathroom 
Features - Low Flow Plumbing Fixtures, Soaking Tub
Dining Room 
EntryFoyer 
Exercise Room 
Kitchen 
Features - Kitchen Island
Laundry 
Living Room 
Master Bedroom 
Office 
Other 
Features - Walk-In Closet(s)
Save
Ask
Tour
Hide
Share
Exterior Features
Construction Details 
Stucco
Exterior 
BalconyLighting
Fencing 
BlockWrought Iron
Lot Features 
Close to ClubhouseLandscaped
Other Structures 
Storage
Patio And Porch 
DeckSee Remarks
Pool Features 
In GroundAssociation
Road Frontage 
Private Road
Spa 
Yes
Spa Features 
Heated
View 
HillsMountain(s)Neighborhood
Waterview 
HillsMountain(s)Neighborhood
Windows/Doors 
BlindsDouble Pane WindowsScreens
Community Features
Accessibility Features 
Customized Wheelchair AccessibleAccessible DoorsGrip-Accessible Features
Association Amenities 
Billiard RoomClubhouseFitness CenterGame RoomMeeting RoomBarbecuePicnic AreaPlaygroundPoolRecreation RoomSaunaSpa/Hot TubTrash
Association Dues 
375
Building Access 
ONE STORY - Top Floor Elevator Access /
Community Features 
CurbsStreet LightsSidewalksGated
Financing Terms Available 
CashConventional
HOA Fee Frequency 
Monthly
MLS Area 
86 - Brea
Roads 
Paved
School District 
Brea-Olinda Unified
Senior Community 
Yes
Schools
School District
Brea-Olinda Unified
Elementary School
Unknown
Middle School
Unknown
High School
Unknown


This information is for your personal, non-commercial use and may not be used for any purpose other than to identify prospective properties you may be interested in purchasing. The display of MLS data is usually deemed reliable but is NOT guaranteed accurate by the MLS. Buyers are responsible for verifying the accuracy of all information and should investigate the data themselves or retain appropriate professionals. Information from sources other than the Listing Agent may have been included in the MLS data. Unless otherwise specified in writing, the Broker/Agent has not and will not verify any information obtained from other sources. The Broker/Agent providing the information contained herein may or may not have been the Listing and/or Selling Agent.

Neighborhood & Commute
Source: Walkscore
Save
Ask
Tour
Hide
Share