
4445 E AlderdaleAnaheim, CA92807
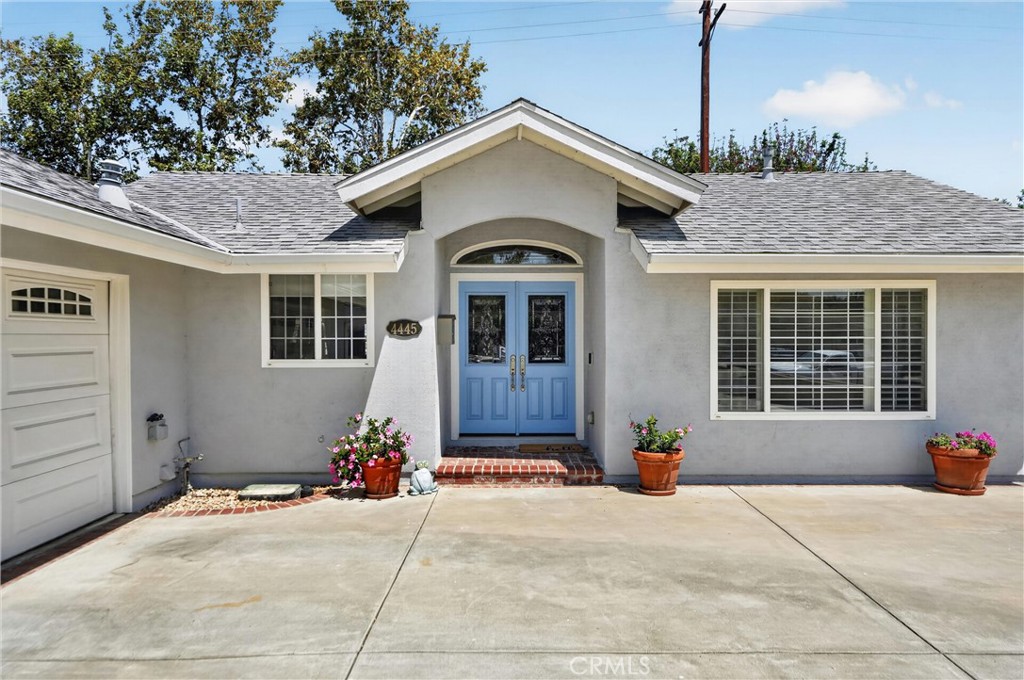
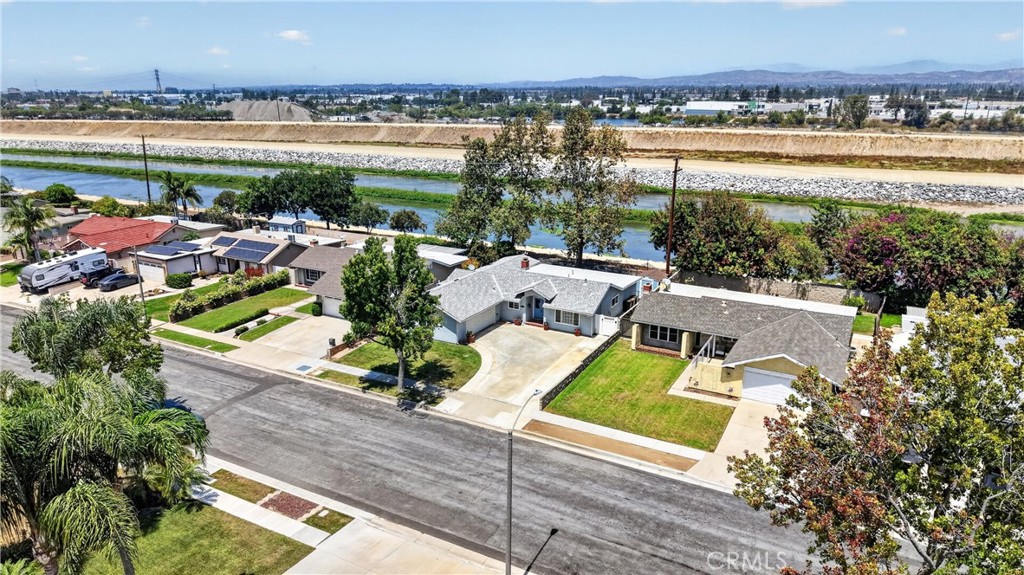
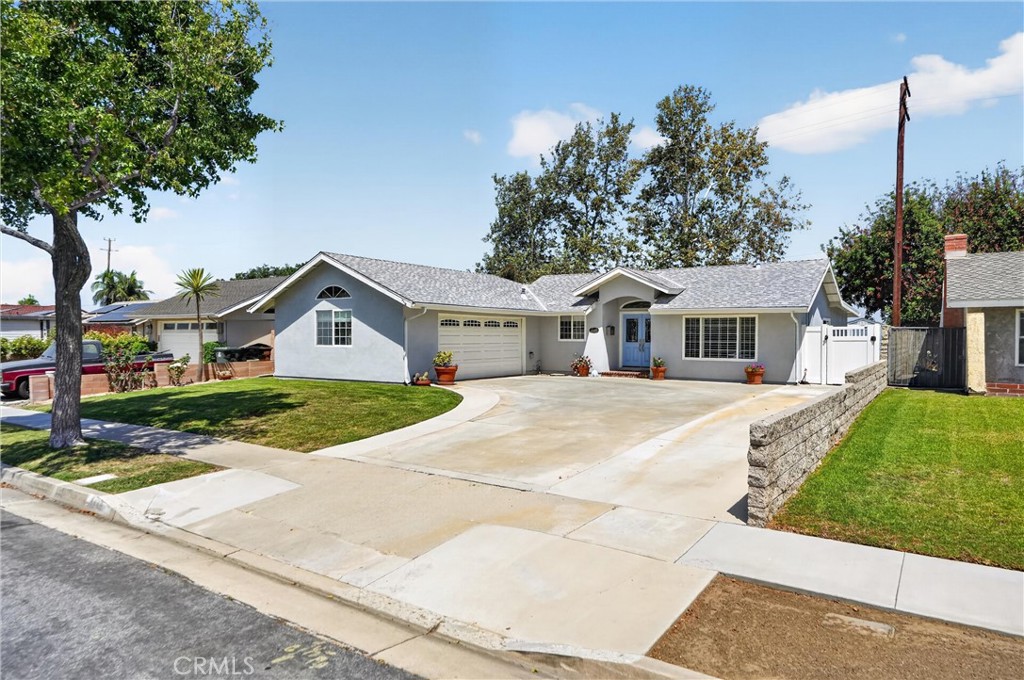
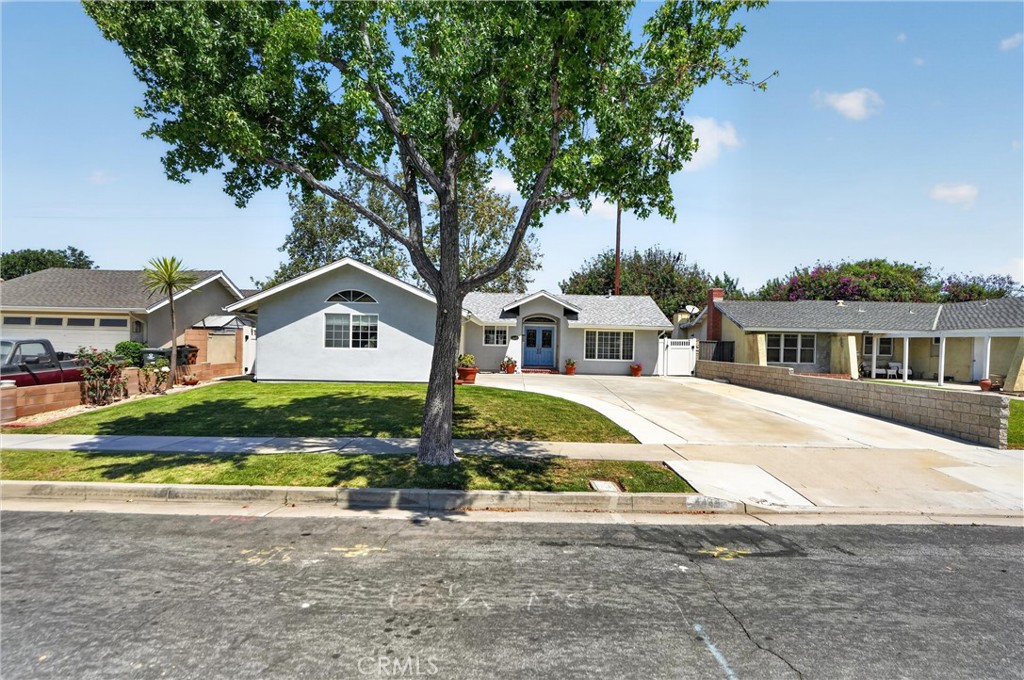
Welcome to this beautifully remodeled single-story home where quality craftsmanship, thoughtful upgrades, and pride of ownership are evident throughout. Completely rebuilt in 2022, this home has been thoughtfully transformed with new wiring, plumbing, finishes, fixtures, and systems, making it feel like a brand-new home. Offering 3 spacious bedrooms, 2 remodeled bathrooms, RV parking, and a 2-car garage with an attached workshop, this home has been extensively renovated with virtually every major improvement already completed—and all work has been fully permitted. Step inside to discover an open and inviting floor plan featuring gorgeous porcelain tile flooring, elegant wood plantation shutters, new windows, two sliding glass doors leading to the backyard, ceiling fans in every bedroom, and fresh interior and exterior paint. Behind the walls, you'll appreciate the peace of mind that comes with completely updated electrical wiring, a 200-amp electrical panel, new plumbing throughout, a new main sewer line, and hardwired smoke and carbon monoxide detectors. The stunning chef's kitchen has been thoughtfully designed with custom cabinetry, quartz countertops, self-closing drawers and cabinets, a convenient spice drawer, Lazy Susan, built-in microwave, premium 6-burner gas cooktop and oven, Viking range hood, and an LG stainless steel refrigerator—creating the perfect space for everyday living and entertaining. Both bathrooms have been beautifully remodeled with quartz countertops and new cabinetry. The hall bathroom features a tub/shower combination, while the private primary bathroom offers a beautifully updated walk-in shower. Additional energy-efficient and modern upgrades include a tankless water heater, whole-house water softener, reverse osmosis water filtration system, new rain gutters, and countless quality improvements throughout. The backyard is equally impressive, offering a covered patio, manicured landscaping, storage shed, block wall fencing for added privacy, and breathtaking views of colorful sunsets with snow-capped mountain vistas during the winter months. Whether you're entertaining guests, enjoying your morning coffee, or simply relaxing outdoors, this backyard is the perfect retreat. With RV parking, exceptional upgrades from top to bottom, and true turnkey condition, this is a rare opportunity to own a meticulously renovated home where no detail has been overlooked.
| 5 hours ago | Listing first seen on site | |
| 12 hours ago | Listing updated with changes from the MLS® |

This information is for your personal, non-commercial use and may not be used for any purpose other than to identify prospective properties you may be interested in purchasing. The display of MLS data is usually deemed reliable but is NOT guaranteed accurate by the MLS. Buyers are responsible for verifying the accuracy of all information and should investigate the data themselves or retain appropriate professionals. Information from sources other than the Listing Agent may have been included in the MLS data. Unless otherwise specified in writing, the Broker/Agent has not and will not verify any information obtained from other sources. The Broker/Agent providing the information contained herein may or may not have been the Listing and/or Selling Agent.
Did you know? You can invite friends and family to your search. They can join your search, rate and discuss listings with you.