Save
Ask
Tour
Hide
Share
$2,175,000
3 Days On Site

5321 Via Geraldina
Yorba Linda, CA92886

For Sale|Single Family Residence|Active
4
Beds
3
Total Baths
3
Full Baths
3,221
SqFt
$675
/SqFt
1983
Built
Subdivision:
Estates Ia - East Lake Village (EE1A)
County:
Orange
Listed by Mary Ann Occhipinti of Aramis Realty Group Inc. [email protected]
5321 Via Geraldina5321 Via Geraldina5321 Via Geraldina5321 Via Geraldina
Save
Ask
Tour
Hide
Share

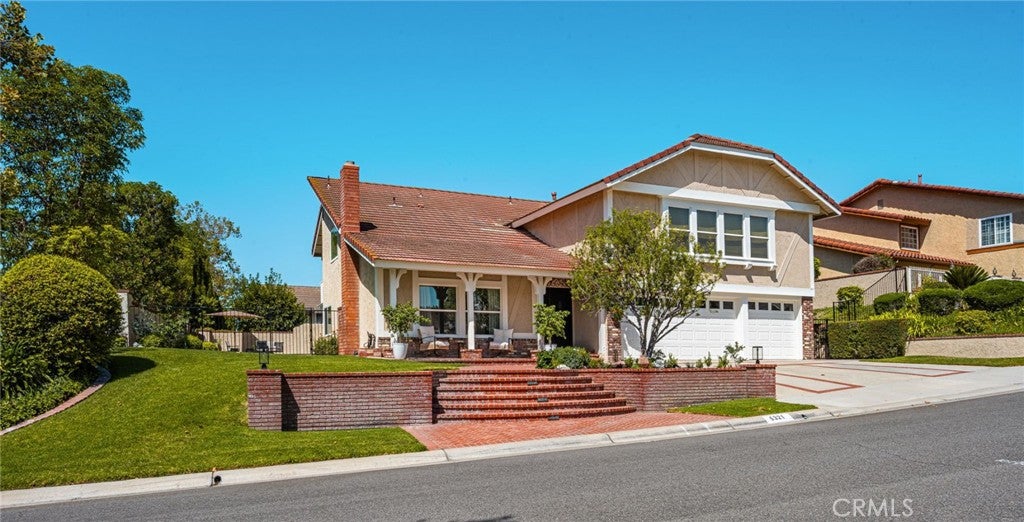
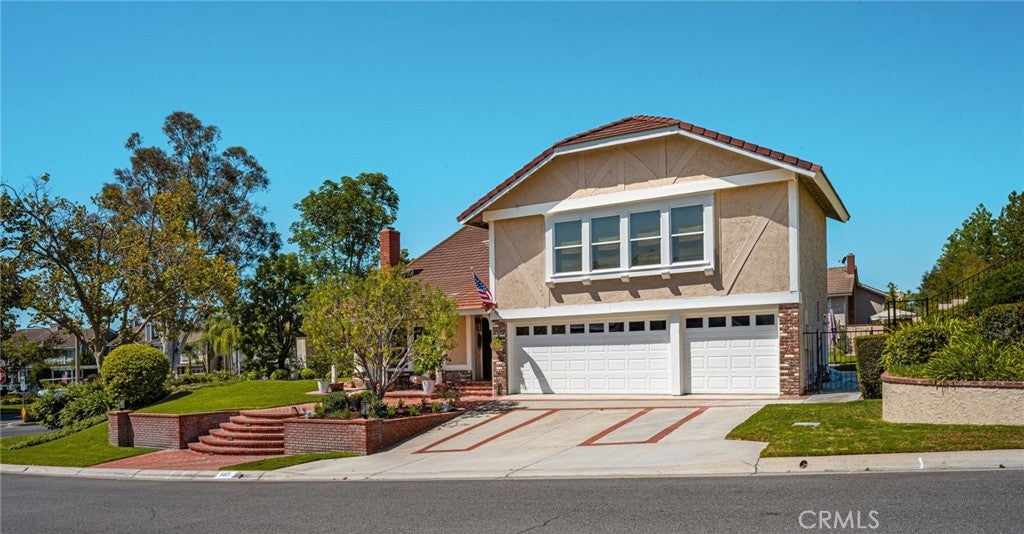
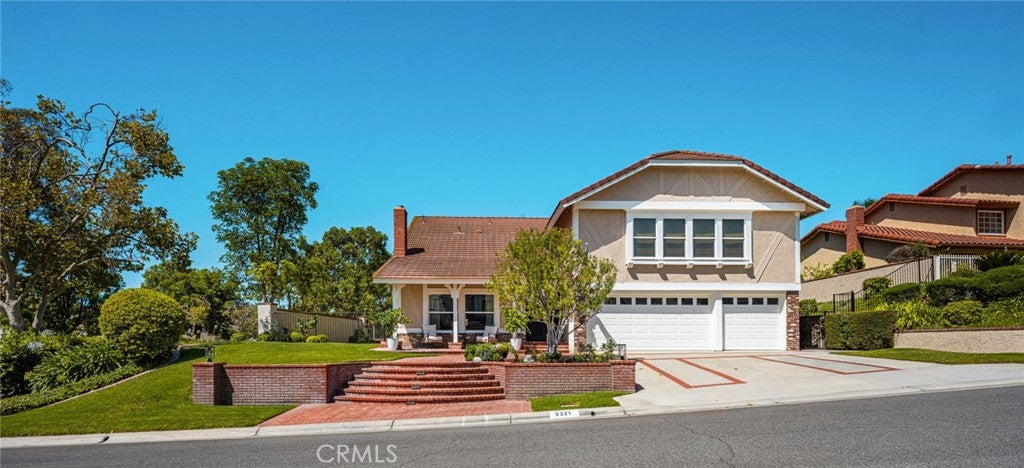
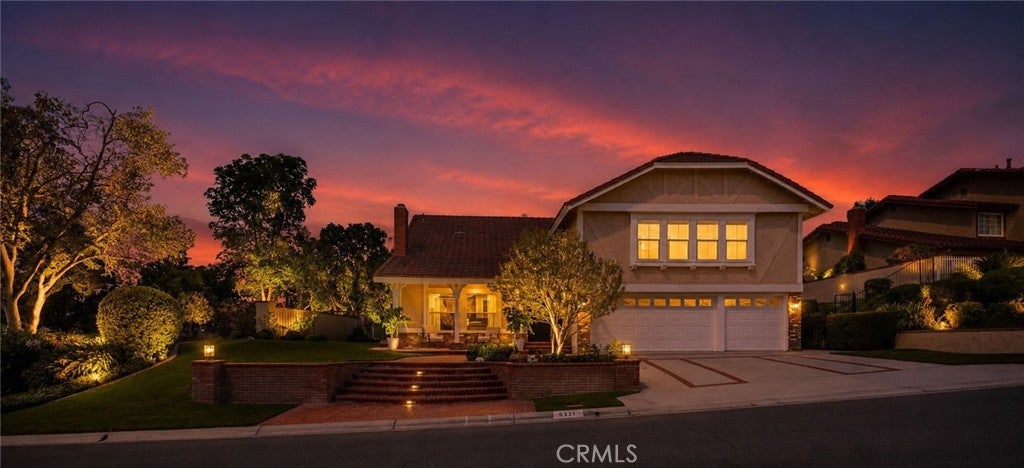
Welcome home to this beautifully maintained two-story residence, ideally situated on a desirable corner lot in the sought-after Eastlake Village neighborhood. Offering four spacious bedrooms, three full bathrooms, and a versatile bonus room, this home delivers the perfect blend of comfort, function, and style. Step inside to discover a bright, practical floor plan bathed in natural light, with neutral tones throughout that create a warm, move-in-ready canvas for any decor. A main-floor bedroom and full bath offer flexibility for guests, multigenerational living, or a convenient home office setup. Entertain in style in the formal living and dining rooms, each featuring its own cozy fireplace — perfect for gatherings year-round. The thoughtful layout flows seamlessly to a private backyard oasis complete with a sparkling pool and spa, ideal for relaxing or hosting under the open sky, all while enjoying beautiful views. Additional highlights include a spacious three-car garage, indoor laundry room, and a large backyard offering plenty of room to play, garden, or unwind. Located just minutes from top-rated schools, shopping, dining, and all the amenities Eastlake Village has to offer, this exceptional home is a rare find for buyers seeking space, style, and an unbeatable location. Don't miss your chance to make this Eastlake Village gem your own!

Save
Ask
Tour
Hide
Share
Listing Snapshot
Price 
$2,175,000
Days On Site 
3 Days
Bedrooms 
4
Inside Area (SqFt) 
3,221 sqft
Total Baths 
3
Full Baths 
3
Partial Baths 
N/A
Lot Size 
0.2529 Acres
Year Built 
1983
MLS® Number 
PW26156318
Status 
Active
Property Tax 
N/A
HOA/Condo/Coop Fees 
$133 monthly
Sq Ft Source 
Assessor
Friends & Family
Recent Activity
3 days agoListing first seen on site
3 days agoListing updated with changes from the MLS®
General Features
Acres 
0.2529
Attached Garage 
Yes
Disclosures 
CovenantsRestrictionsDisclosureFamilialRelationHoaDisclosurePrincipalIsRealEstateLicensed
Garage 
Yes
Garage Spaces 
3
Land Lease 
No
Levels 
Two
Number Of Stories 
2
Parking 
AttachedDirect AccessDrivewayGarageGarage Door Opener
Parking Spaces 
3
Property Sub Type 
Single Family Residence
Security 
Carbon Monoxide Detector(s)Smoke Detector(s)
Sewer 
Public Sewer
Special Circumstances 
Standard
Style 
Traditional
Utilities 
Cable AvailableElectricity ConnectedNatural Gas ConnectedSewer ConnectedWater Connected
Water Source 
Public
Interior Features
Appliances 
Convection OvenDouble OvenDishwasherGas CooktopDisposalGas OvenGas Water HeaterMicrowaveWater Heater
Cooling 
Central Air
Fireplace 
Yes
Fireplace Features 
Family RoomGasGas StarterLiving Room
Flooring 
CarpetTileWood
Heating 
CentralFireplace(s)
Interior 
Wet BarCeiling Fan(s)Eat-in KitchenGranite CountersPantryRecessed Lighting
Laundry Features 
Gas Dryer HookupInsideLaundry Room
Main Level Bedrooms 
1
Spa 
Yes
Window Features 
Double Pane WindowsScreens
Bathroom 
Bedroom 
Bonus Room 
Dining Room 
Family Room 
Kitchen 
Living Room 
Master Bathroom 
Master Bedroom 
Pantry 
Save
Ask
Tour
Hide
Share
Exterior Features
Construction Details 
Stucco
Exterior 
Rain Gutters
Fencing 
Wrought Iron
Lot Features 
Corner LotCul-De-SacFront YardSprinklers In RearSprinklers In Front
Patio And Porch 
Front PorchPorch
Pool Features 
PrivateIn GroundAssociation
Private Pool 
Yes
Roof 
Composition
Spa 
Yes
Spa Features 
Private
View 
City LightsLakeNeighborhoodWater
Waterfront Features 
Lake
Waterview 
City LightsLakeNeighborhoodWater
Windows/Doors 
Double Pane WindowsScreens
Community Features
Association Amenities 
ClubhouseBarbecuePoolRecreation RoomSpa/Hot Tub
Association Dues 
133
Building Access 
double door entry
Community Features 
CurbsLakeStreet LightsSidewalksFishing
Financing Terms Available 
CashConventional
HOA Fee Frequency 
Monthly
MLS Area 
85 - Yorba Linda
School District 
Placentia-Yorba Linda Unified
Schools
School District
Placentia-Yorba Linda Unified
Elementary School
Unknown
Middle School
Unknown
High School
Unknown


This information is for your personal, non-commercial use and may not be used for any purpose other than to identify prospective properties you may be interested in purchasing. The display of MLS data is usually deemed reliable but is NOT guaranteed accurate by the MLS. Buyers are responsible for verifying the accuracy of all information and should investigate the data themselves or retain appropriate professionals. Information from sources other than the Listing Agent may have been included in the MLS data. Unless otherwise specified in writing, the Broker/Agent has not and will not verify any information obtained from other sources. The Broker/Agent providing the information contained herein may or may not have been the Listing and/or Selling Agent.

Neighborhood & Commute
Source: Walkscore
Save
Ask
Tour
Hide
Share