
5702 Rich Hill WayYorba Linda, CA92886
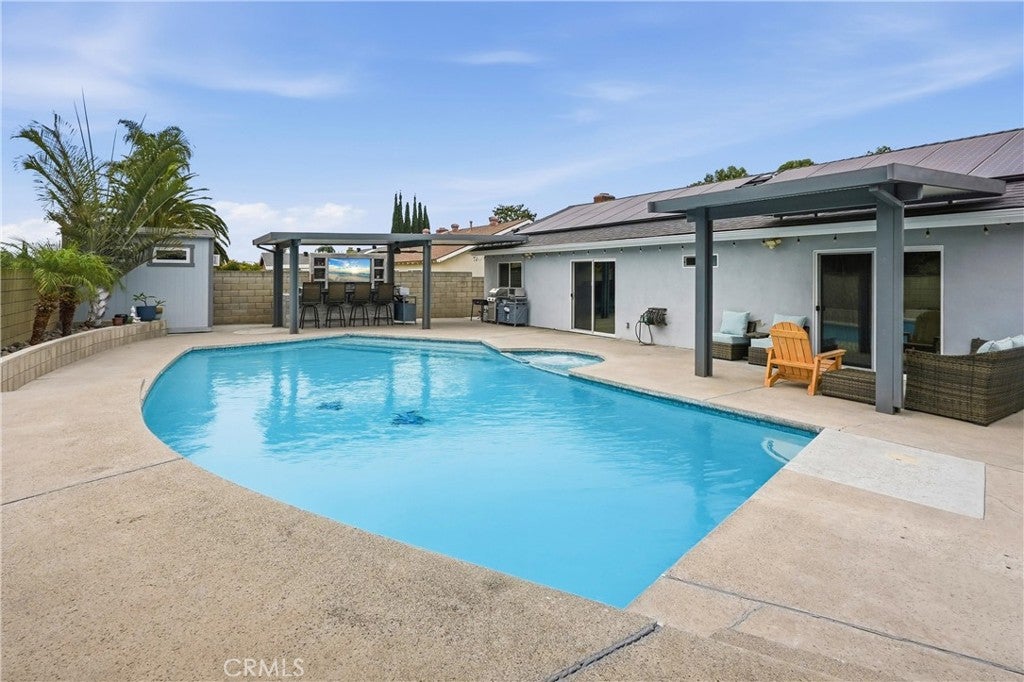
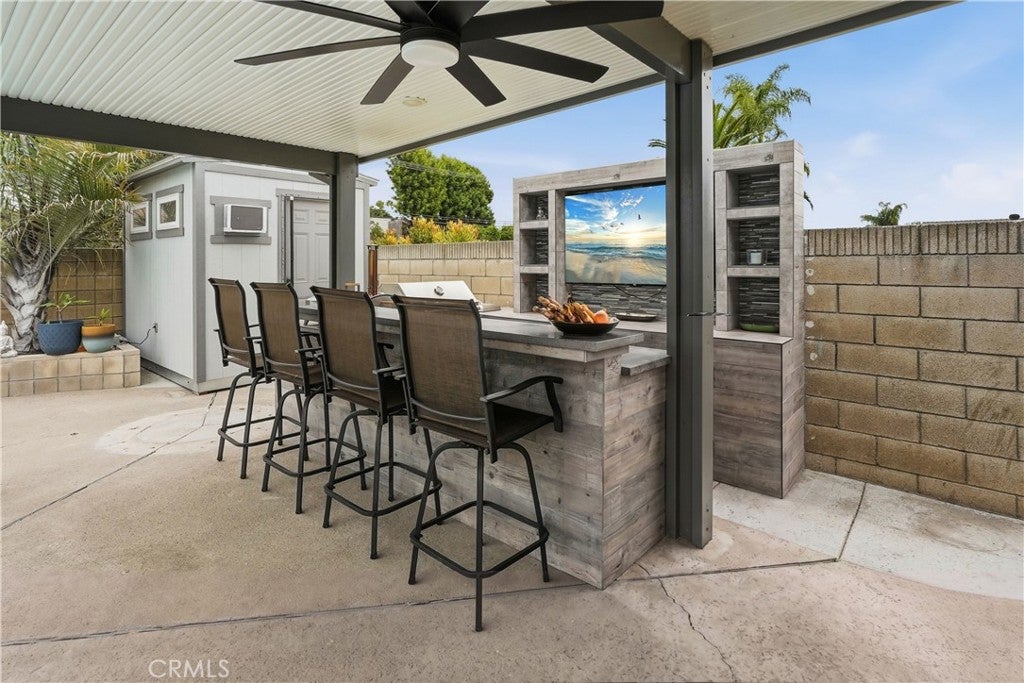
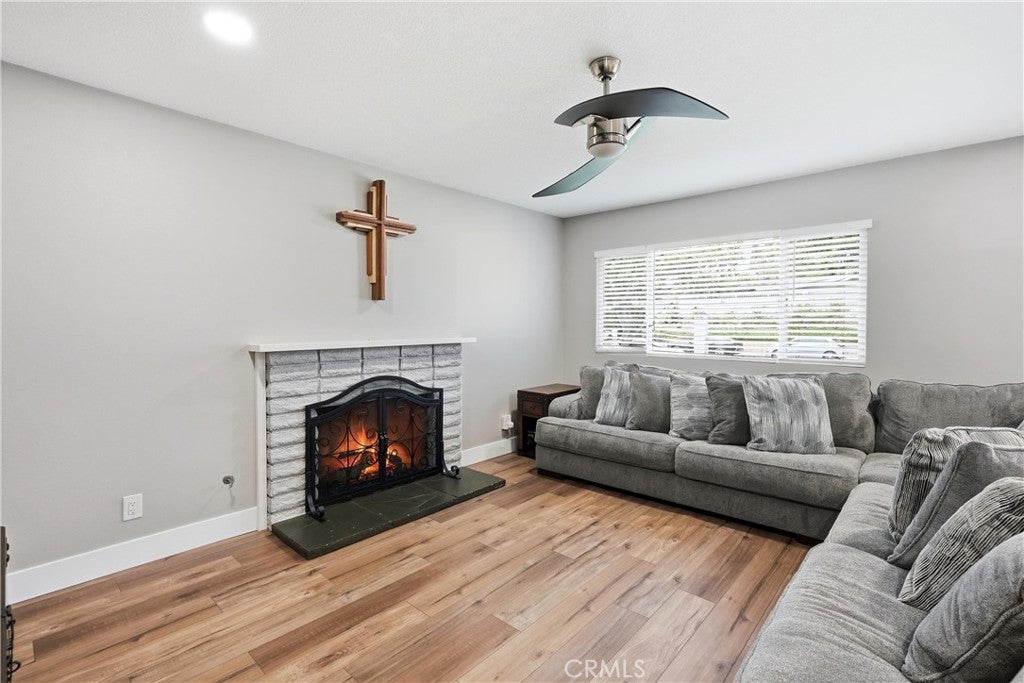
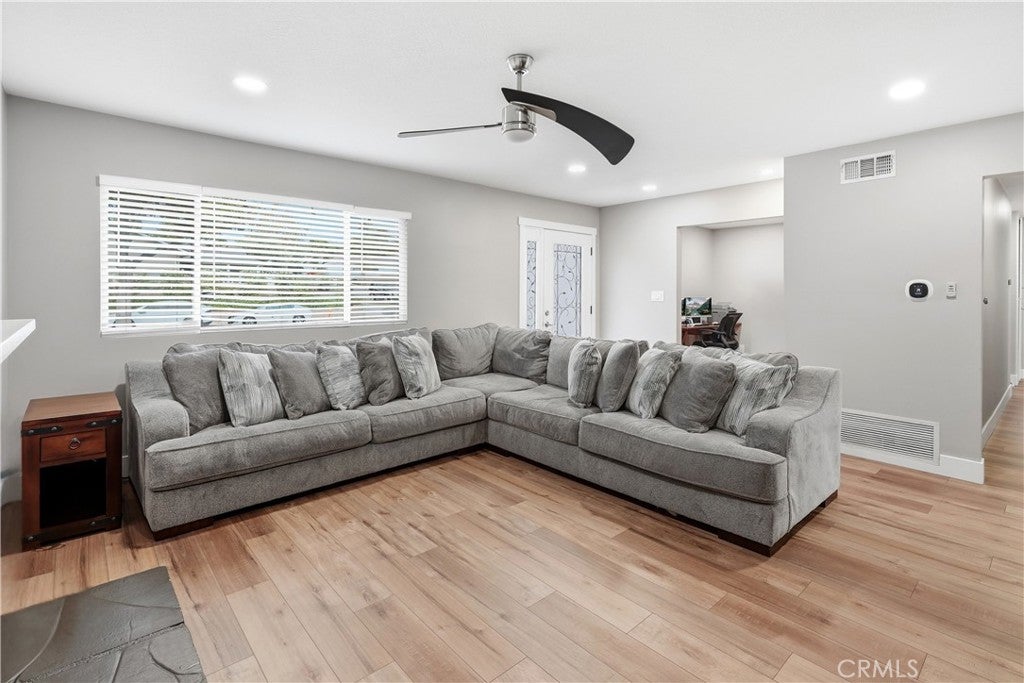
Completely upgraded and move-in ready, this exceptional single-story home offers the perfect blend of modern comfort, resort-style outdoor living, and one of Yorba Linda's most convenient locations. From the beautifully remodeled interior to the long list of major system upgrades, nearly every aspect of this home has been thoughtfully improved, creating a truly turnkey opportunity. Inside, warm and inviting living spaces are filled with natural light and anchored by a cozy fireplace. A flexible front room offers the ideal space for a home office, den, or optional fourth bedroom. The remodeled kitchen is both stylish and functional, featuring Shaker cabinetry, designer countertops and backsplash, stainless steel appliances, abundant storage, and an impressive waterfall-edge breakfast bar that naturally connects to the dining area and backyard beyond. The private bedroom wing includes generously sized secondary bedrooms, an updated hall bath, and a spacious primary suite with direct access to the backyard and a beautifully remodeled ensuite bath featuring a frameless glass shower. Designed for entertaining on any scale, the backyard feels like a private resort. A sparkling pool and spa are surrounded by generous patio space, multiple covered seating areas, and a fully equipped built-in BBQ island with bar seating, creating the perfect setting for everything from casual afternoons to large gatherings. The insulated, air-conditioned pool house adds valuable bonus space ideal for a home office, fitness studio, creative workspace, or guest overflow. Equally impressive are the home's recent upgrades, including a newer roof and solar, recently resurfaced pool with updated tile and equipment, 200-amp electrical panel, new attic ducting and insulation, patio covers, owned salt-based water softener, water heater, ceramic-coated windows, recessed lighting, smart switches throughout much of the home, Alexa-compatible smart thermostat, and mostly updated copper plumbing. Solar also provides significant monthly energy savings. Located less than a mile from shopping, restaurants, grocery stores, and highly rated Van Buren Elementary School, with nearby parks, scenic trails, the Yorba Linda Lakebed, and convenient freeway access, this home offers an outstanding combination of thoughtful upgrades, exceptional outdoor living, and everyday convenience in one of Yorba Linda's most desirable neighborhoods.
| 3 weeks ago | Status changed to Active Under Contract | |
| 3 weeks ago | Listing updated with changes from the MLS® | |
| 4 weeks ago | Price changed to $1,249,000 | |
| 2 months ago | Listing first seen on site |

This information is for your personal, non-commercial use and may not be used for any purpose other than to identify prospective properties you may be interested in purchasing. The display of MLS data is usually deemed reliable but is NOT guaranteed accurate by the MLS. Buyers are responsible for verifying the accuracy of all information and should investigate the data themselves or retain appropriate professionals. Information from sources other than the Listing Agent may have been included in the MLS data. Unless otherwise specified in writing, the Broker/Agent has not and will not verify any information obtained from other sources. The Broker/Agent providing the information contained herein may or may not have been the Listing and/or Selling Agent.
Did you know? You can invite friends and family to your search. They can join your search, rate and discuss listings with you.