
18942 Bold RulerYorba Linda, CA92886
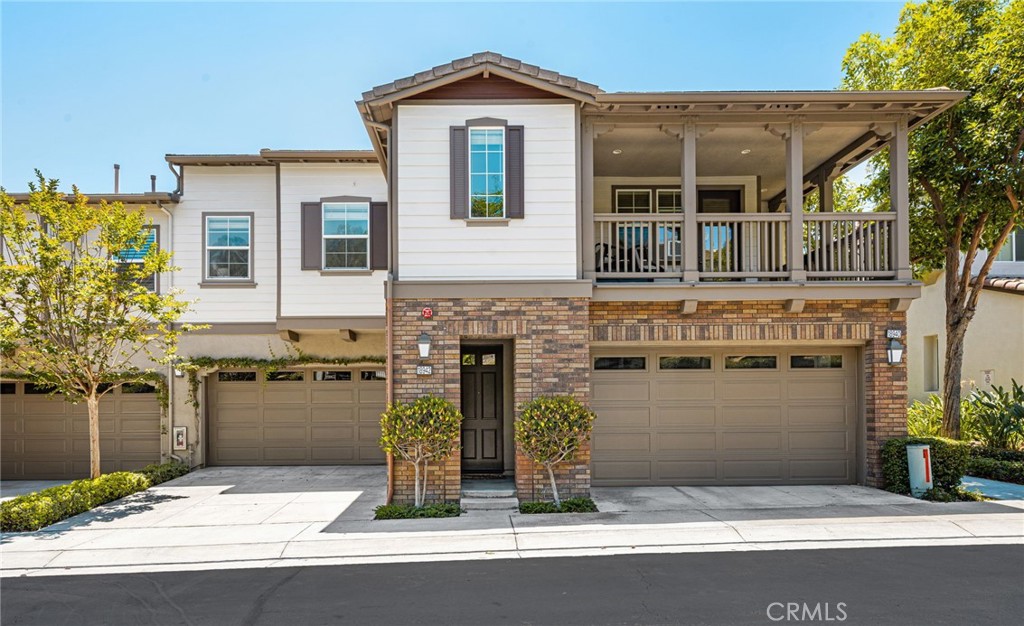
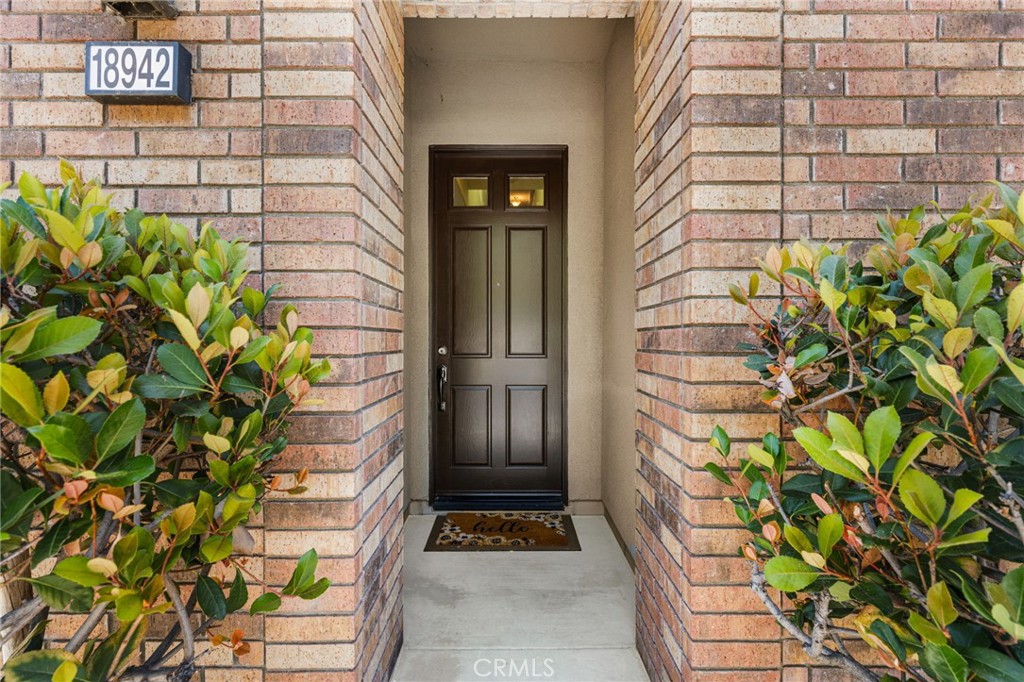
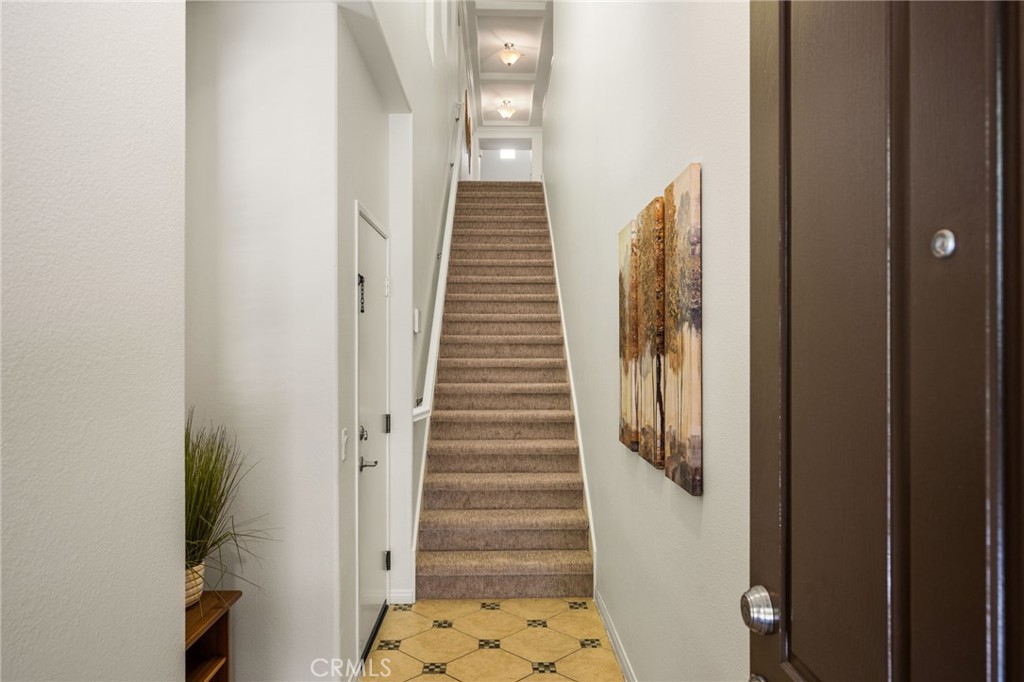
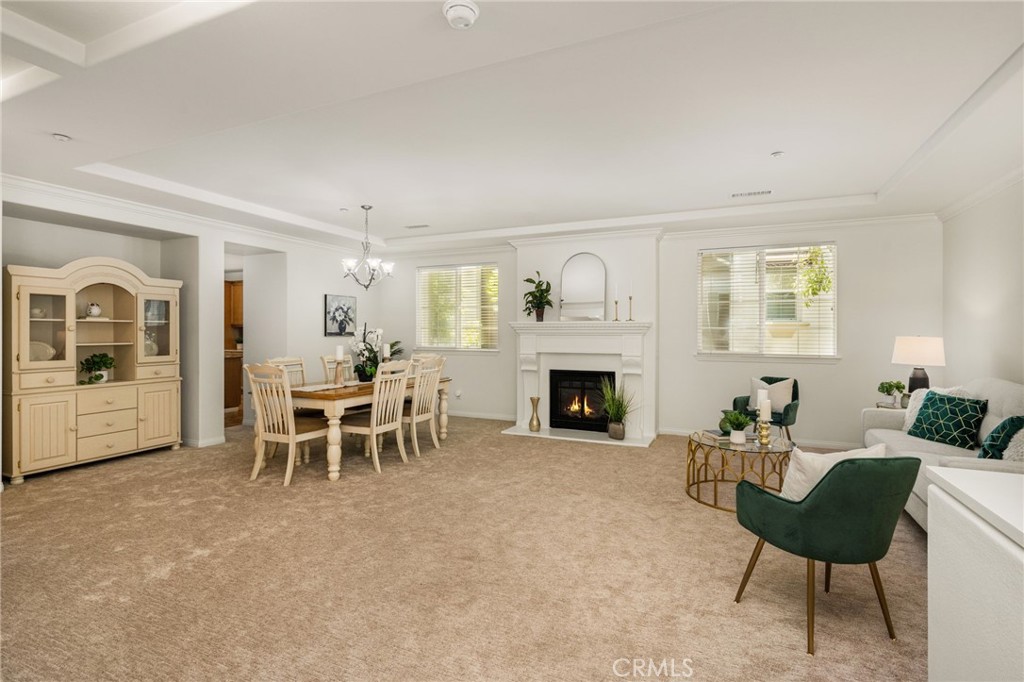
Experience luxury living in the highly sought-after San Lorenzo community. This pristine, move-in-ready upper-level residence offers approximately 2,600 square feet of thoughtfully designed living space, featuring 3 spacious bedrooms and 2.5 bathrooms with all living areas conveniently located on a single level. Freshly painted with brand-new carpeting, the home is filled with abundant natural light, creating a warm and inviting atmosphere throughout. The open-concept floor plan is ideal for both everyday living and entertaining, complemented by a formal dining room and expansive living spaces perfect for hosting family and friends. The gourmet kitchen is beautifully appointed with granite countertops, a stylish tile backsplash, stainless steel appliances, and a convenient breakfast bar. It flows seamlessly into the spacious family room and opens to a covered private balcony, offering the perfect setting for indoor-outdoor living. A built-in workstation provides an ideal space for working from home or managing daily tasks. The generous primary suite serves as a private retreat, featuring a spa-inspired bathroom with dual vanities, a soaking tub, a glass-enclosed walk-in shower, and an oversized walk-in closet. Residents enjoy exclusive access to resort-style community amenities, including a sparkling pool, relaxing spa, BBQ area, and an elegant clubhouse for private gatherings and social events. Ideally located just minutes from Yorba Linda High School, Yorba Linda Town Center, Black Gold Golf Club, and scenic hiking and walking trails, this exceptional home offers the perfect blend of luxury, comfort, and convenience. Don't miss the opportunity to own one of San Lorenzo's finest residences.
| yesterday | Listing first seen on site | |
| yesterday | Listing updated with changes from the MLS® |

This information is for your personal, non-commercial use and may not be used for any purpose other than to identify prospective properties you may be interested in purchasing. The display of MLS data is usually deemed reliable but is NOT guaranteed accurate by the MLS. Buyers are responsible for verifying the accuracy of all information and should investigate the data themselves or retain appropriate professionals. Information from sources other than the Listing Agent may have been included in the MLS data. Unless otherwise specified in writing, the Broker/Agent has not and will not verify any information obtained from other sources. The Broker/Agent providing the information contained herein may or may not have been the Listing and/or Selling Agent.
Did you know? You can invite friends and family to your search. They can join your search, rate and discuss listings with you.