
270 # 301 Buena Vida DriveBrea, CA92823
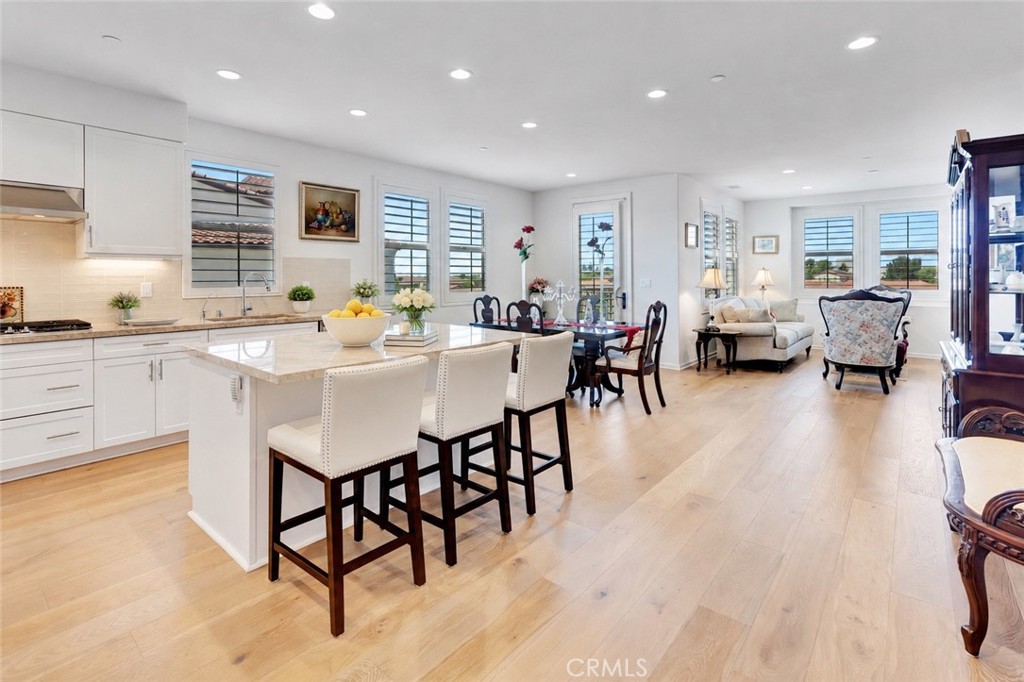
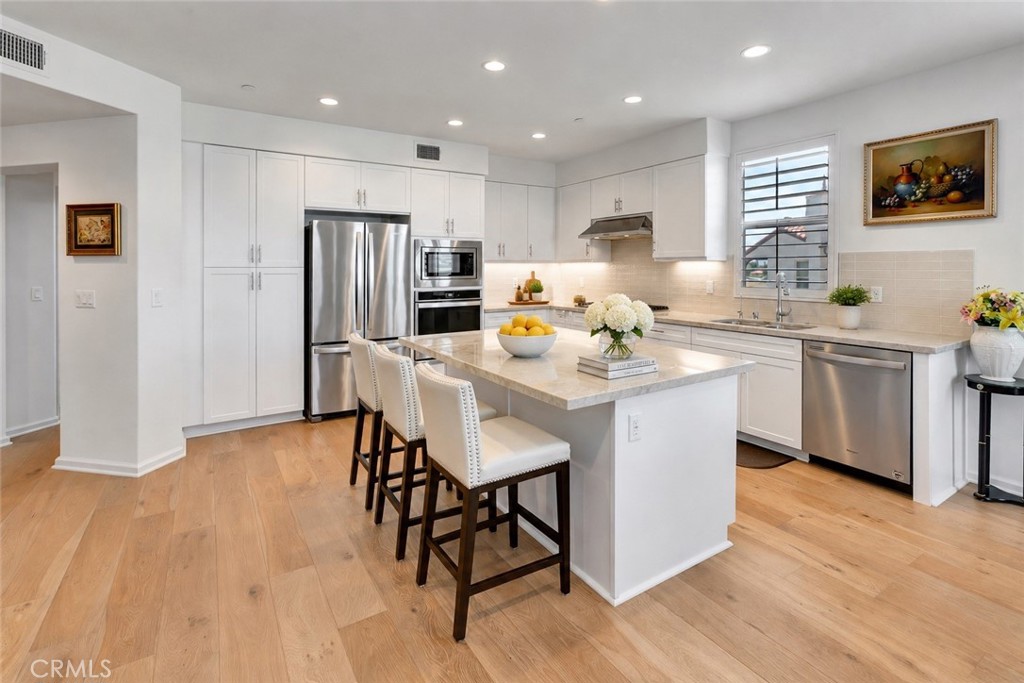
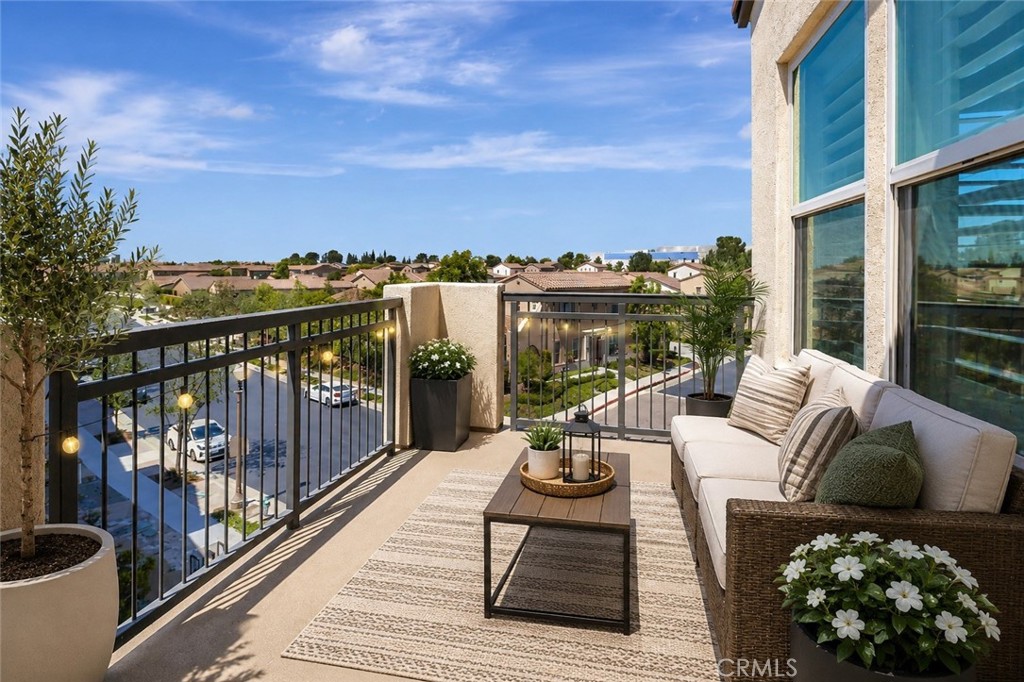
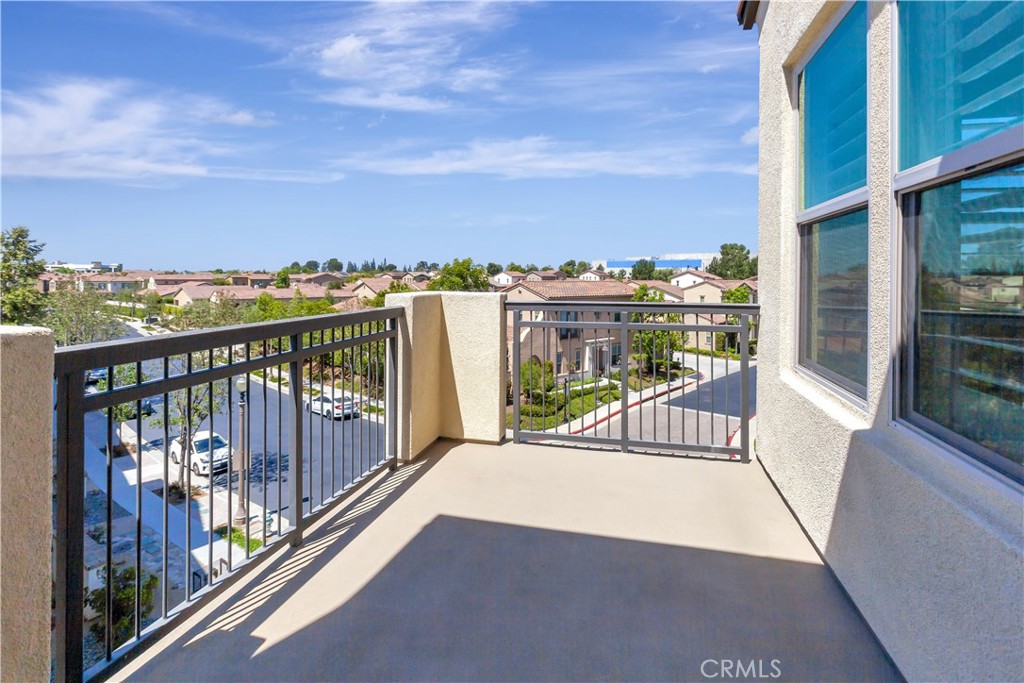
Welcome to the highly sought-after gated 55+ active adult community of Buena Vida at La Floresta! This is a beautifully upgraded corner unit, single-level top-floor condominium offers the perfect blend of luxury, comfort, and convenience with semi-private elevator access and private lobby entry. Built in 2020, this stunning residence features approximately 1,553 square feet of open-concept living space with two spacious bedrooms, a versatile den that can easily serve as a home office or optional third bedroom, and two full bathrooms. The expansive living room opens to a private balcony where you can relax, entertain, and enjoy peaceful views and refreshing breezes. The fabulous chef’s kitchen is designed to impress, showcasing a large center island with breakfast bar, quartz countertops, designer backsplash, white cabinetry, stainless steel appliances including the refrigerator, and a charming eating area perfect for enjoying your morning coffee. Thoughtfully upgraded throughout, the home features gorgeous wood flooring, plantation shutters, recessed lighting, high ceilings, quartz countertops, and elegant designer finishes. The spacious primary suite offers a luxurious private bath with dual vanities, a custom-tiled walk-in shower, and an oversized walk-in closet. An indoor laundry room includes the washer and dryer for added convenience. Additional highlights include a spacious attached two-car garage with a separate storage room and an unbeatable location close to shopping, dining, parks, entertainment, and convenient freeway access. Enjoy resort-style living with Buena Vida’s outstanding amenities, including a sparkling pool and spa, state-of-the-art fitness center with locker rooms, pickleball courts, community garden, ballroom, multipurpose room, billiards room, catering kitchen, outdoor barbecue area, fireplace lounge, event lawn, arts and crafts, exercise classes, holiday celebrations, and a full calendar of social activities designed for an active lifestyle. Experience low-maintenance luxury living in one of Brea’s premier 55+ communities, where every day feels like a vacation.
| 5 days ago | Listing first seen on site | |
| 5 days ago | Listing updated with changes from the MLS® |

This information is for your personal, non-commercial use and may not be used for any purpose other than to identify prospective properties you may be interested in purchasing. The display of MLS data is usually deemed reliable but is NOT guaranteed accurate by the MLS. Buyers are responsible for verifying the accuracy of all information and should investigate the data themselves or retain appropriate professionals. Information from sources other than the Listing Agent may have been included in the MLS data. Unless otherwise specified in writing, the Broker/Agent has not and will not verify any information obtained from other sources. The Broker/Agent providing the information contained herein may or may not have been the Listing and/or Selling Agent.
Did you know? You can invite friends and family to your search. They can join your search, rate and discuss listings with you.