
17382 JacarandaTustin, CA92780
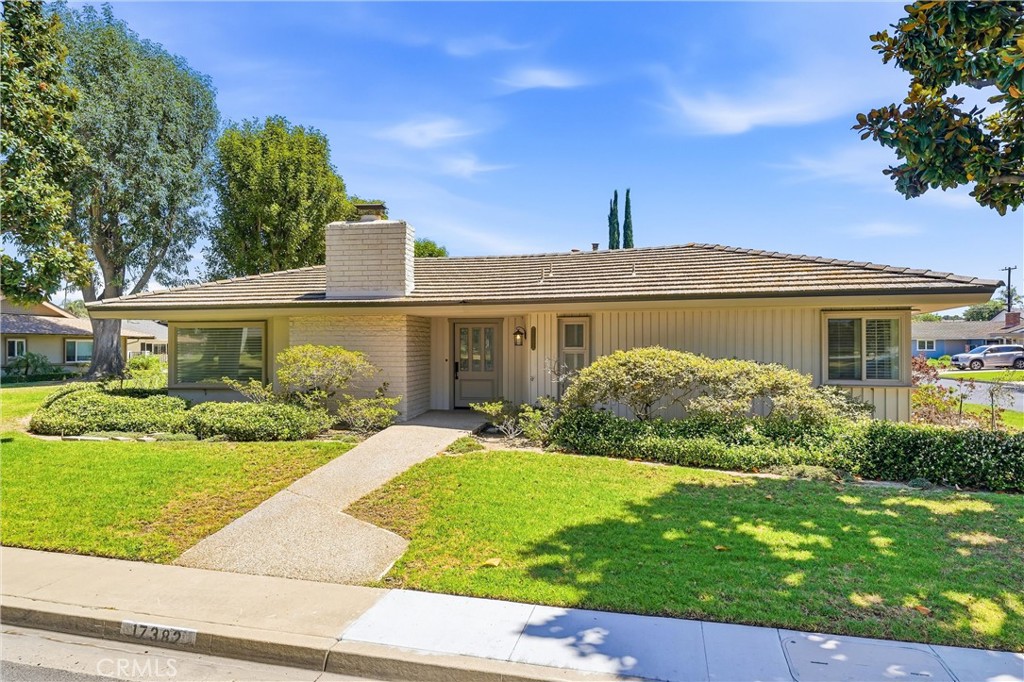
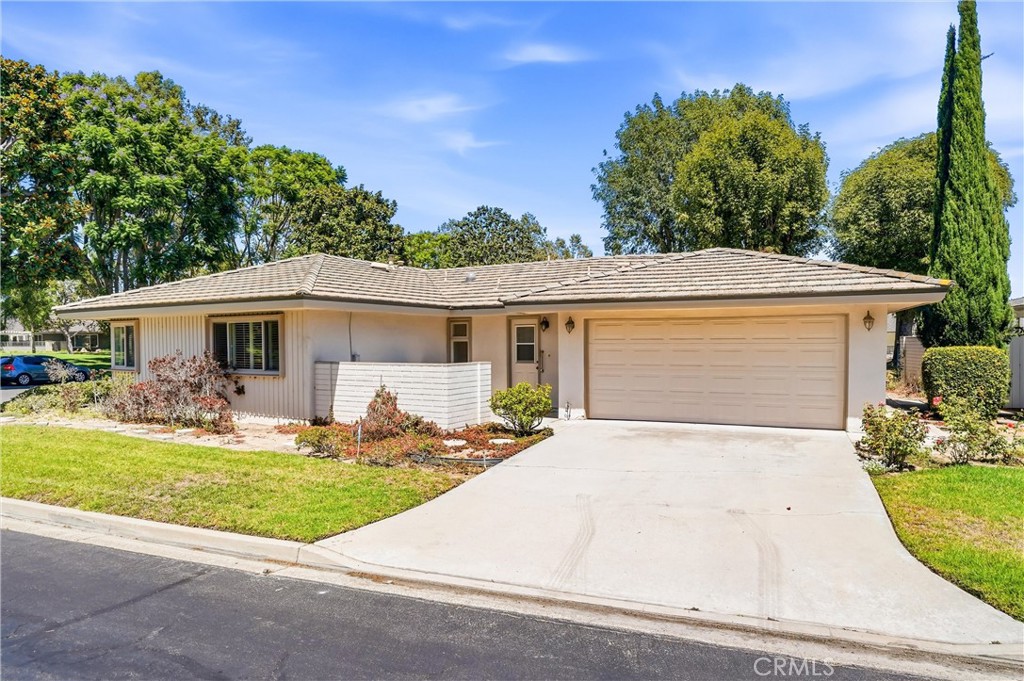
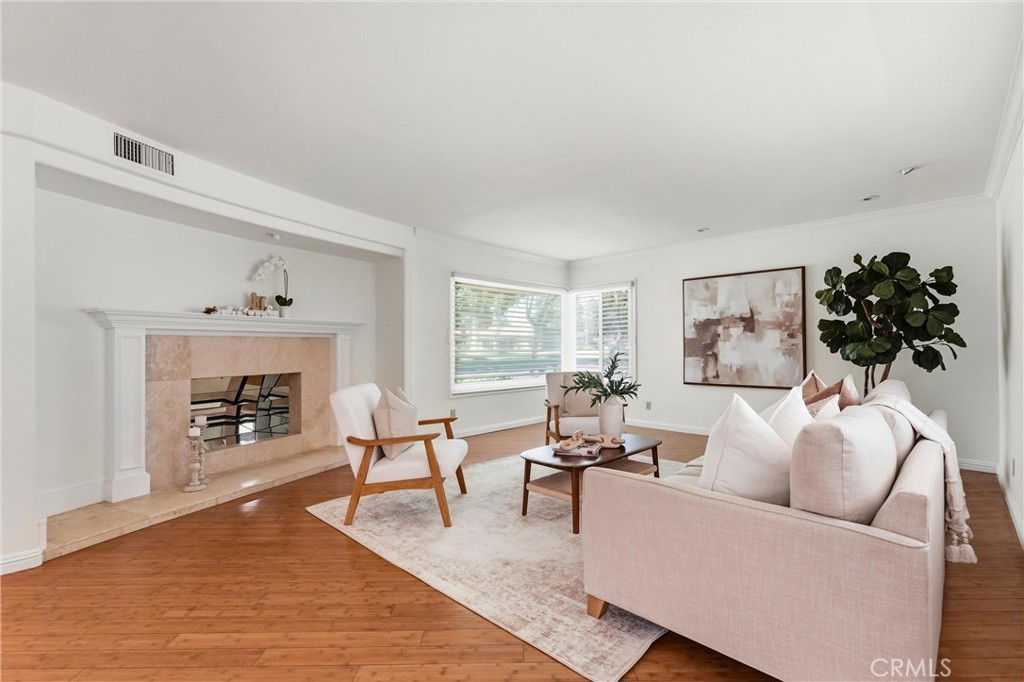
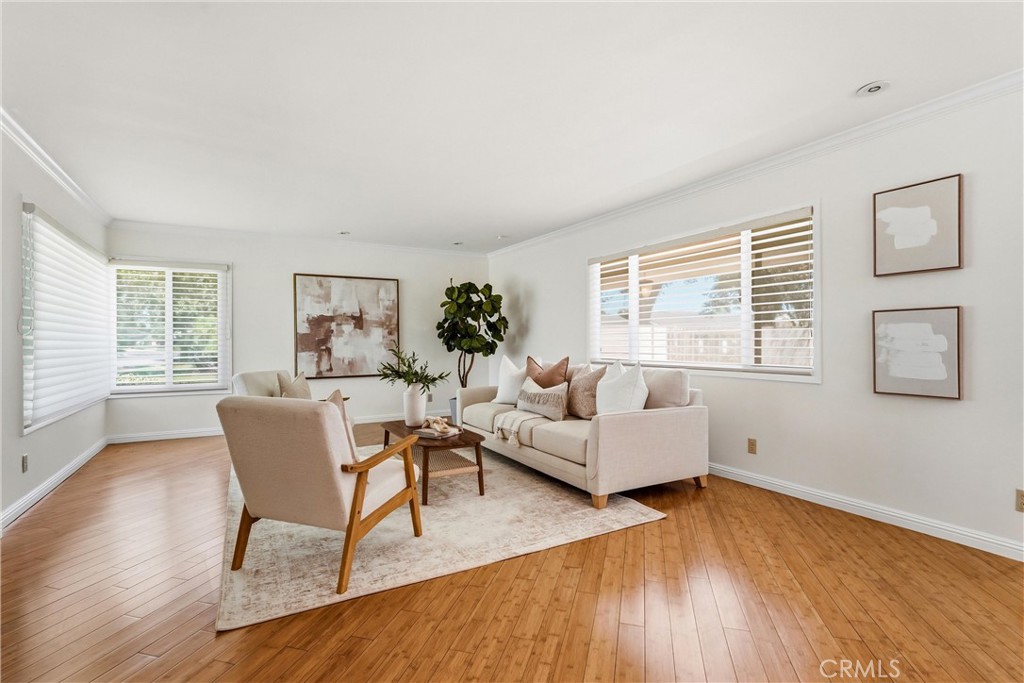
Welcome to the highly sought-after 55+ community of Enderle Gardens, where beautifully maintained grounds and a peaceful setting create one of Tustin's most desirable places to call home. This beautifully updated single-story residence offers the perfect blend of comfort, style, and easy living. Inside, you'll find two spacious bedrooms, two updated bathrooms, and a thoughtfully designed floor plan featuring two separate living areas, providing plenty of space to relax, entertain, or enjoy hobbies. Rich wood flooring flows throughout the home, creating a warm and cohesive feel, while the inviting fireplace serves as the centerpiece of the main living room. The updated interior is truly move-in ready, allowing you to settle in and immediately enjoy everything this exceptional home has to offer. Step outside to your private patio overlooking the lush community greenbelt—the perfect place to enjoy your morning coffee, unwind with a good book, or entertain friends while taking in the peaceful surroundings. Enderle Gardens is known for its beautifully landscaped grounds, park-like setting, and welcoming atmosphere, making this a rare opportunity to enjoy carefree living in one of Tustin's premier active adult communities.
| 2 weeks ago | Status changed to Active Under Contract | |
| 2 weeks ago | Listing updated with changes from the MLS® | |
| 3 weeks ago | Listing first seen on site |

This information is for your personal, non-commercial use and may not be used for any purpose other than to identify prospective properties you may be interested in purchasing. The display of MLS data is usually deemed reliable but is NOT guaranteed accurate by the MLS. Buyers are responsible for verifying the accuracy of all information and should investigate the data themselves or retain appropriate professionals. Information from sources other than the Listing Agent may have been included in the MLS data. Unless otherwise specified in writing, the Broker/Agent has not and will not verify any information obtained from other sources. The Broker/Agent providing the information contained herein may or may not have been the Listing and/or Selling Agent.
Did you know? You can invite friends and family to your search. They can join your search, rate and discuss listings with you.