
1309 N Puente StreetBrea, CA92821
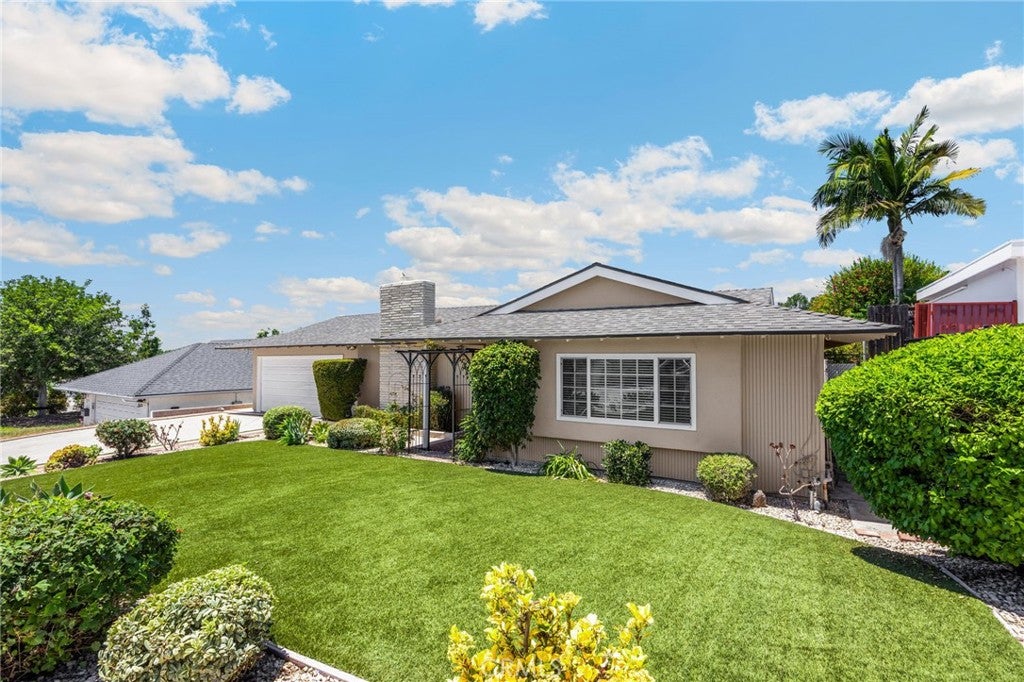
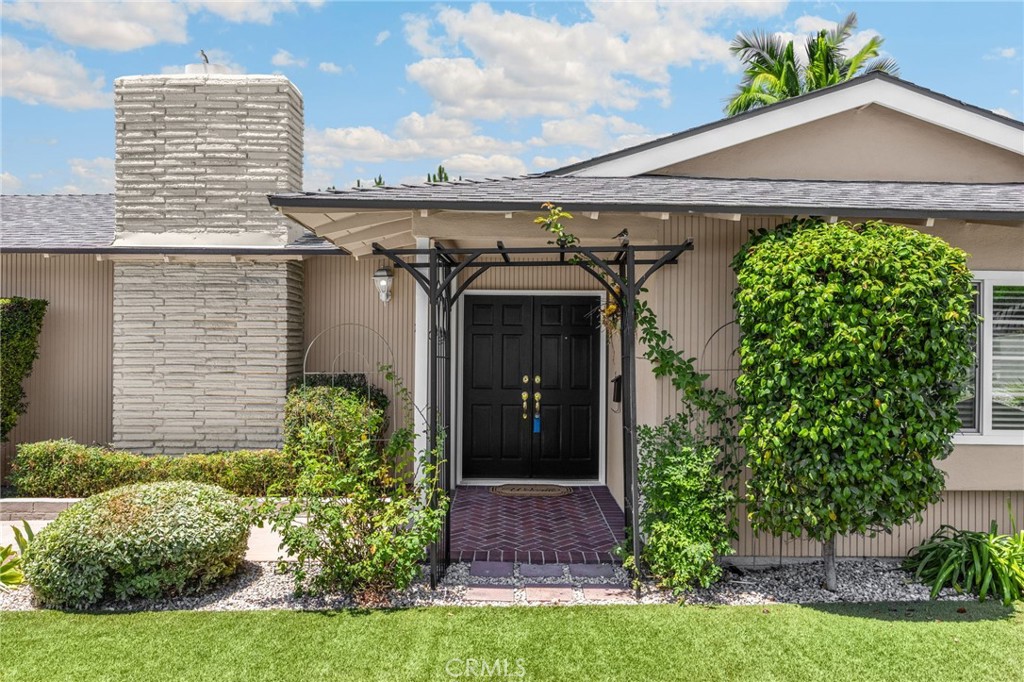
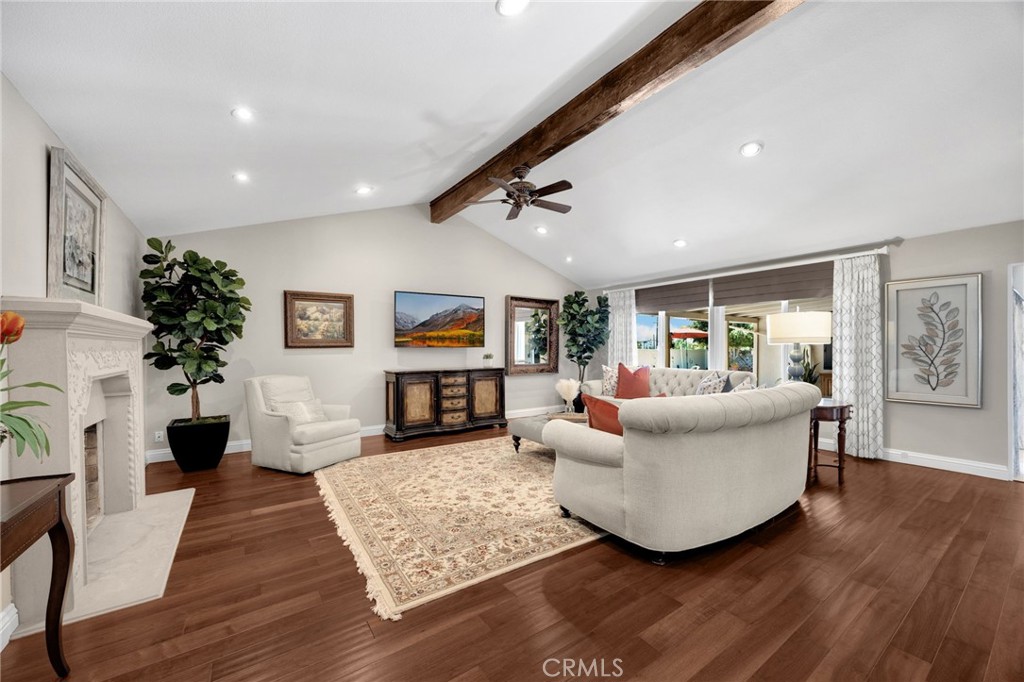
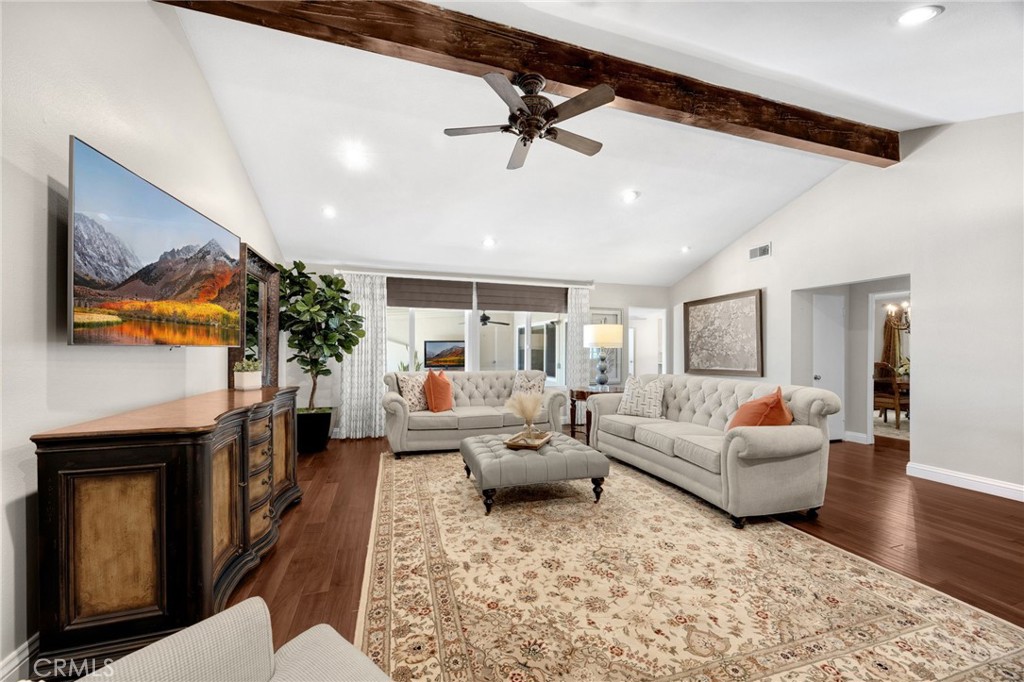
Situated in Brea, this single-level home offers 4 bedrooms, 3 bathrooms, 2,246 sq ft of living space on an 8,568 sq ft lot with an attached two-car garage. A double door entry leads into a living room with a vaulted ceiling and fireplace that sets a warm first impression. Just beyond, the formal dining area connects naturally to both the living room and kitchen, creating an easy transition for gatherings. Stepping into the primary bedroom suite, recessed lighting, a ceiling fan, two generous closets, and an ensuite shower provide comfort and convenience. Moving toward the heart of the home, the family room sits beside the kitchen and features a wide stretch of windows and a slider framing the backyard. In the kitchen, abundant cabinetry, a Wolf stovetop, double ovens, quartz counters, and a tile backsplash offer both function and style. The laundry room rests off the kitchen and includes built-in cabinetry for storage. A guest bathroom features a soaking tub for unwinding. Farther down the hall, three good-sized bedrooms share a full bathroom, giving everyone their own space. The backyard delivers a private retreat with a PebbleTec pool and spa, built-in gas firepit, covered patio, and a view of the city below. Nearby are award-winning schools, great restaurants, and plenty of shopping options. Come take a look!
| 5 days ago | Listing first seen on site | |
| 5 days ago | Listing updated with changes from the MLS® |

This information is for your personal, non-commercial use and may not be used for any purpose other than to identify prospective properties you may be interested in purchasing. The display of MLS data is usually deemed reliable but is NOT guaranteed accurate by the MLS. Buyers are responsible for verifying the accuracy of all information and should investigate the data themselves or retain appropriate professionals. Information from sources other than the Listing Agent may have been included in the MLS data. Unless otherwise specified in writing, the Broker/Agent has not and will not verify any information obtained from other sources. The Broker/Agent providing the information contained herein may or may not have been the Listing and/or Selling Agent.
Did you know? You can invite friends and family to your search. They can join your search, rate and discuss listings with you.