Save
Ask
Tour
Hide
Share
$1,150,000
27 Days On Site

231 Platte Way
Placentia, CA92870

For Sale|Single Family Residence|Active Under Contract
5
Beds
3
Total Baths
2
Full Baths
1
Partial Bath
1,768
SqFt
$650
/SqFt
1966
Built
Subdivision:
Other
County:
Orange
Listed by Irving Schwartz of Legacy Real Estate [email protected]
231 Platte Way231 Platte Way231 Platte Way231 Platte Way
Save
Ask
Tour
Hide
Share

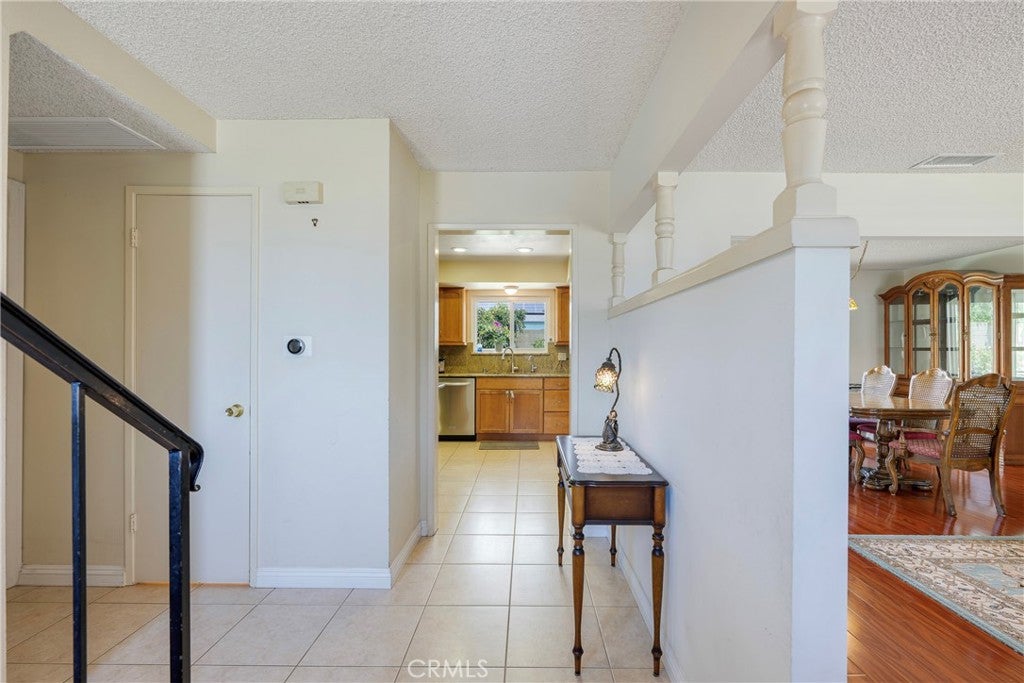
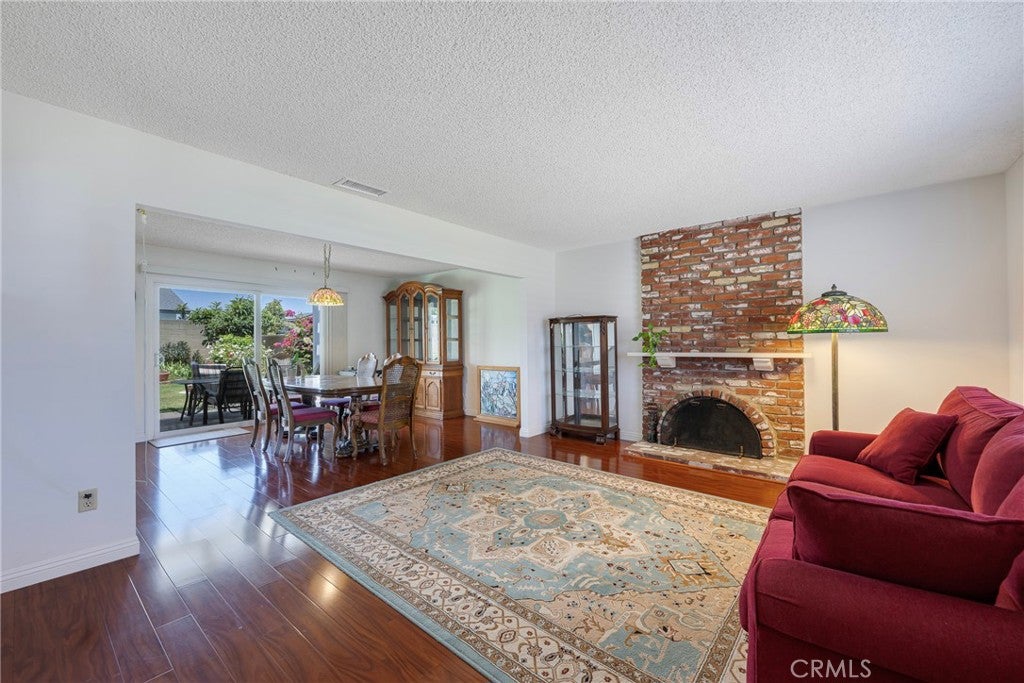
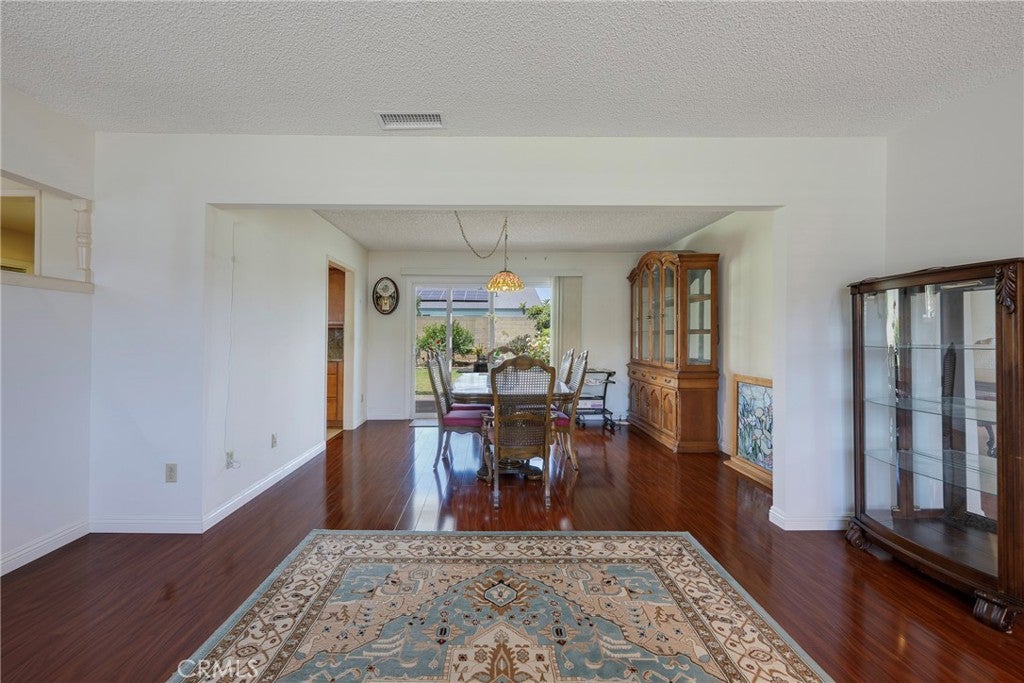
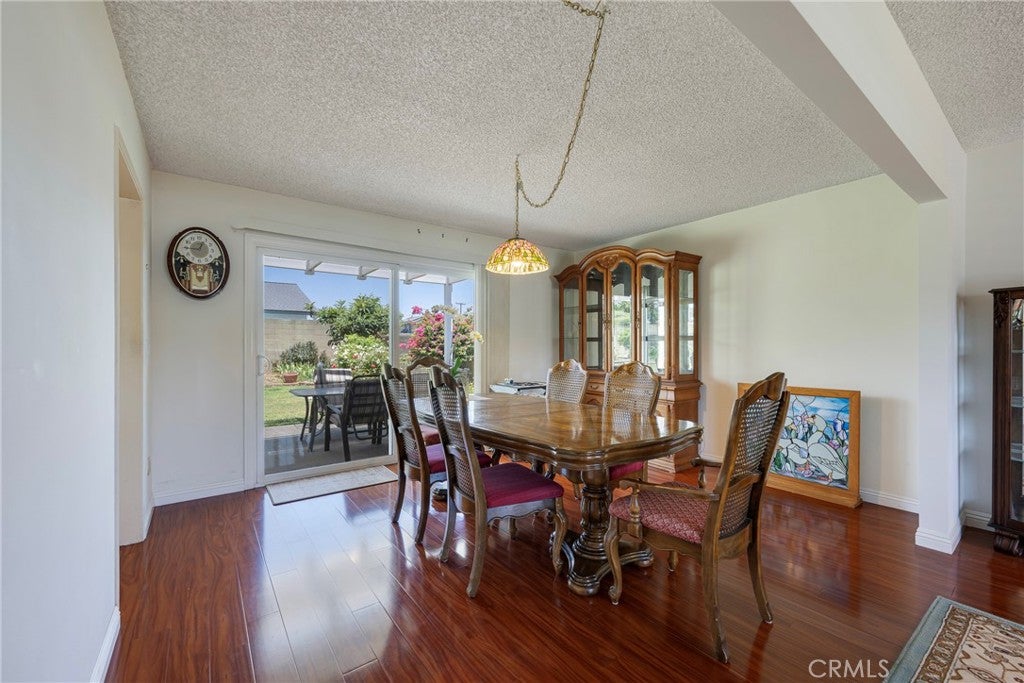
Welcome to the Trophy of the Neighborhood: this amazing 5-bedroom, 2.5-bathroom home, ideally situated on a desirable corner lot in one of Placentia's most sought-after neighborhoods. Combining timeless curb appeal with spacious living, this beautifully maintained residence offers comfort, functionality, and an exceptional location. The landscaped front yard creates a warm first impression, while the thoughtfully designed floor plan provides generous living spaces perfect for both everyday living and entertaining. With five well appointed bedrooms and 2.5 bathrooms, there's plenty of room for family, friends, guests, or a home office. Step outside to enjoy the private backyard, featuring a covered patio that's ideal for outdoor dining, relaxing, or hosting gatherings year-round. The expansive three-car garage provides ample space for vehicles, storage, or a workshop. Located within the highly regarded Placentia-Yorba Linda Unified School District, this home offers access to award-winning schools and is conveniently close to parks, shopping, dining, and major commuter routes. Don't miss this exceptional opportunity to own a magnificent home that perfectly blends space, style, and location in the heart of Placentia!

Save
Ask
Tour
Hide
Share
Listing Snapshot
Price 
$1,150,000
Days On Site 
27 Days
Bedrooms 
5
Inside Area (SqFt) 
1,768 sqft
Total Baths 
3
Full Baths 
2
Partial Baths 
1
Lot Size 
0.1848 Acres
Year Built 
1966
MLS® Number 
PW26148523
Status 
Active Under Contract
Property Tax 
N/A
HOA/Condo/Coop Fees 
N/A
Sq Ft Source 
Assessor
Friends & Family
Recent Activity
2 weeks agoStatus changed to Active Under Contract
2 weeks agoListing updated with changes from the MLS®
4 weeks agoListing first seen on site
General Features
Acres 
0.1848
Attached Garage 
Yes
Foundation 
Slab
Garage 
Yes
Garage Spaces 
3
Land Lease 
No
Levels 
Two
Number Of Stories 
2
Parking 
AttachedDirect AccessDrivewayGarageGarage Door Opener
Parking Spaces 
3
Property Sub Type 
Single Family Residence
Sewer 
Public Sewer
Special Circumstances 
Standard
Utilities 
Electricity ConnectedNatural Gas ConnectedSewer ConnectedWater Connected
Water Source 
Public
Interior Features
Appliances 
DishwasherElectric CooktopElectric OvenDisposalMicrowave
Cooling 
Central Air
Fireplace 
Yes
Fireplace Features 
Living Room
Flooring 
TileVinyl
Heating 
Central
Interior 
Breakfast BarCeiling Fan(s)Cathedral Ceiling(s)Granite CountersRecessed Lighting
Laundry Features 
Washer HookupElectric Dryer HookupGas Dryer HookupInsideLaundry Room
Window Features 
BlindsDouble Pane WindowsShutters
Bathroom 
Bedroom 
Dining Room 
Kitchen 
Features - Granite Counters
Laundry 
Living Room 
Master Bathroom 
Master Bedroom 
Save
Ask
Tour
Hide
Share
Exterior Features
Construction Details 
Stucco
Exterior 
Balcony
Fencing 
Block
Lot Features 
Back YardCorner LotFront YardLandscaped
Other Structures 
Shed(s)
Patio And Porch 
CoveredPatio
Pool Features 
None
Roof 
Composition
Spa Features 
None
View 
NeighborhoodTrees/Woods
Waterview 
NeighborhoodTrees/Woods
Windows/Doors 
BlindsDouble Pane WindowsShutters
Community Features
Building Access 
Front Door
Community Features 
CurbsStreet LightsSidewalks
Financing Terms Available 
CashConventional
MLS Area 
84 - Placentia
School District 
Placentia-Yorba Linda Unified
Schools
School District
Placentia-Yorba Linda Unified
Elementary School
Brookhaven
Middle School
Tuffree
High School
El Dorado


This information is for your personal, non-commercial use and may not be used for any purpose other than to identify prospective properties you may be interested in purchasing. The display of MLS data is usually deemed reliable but is NOT guaranteed accurate by the MLS. Buyers are responsible for verifying the accuracy of all information and should investigate the data themselves or retain appropriate professionals. Information from sources other than the Listing Agent may have been included in the MLS data. Unless otherwise specified in writing, the Broker/Agent has not and will not verify any information obtained from other sources. The Broker/Agent providing the information contained herein may or may not have been the Listing and/or Selling Agent.

Neighborhood & Commute
Source: Walkscore
Save
Ask
Tour
Hide
Share