
3692 Glorietta PlaceBrea, CA92823
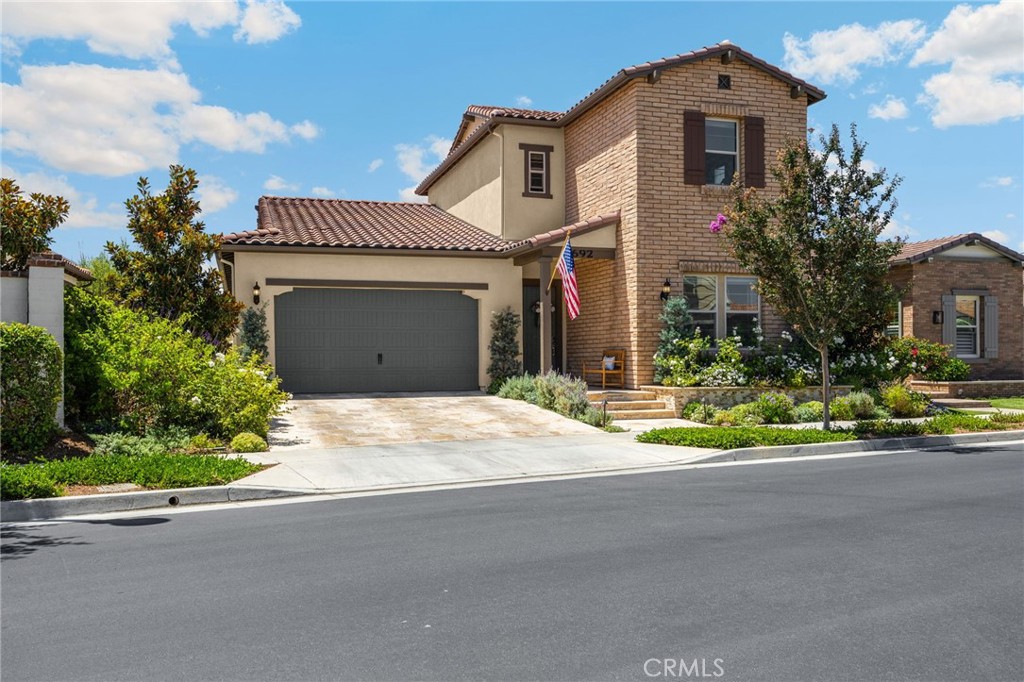
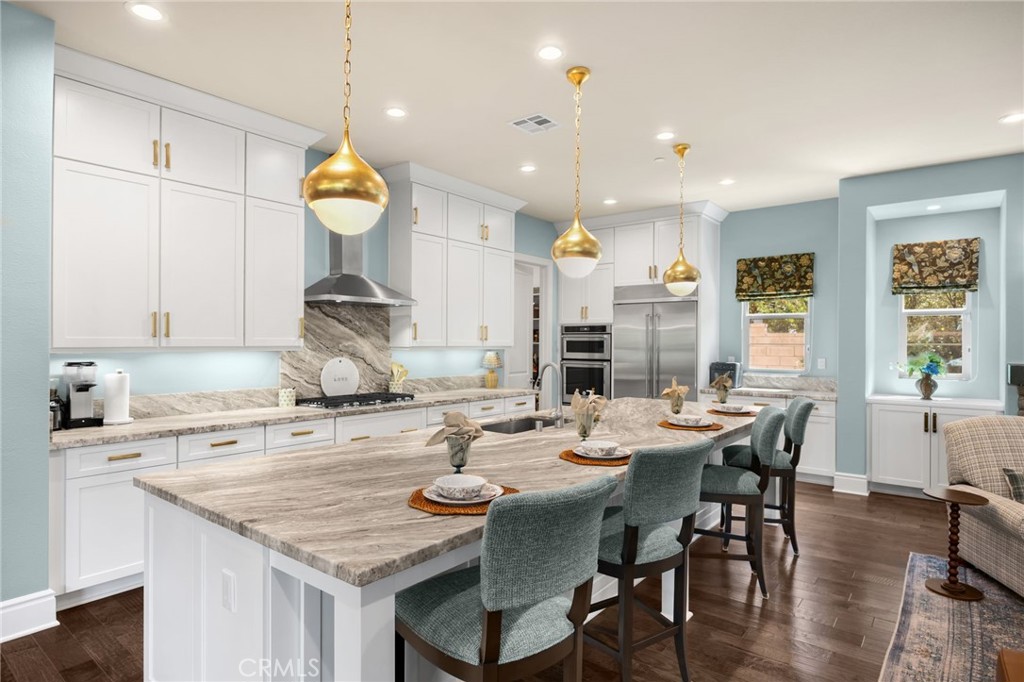
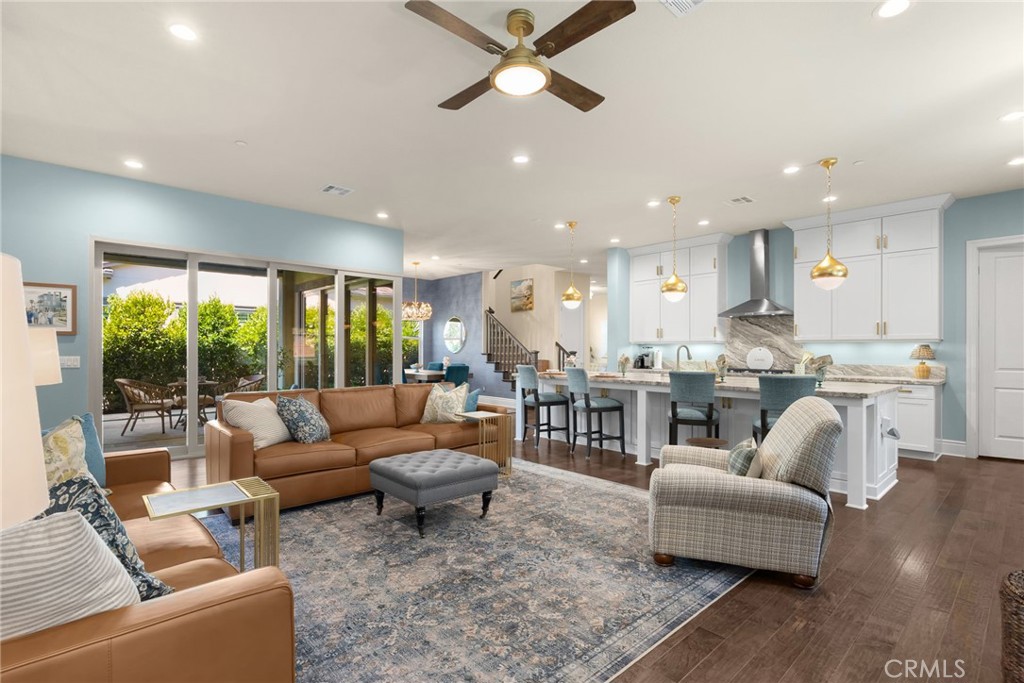
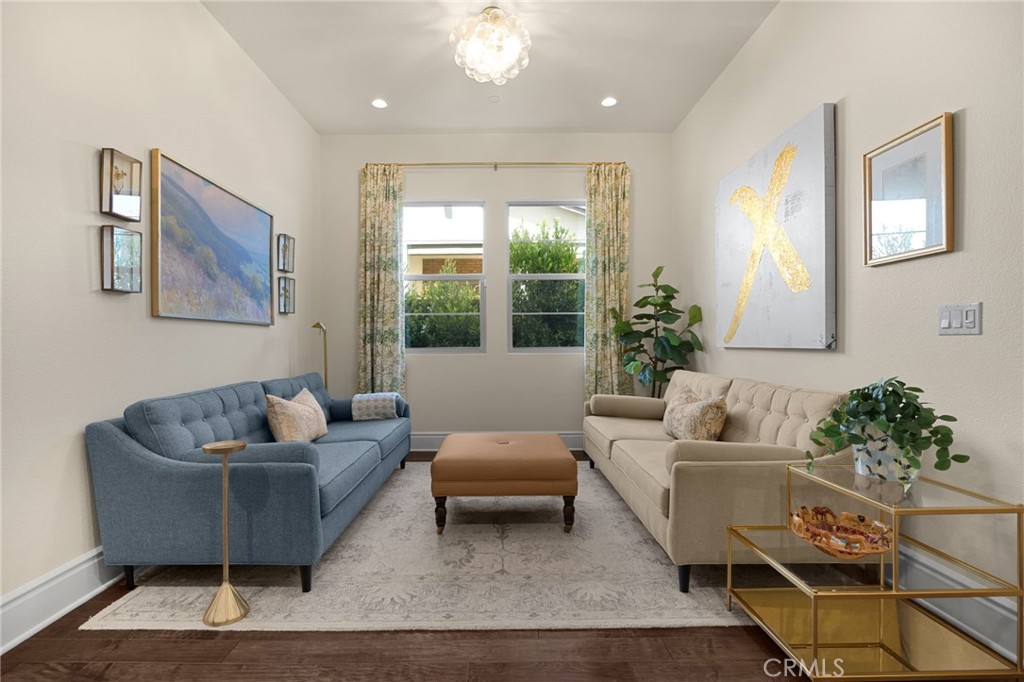
LUXURY IN THE DEL WEBB GATED 55+ COMMUNITY AT LA FLORESTA! Tucked away in the community with only one direct neighbor, this beautifully designed residence has been recently updated with $100,000 of improvements and offers one of Buena Vida’s largest floor plans while emphasizing features today’s active adults value—convenience and peace of mind – without sacrificing quality. Designed for long-term livability and “lock and leave” comfort, the 2019 home features a spacious main-floor primary suite, front guest suite, powder room and flex space which is a perfect work-from-home area or lounge. The dramatic open-concept great room and gourmet kitchen serve as the heart of the home, offering an inviting space for everyday living and gathering. This extends as you open the 90 degree corner patio sliders to the outdoor culinary oasis, complete with covered built-in BBQ, sink, refrigerator and dual electric screens, ideal for California entertaining. Step outside to a private, low-maintenance garden, recently designed by Rogers’ Gardens, where you can enjoy birds and butterflies among the roses and mature trees and privacy hedge. Upstairs, an additional bedroom with full ensuite bath and a generous loft create private accommodations for visiting family, grandchildren or overnight guests. The home’s additional features include 2026 full exterior paint, 2025 interior paint, designer fixtures and wallcoverings, limestone driveway, new landscape irrigation systems and lighting, whole house water system, installed security system and EV car charger. Buena Vida residents enjoy resort-style amenities including a full-time onsite coordinator, extensive clubhouse, exercise gym, cabanas, pool and spa, pickleball, walking trails and a full calendar of social events and fitness classes. Shopping, restaurants, Whole Foods, medical services and golf are all just minutes away. Offering peace and safety, a flexible floor plan, abundant space, and the convenience of first-floor everyday living, this home is perfectly suited for those looking to simplify life without compromising the luxury that makes Buena Vida at La Floresta North Orange County’s premier active adult neighborhood.
| a month ago | Status changed to Pending | |
| a month ago | Listing updated with changes from the MLS® | |
| a month ago | Price changed to $1,810,000 | |
| 2 months ago | Listing first seen on site |

This information is for your personal, non-commercial use and may not be used for any purpose other than to identify prospective properties you may be interested in purchasing. The display of MLS data is usually deemed reliable but is NOT guaranteed accurate by the MLS. Buyers are responsible for verifying the accuracy of all information and should investigate the data themselves or retain appropriate professionals. Information from sources other than the Listing Agent may have been included in the MLS data. Unless otherwise specified in writing, the Broker/Agent has not and will not verify any information obtained from other sources. The Broker/Agent providing the information contained herein may or may not have been the Listing and/or Selling Agent.
Did you know? You can invite friends and family to your search. They can join your search, rate and discuss listings with you.