
512 Butte CourtBrea, CA92821
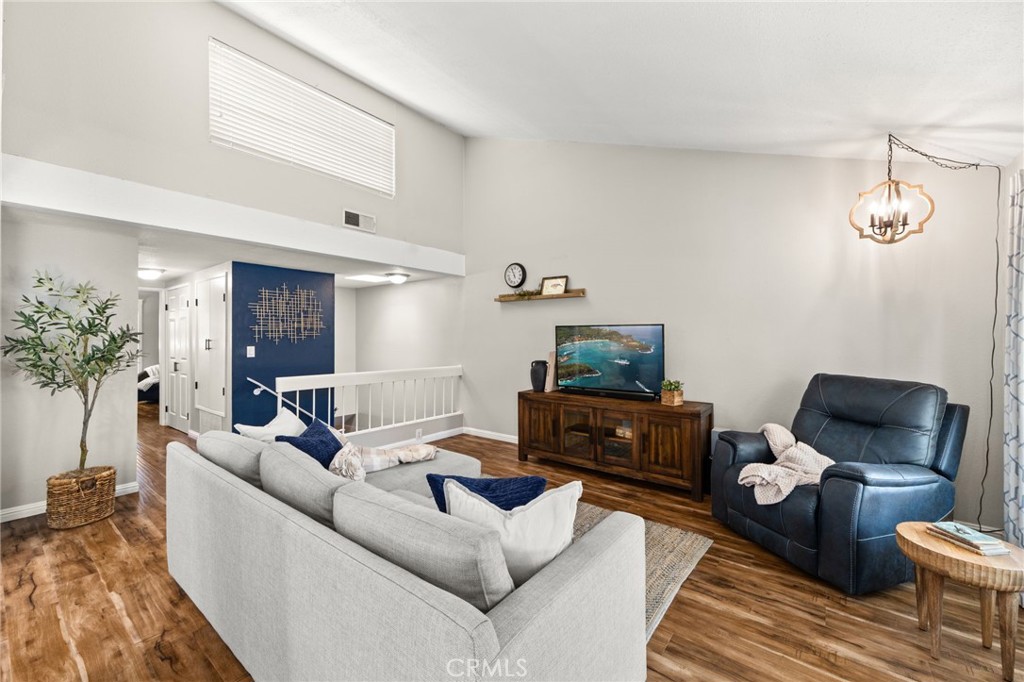
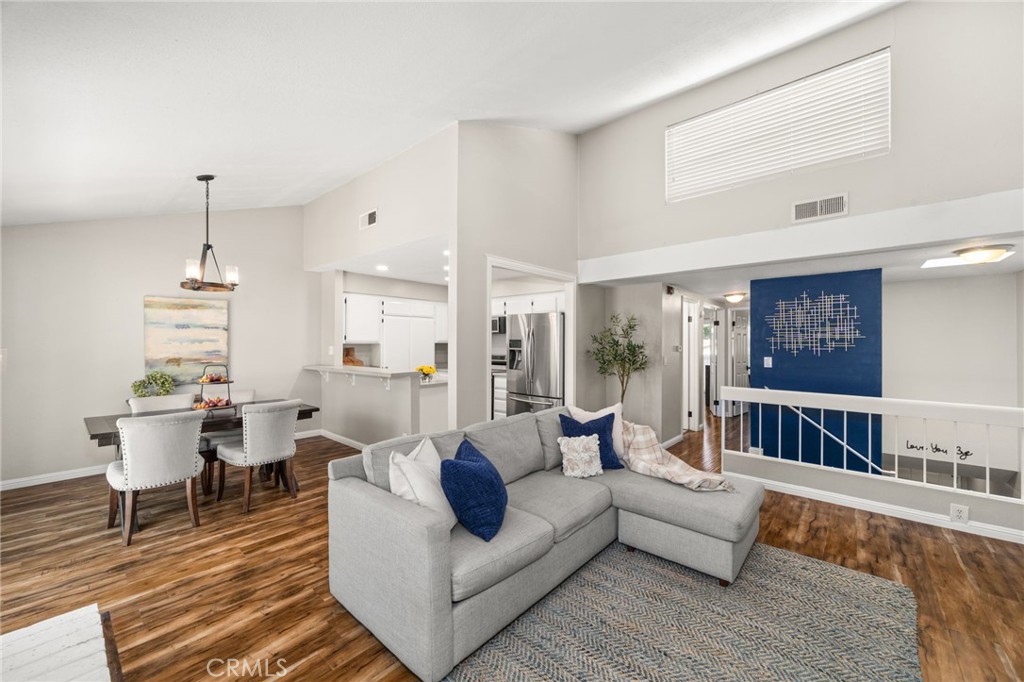
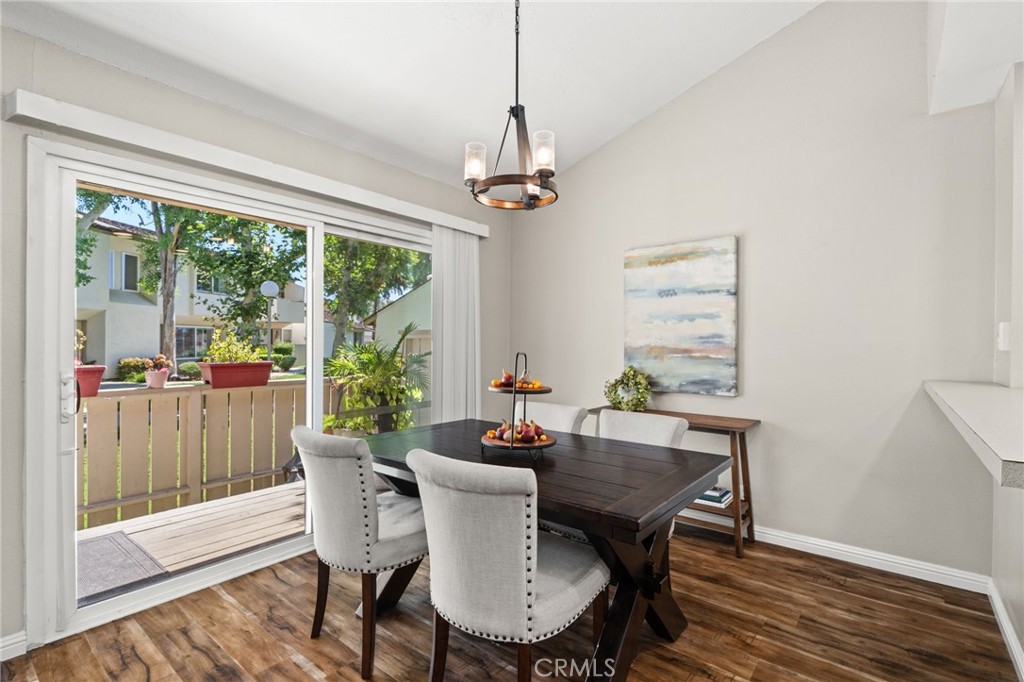
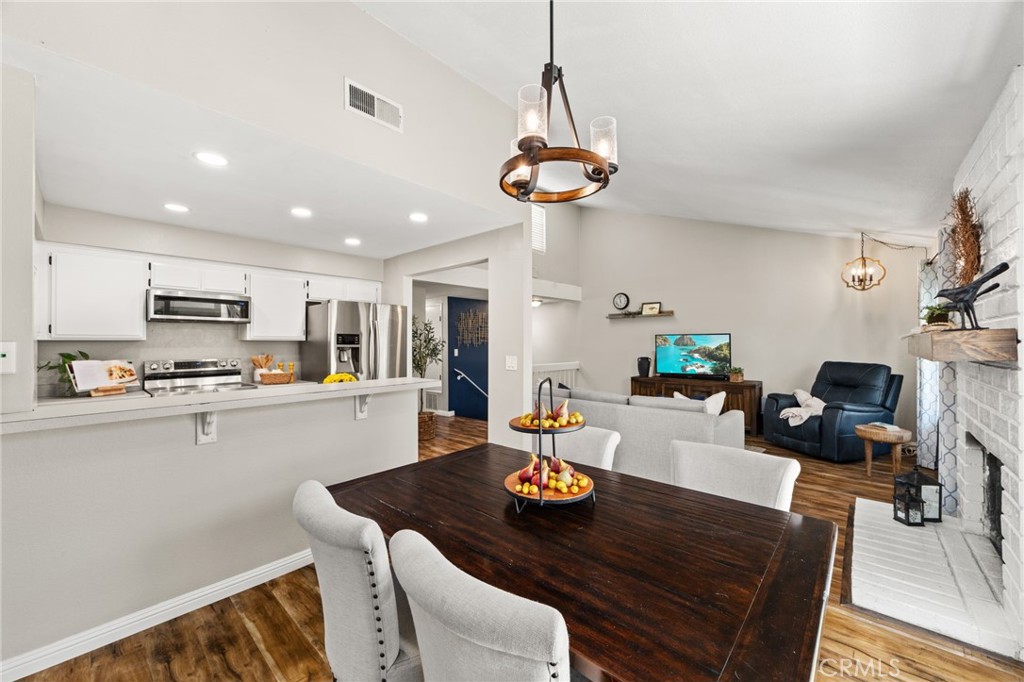
Located in the highly desirable Country Road community in Brea, this centrally located home offers comfort, style, and exceptional community amenities. Beautifully maintained grounds with meticulous landscaping create a welcoming atmosphere from the moment you arrive. Inside, you'll find an expansive open-concept floor plan where the living room, dining area, and kitchen flow seamlessly together, with sliding doors leading to a private, spacious patio—perfect for relaxing or entertaining. Luxury laminate flooring extends throughout the home, complemented by dual paned vinyl windows, brand new recessed lighting, a handsome dining room light fixture, and stylish hardware throughout the home for a fresh, contemporary feel. The hall bath is sure to steal your heart with its sophisticated vanity with the warmth of a rough wood finish and the convenience of drawers. At the end of the hall through a double door entry you will find a spacious primary bedroom with en suite bathroom and glass sliding patio doors that direct your gaze to enchanting tree top views. Steps away you will find the second spacious bedroom complete with a walk in closet with ample storage for all your things. Additional storage can be found with yet another double door entry floor to ceiling closet located in the hallway. Residents enjoy access to the community's sparkling pool, relaxing spa, and inviting clubhouse, all just a short stroll away. With its prime Brea location and outstanding amenities, this home offers an exceptional opportunity to enjoy comfortable, low-maintenance living. The home features a spacious attached two-car garage with direct access, providing both convenience and functionality.
| 6 days ago | Listing first seen on site | |
| 6 days ago | Listing updated with changes from the MLS® |

This information is for your personal, non-commercial use and may not be used for any purpose other than to identify prospective properties you may be interested in purchasing. The display of MLS data is usually deemed reliable but is NOT guaranteed accurate by the MLS. Buyers are responsible for verifying the accuracy of all information and should investigate the data themselves or retain appropriate professionals. Information from sources other than the Listing Agent may have been included in the MLS data. Unless otherwise specified in writing, the Broker/Agent has not and will not verify any information obtained from other sources. The Broker/Agent providing the information contained herein may or may not have been the Listing and/or Selling Agent.
Did you know? You can invite friends and family to your search. They can join your search, rate and discuss listings with you.