Save
Ask
Tour
Hide
Share
$1,150,000
4 Days On Site

281 Trailview
Brea, CA92821

For Sale|Single Family Residence|Active
4
Beds
3
Total Baths
2
Full Baths
1
Partial Bath
2,306
SqFt
$499
/SqFt
1976
Built
Subdivision:
Country Hills Estates (CHE)
County:
Orange
Listed by Paul Segat of Paul Segat, Broker [email protected]
281 Trailview281 Trailview281 Trailview281 Trailview
Save
Ask
Tour
Hide
Share

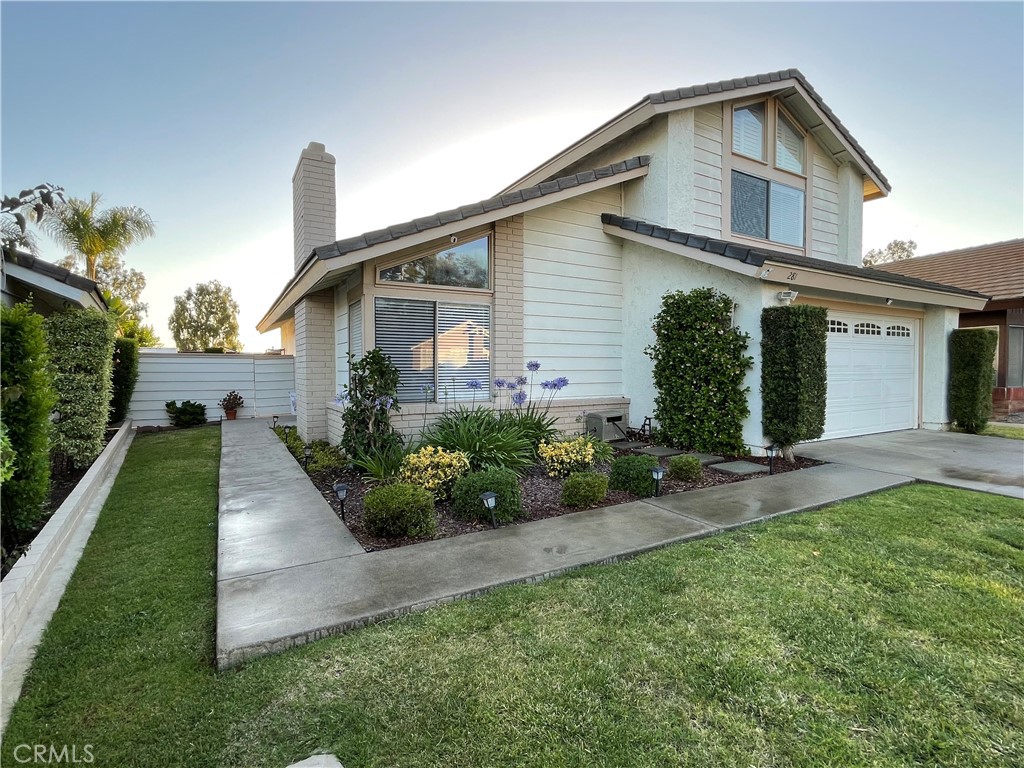
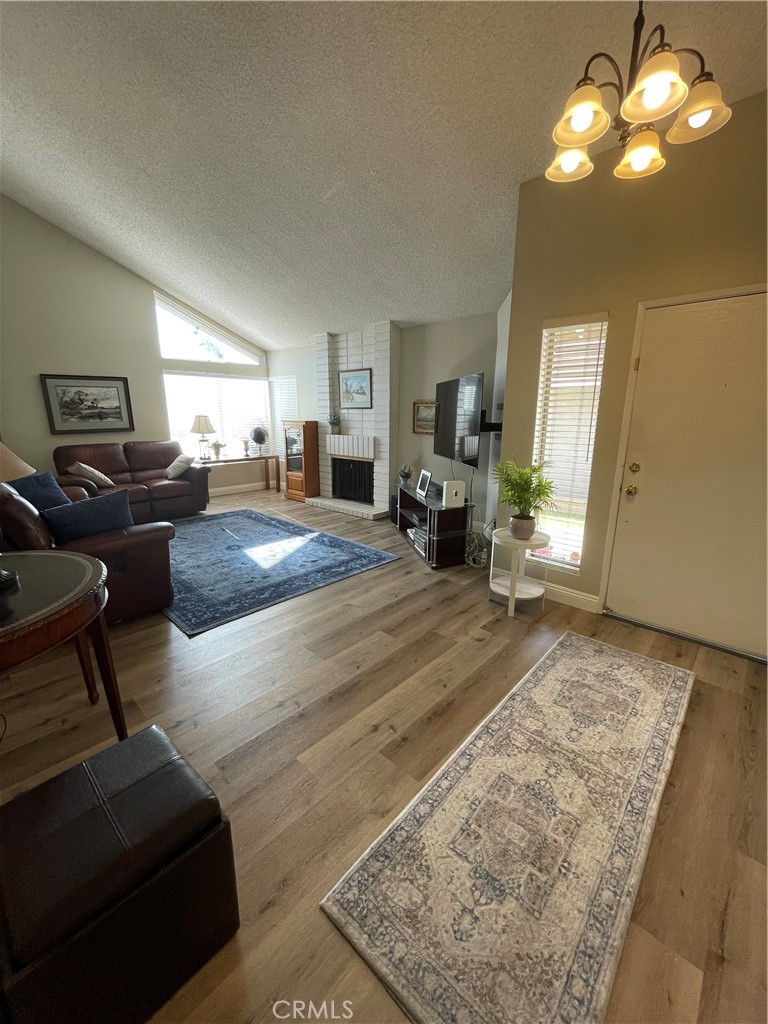
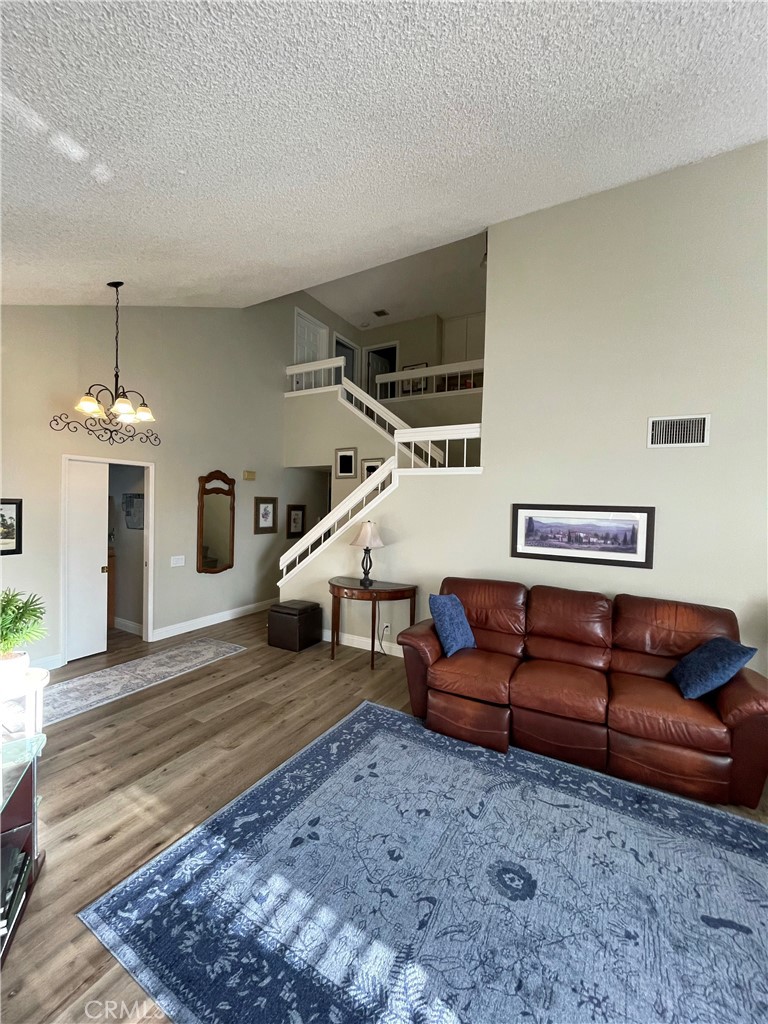
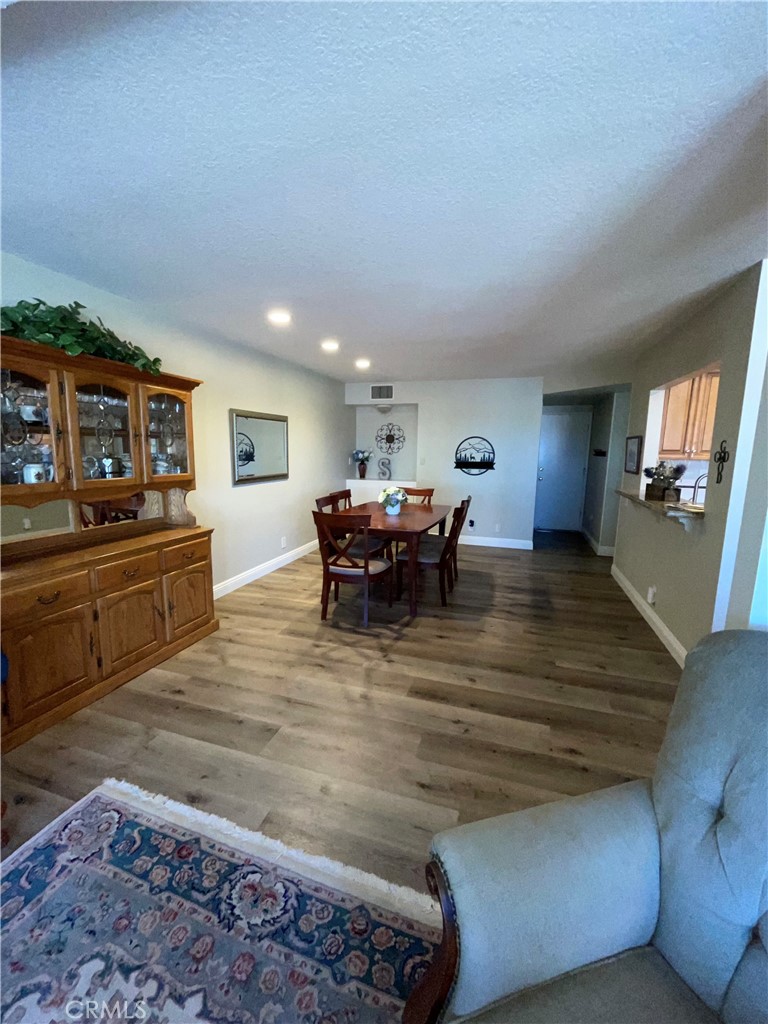
Welcome to this beautifully updated home in Brea’s desirable Country Hills neighborhood, where natural light, modern style, and easy California living come together. Step inside to soaring ceilings and sun-drenched living spaces. A flexible floor plan features two inviting living areas, ideal for relaxing, entertaining, or working from home. Gleaming white oak–style LVP flooring spans the main level and is accented by crisp new baseboards. The dining area sits just off the family room with ample space for a full-size table. The chef-inspired kitchen blends form and function with warm maple-style cabinetry, lustrous granite counters, a tile backsplash, and updated stainless steel appliances—perfect for everyday cooking or hosting. With 4 bedrooms and 2.5 baths, the layout offers great versatility: one bedroom is conveniently located downstairs, while three bedrooms (with brand-new carpet) are upstairs. The primary suite is a true retreat, highlighted by a generous double vanity. Set within the highly sought-after Country Hills community, residents enjoy access to resort-style amenities like two pools, a jacuzzi, a sport court, and scenic walking paths. Best of all, you are located in the top-rated Brea Olinda Unified School District, just a short greenbelt stroll away from Country Hills Elementary and the neighborhood park, with local shopping and dining close by. Truly move-in ready, this stunning property is a rare find you do not want to miss. Schedule your private showing at 281 Trailview Circle today.

Save
Ask
Tour
Hide
Share
Listing Snapshot
Price 
$1,150,000
Days On Site 
4 Days
Bedrooms 
4
Inside Area (SqFt) 
2,306 sqft
Total Baths 
3
Full Baths 
2
Partial Baths 
1
Lot Size 
0.1102 Acres
Year Built 
1976
MLS® Number 
PW26143994
Status 
Active
Property Tax 
N/A
HOA/Condo/Coop Fees 
$163 monthly
Sq Ft Source 
Assessor
Friends & Family
Recent Activity
4 days agoListing first seen on site
4 days agoListing updated with changes from the MLS®
General Features
Acres 
0.1102
Attached Garage 
Yes
Direction Faces 
East
Disclosures 
CovenantsRestrictionsDisclosureHoaDisclosurePrincipalIsRealEstateLicensed
Foundation 
Slab
Garage 
Yes
Garage Spaces 
1
Land Lease 
No
Levels 
Two
Number Of Stories 
2
Parking 
AttachedConcreteDrivewayGarage Faces FrontGarageGarage Door OpenerOn Street
Parking Spaces 
3
Pets 
Yes
Property Sub Type 
Single Family Residence
Security 
Carbon Monoxide Detector(s)Smoke Detector(s)
Sewer 
Public Sewer
Special Circumstances 
Standard
Style 
Traditional
Utilities 
Cable AvailableElectricity AvailableElectricity ConnectedNatural Gas AvailableNatural Gas ConnectedSewer AvailableSewer ConnectedUnderground UtilitiesWater AvailableWater Connected
Water Source 
Public
Interior Features
Appliances 
Built-In RangeDishwasherGas CooktopDisposalGas OvenGas RangeMicrowaveRefrigeratorRange HoodWater HeaterDryerWasher
Cooling 
Central AirGasAttic Fan
Electric 
220 Volts in Laundry
Fireplace 
Yes
Fireplace Features 
Family RoomGasLiving RoomMasonry
Flooring 
Laminate
Furnished 
Unfurnished
Heating 
CentralForced AirFireplace(s)Natural Gas
Interior 
Beamed CeilingsBuilt-in FeaturesCeiling Fan(s)Eat-in KitchenGranite CountersHigh CeilingsPantryRecessed LightingStorageTile CountersWalk-In Closet(s)
Laundry Features 
Washer HookupIn Garage
Main Level Bedrooms 
1
Spa 
Yes
Window Features 
BlindsShutters
Bathroom 
Features - Tile Counters
Bedroom 
Dining Room 
EntryFoyer 
Family Room 
Kitchen 
Living Room 
Master Bathroom 
Master Bedroom 
Other 
Features - Walk-In Closet(s)
Save
Ask
Tour
Hide
Share
Exterior Features
Construction Details 
BrickConcreteStuccoWood Siding
Exterior 
Lighting
Fencing 
Wood
Lot Features 
Back YardCul-De-SacFront YardGreenbeltSprinklers In RearSprinklers In FrontLandscapedLevelZero Lot Line
Other Structures 
Shed(s)
Patio And Porch 
None
Pool Features 
CommunityDiving BoardFencedFilteredHeatedIn GroundLapTileAssociation
Road Frontage 
City Street
Roof 
Concrete
Spa 
Yes
Spa Features 
CommunityHeatedIn Ground
View 
HillsNeighborhoodTrees/Woods
Waterview 
HillsNeighborhoodTrees/Woods
Windows/Doors 
BlindsShutters
Community Features
Accessibility Features 
Accessible Doors
Association Amenities 
Sport CourtElectricityMaintenance GroundsManagementPicnic AreaPoolSpa/Hot Tub
Association Dues 
163
Building Access 
lower level
Community Features 
CurbsGolfStreet LightsSuburbanSidewalksPool
Financing Terms Available 
Conventional
HOA Fee Frequency 
Monthly
MLS Area 
86 - Brea
Roads 
Paved
School District 
Brea-Olinda Unified
Schools
School District
Brea-Olinda Unified
Elementary School
Country Hills
Middle School
Brea
High School
Brea Olinda


This information is for your personal, non-commercial use and may not be used for any purpose other than to identify prospective properties you may be interested in purchasing. The display of MLS data is usually deemed reliable but is NOT guaranteed accurate by the MLS. Buyers are responsible for verifying the accuracy of all information and should investigate the data themselves or retain appropriate professionals. Information from sources other than the Listing Agent may have been included in the MLS data. Unless otherwise specified in writing, the Broker/Agent has not and will not verify any information obtained from other sources. The Broker/Agent providing the information contained herein may or may not have been the Listing and/or Selling Agent.

Neighborhood & Commute
Source: Walkscore
Save
Ask
Tour
Hide
Share