
5065 AviemoreYorba Linda, CA92887
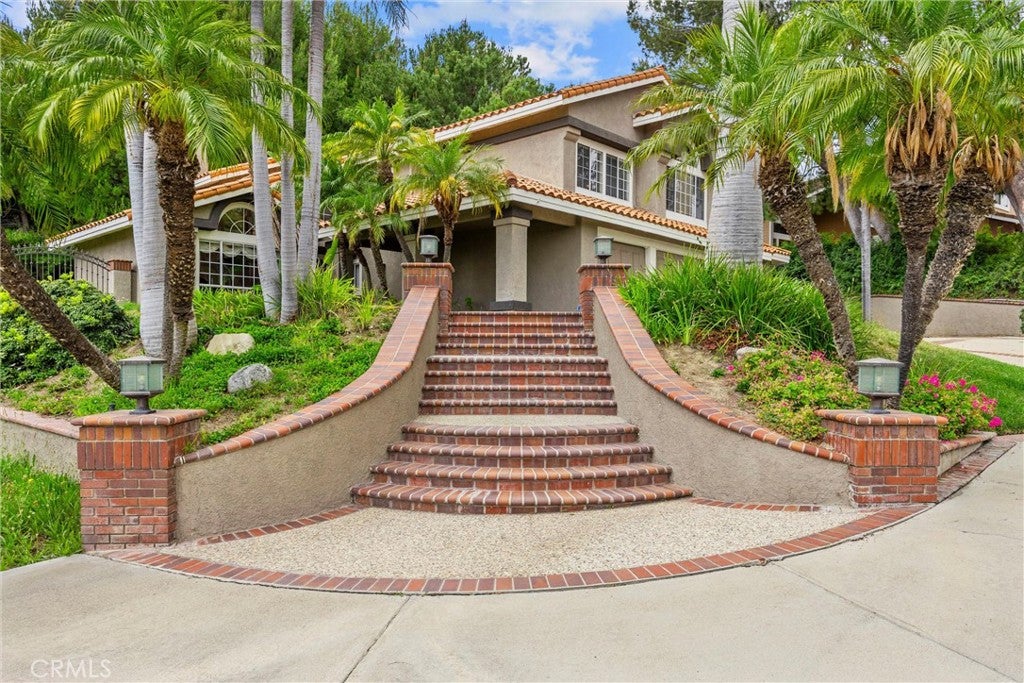
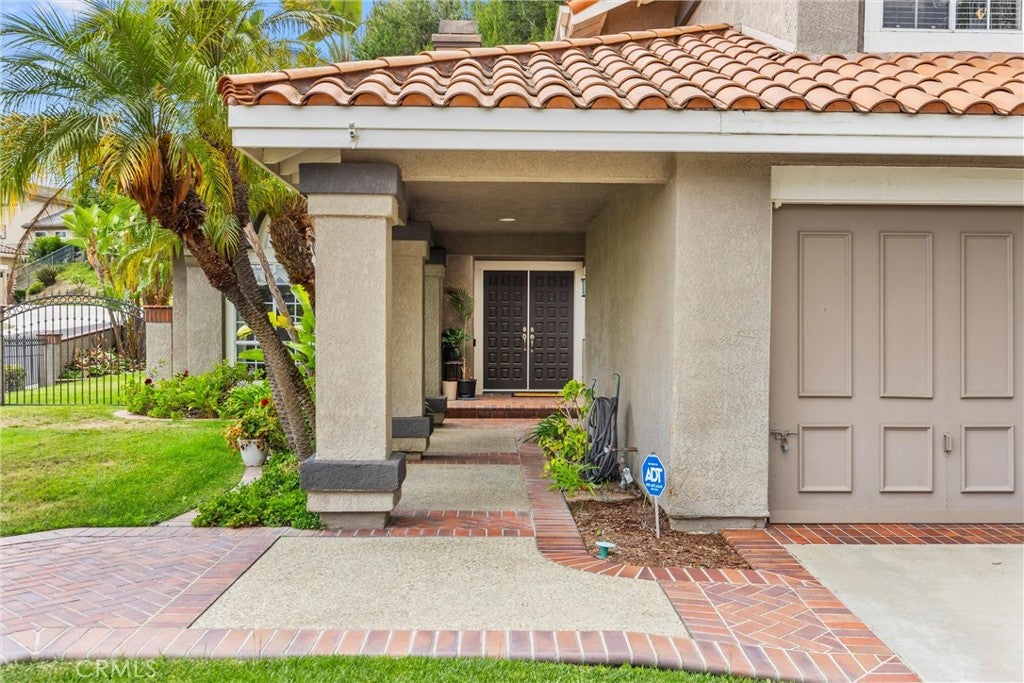
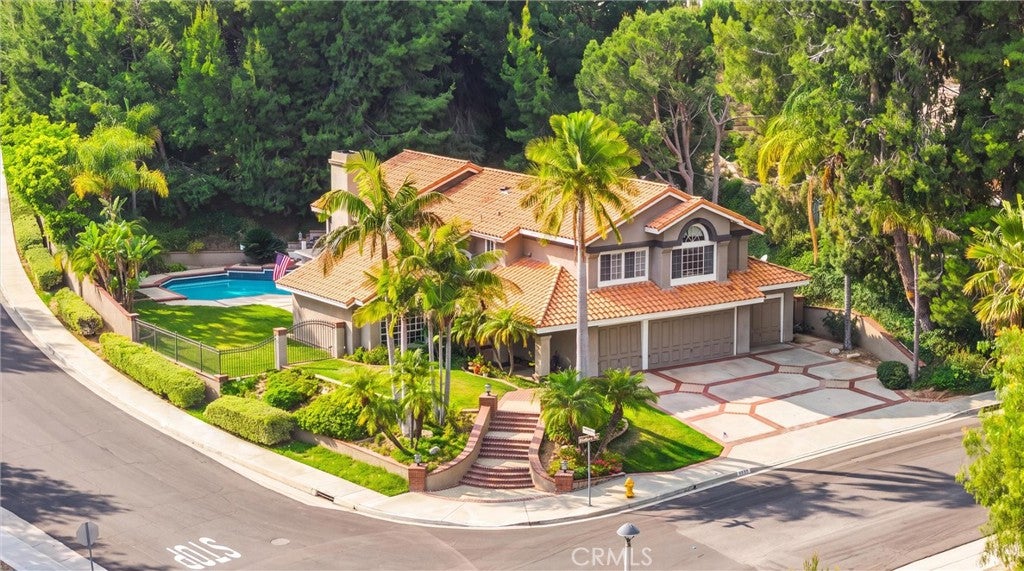
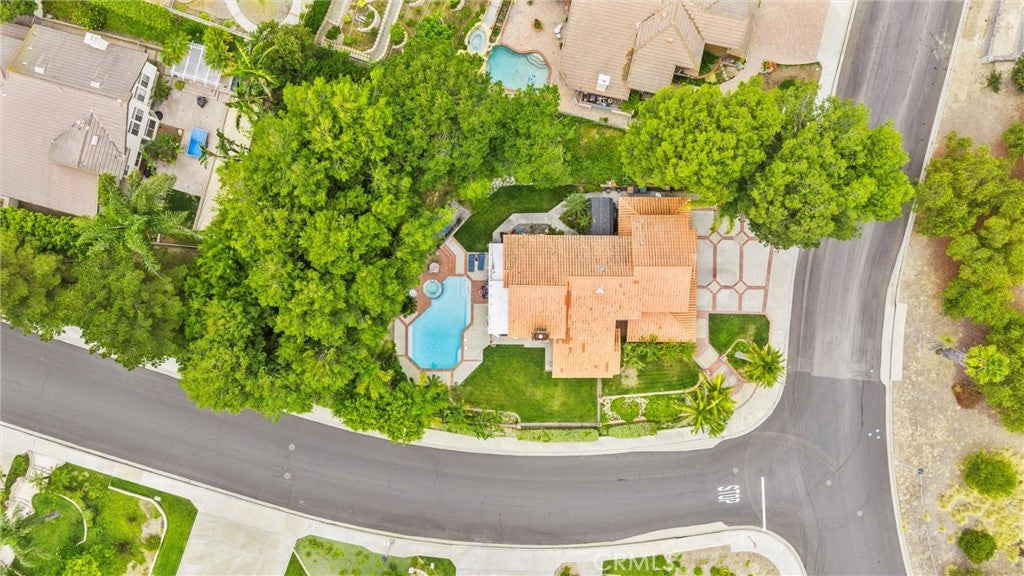
Welcome to 5065 Aviemore Drive, located in the desirable Travis Ranch community of Yorba Linda and now offered with a 1% interest rate reduction for the first year when financing with a conventional loan with our preferred lender. Situated on a .45-acre corner lot, this 5 bedroom, 3 bath home offers nearly 3,000 square feet of living space, mountain and hillside views, a pool and spa, and a rare four-car garage. Mature trees and extensive landscaping provide privacy and create a quiet setting throughout the property. The elevated lot captures views of the surrounding hills, while the spacious backyard offers plenty of room for entertaining, relaxing, and enjoying the pool and spa. The interior features vaulted ceilings, multiple living and gathering areas, and a practical floor plan with a downstairs bedroom and three-quarter bath. The kitchen includes black granite countertops, a center island, breakfast nook, and abundant hardwood cabinetry. Upstairs are four additional bedrooms, including a spacious primary suite. The home has been owned and impeccably maintained by the same family since it was built in 1990. Located in Travis Ranch, the home is served by Travis Ranch School and Yorba Linda High School and is close to parks, hiking and equestrian trails, shopping, dining, and other everyday conveniences. Yorba Linda's quiet neighborhoods, larger homesites, scenic surroundings, and strong sense of community make it a popular choice for families looking to put down roots in Orange County. This home offers the opportunity to enjoy the space, privacy, views, and lifestyle that make Yorba Linda such a desirable place to call home.
| 2 months ago | Status changed to Active | |
| 2 months ago | Listing updated with changes from the MLS® | |
| 2 months ago | Listing first seen on site |

This information is for your personal, non-commercial use and may not be used for any purpose other than to identify prospective properties you may be interested in purchasing. The display of MLS data is usually deemed reliable but is NOT guaranteed accurate by the MLS. Buyers are responsible for verifying the accuracy of all information and should investigate the data themselves or retain appropriate professionals. Information from sources other than the Listing Agent may have been included in the MLS data. Unless otherwise specified in writing, the Broker/Agent has not and will not verify any information obtained from other sources. The Broker/Agent providing the information contained herein may or may not have been the Listing and/or Selling Agent.
Did you know? You can invite friends and family to your search. They can join your search, rate and discuss listings with you.