
329 N KathrynAnaheim, CA92801
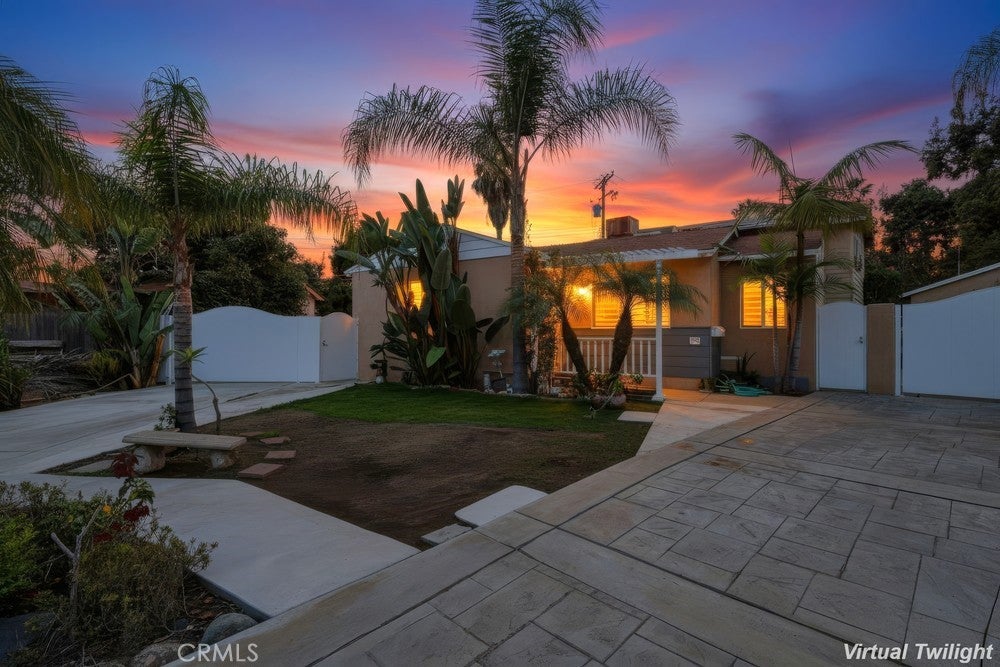
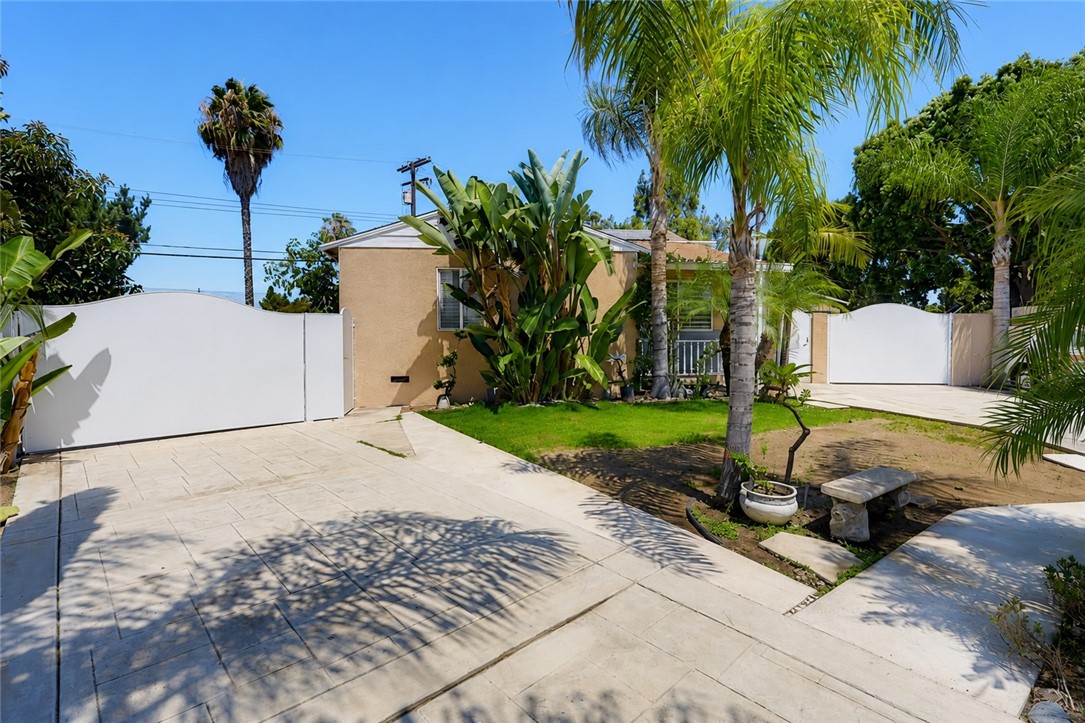
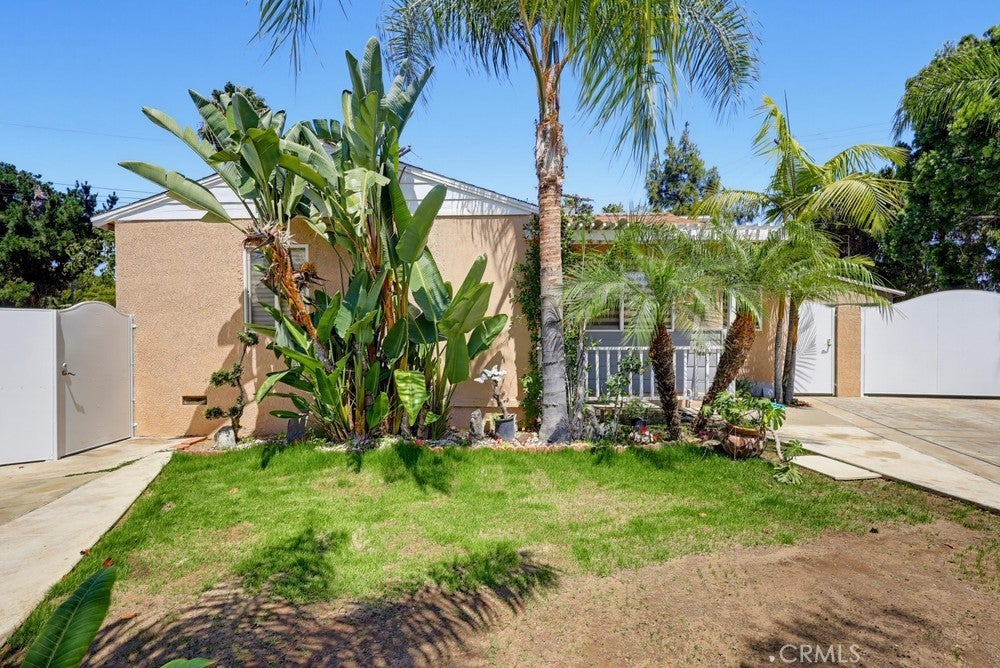
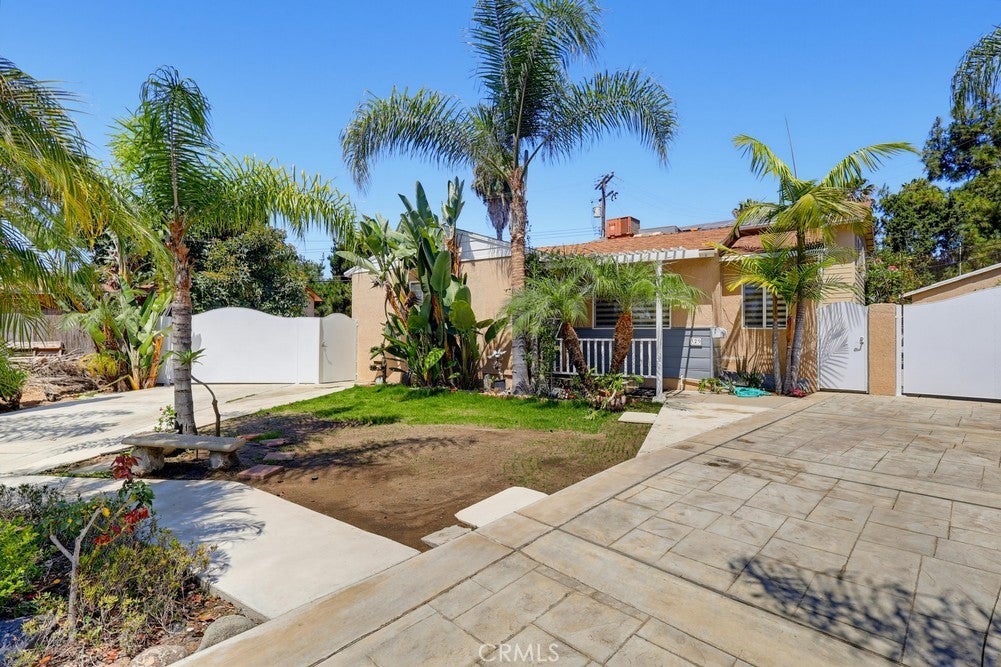
RARE GOLF COURSE PROPERTY WITH THREE DISTINCT LIVING SPACES, THREE KITCHEN AREAS & EXCEPTIONAL INCOME POTENTIAL! Set along the scenic Dad Miller Golf Course, this one-of-a-kind Anaheim residence offers approximately 3,100 sq. ft. of beautifully designed, highly versatile living space. With a unique configuration that may offer the potential to create up to three separate living units and multiple income streams, this property presents an extraordinary opportunity for multigenerational living, extended family, owner-occupants looking to offset their mortgage, or investors exploring ADU/JADU and rental possibilities. The home is thoughtfully arranged into three distinct living areas, each offering its own sense of space and privacy. The FRONT LIVING AREA features 2 bedrooms, 1 bathroom, a full kitchen and spacious living room. The REAR LIVING AREA offers 2 additional bedrooms, 2 bathrooms, a full kitchen and comfortable living area. Upstairs, the THIRD LIVING AREA features 2 bedrooms, 1 bathroom, a generous living room and kitchen area with center island—creating an impressive private retreat. The possibilities here are truly compelling. Live in one portion while exploring potential rental income from the others, accommodate multiple generations while maintaining privacy and independence, or investigate opportunities for a permitted ADU/JADU configuration. With three existing kitchen areas and three distinct living spaces already incorporated into the home, much of the foundation for an incredibly flexible lifestyle is already in place. The setting is equally special. Backing directly to Dad Miller Golf Course, the property enjoys an open and picturesque backdrop complemented by multiple patios, a charming gazebo, garden areas, mature landscaping and fruit trees including mango and pomegranate—creating inviting spaces for outdoor dining, entertaining and relaxation. Adding to its exceptional versatility is parking for 15+ vehicles, a large garage and additional storage areas—an increasingly rare combination of space, functionality and opportunity. More than simply a 6-bedroom home, this is a property designed for the way people live today—bringing family together, creating privacy when desired and offering exciting possibilities for the future. THREE LIVING SPACES. THREE KITCHEN AREAS. GOLF COURSE LOCATION. INCOME & ADU/JADU POTENTIAL. ONE TRULY UNIQUE OPPORTUNITY.
| 3 weeks ago | Price changed to $1,398,000 | |
| 3 weeks ago | Listing updated with changes from the MLS® | |
| a month ago | Status changed to Active | |
| 3 months ago | Listing first seen on site |

This information is for your personal, non-commercial use and may not be used for any purpose other than to identify prospective properties you may be interested in purchasing. The display of MLS data is usually deemed reliable but is NOT guaranteed accurate by the MLS. Buyers are responsible for verifying the accuracy of all information and should investigate the data themselves or retain appropriate professionals. Information from sources other than the Listing Agent may have been included in the MLS data. Unless otherwise specified in writing, the Broker/Agent has not and will not verify any information obtained from other sources. The Broker/Agent providing the information contained herein may or may not have been the Listing and/or Selling Agent.
Did you know? You can invite friends and family to your search. They can join your search, rate and discuss listings with you.