Save
Ask
Tour
Hide
Share
$899,000
20 Days On Site

1980 Orchard
Placentia, CA92870

For Sale|Townhouse|Active
4
Beds
4
Total Baths
3
Full Baths
1
Partial Bath
1,965
SqFt
$458
/SqFt
2022
Built
Subdivision:
NA
County:
Orange
Listed by Christina De Santis of reframe [email protected]
1980 Orchard1980 Orchard1980 Orchard1980 Orchard
Save
Ask
Tour
Hide
Share

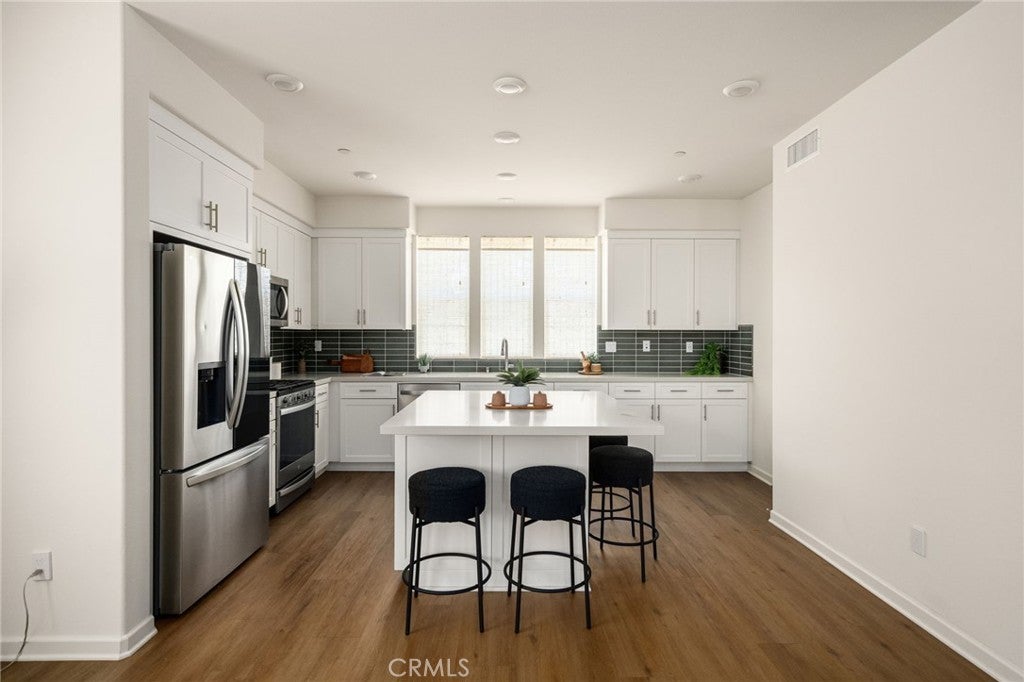
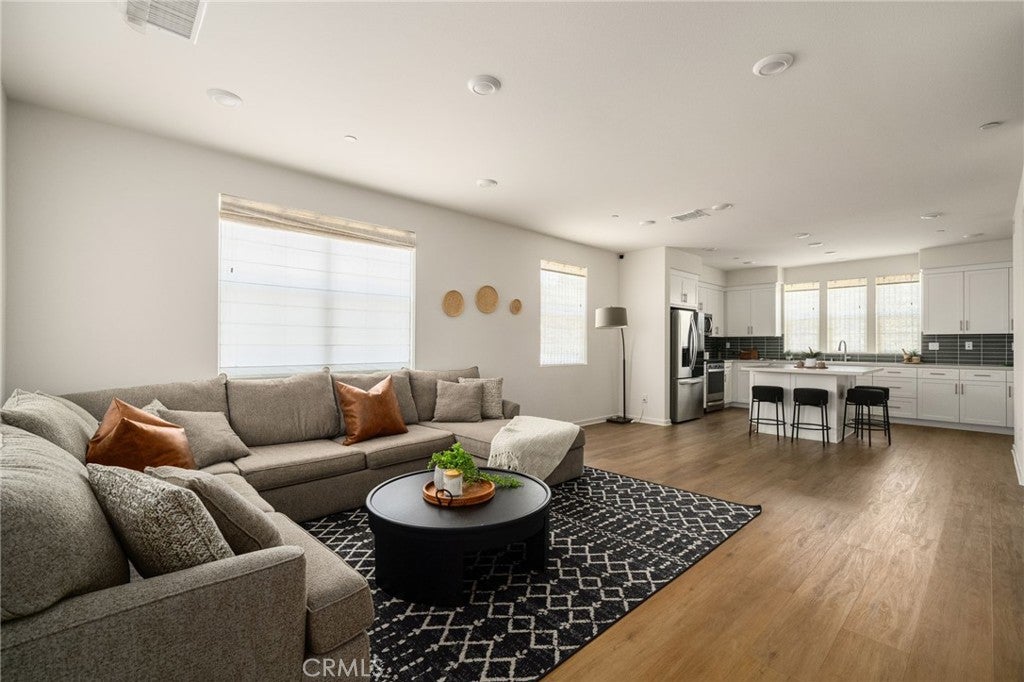
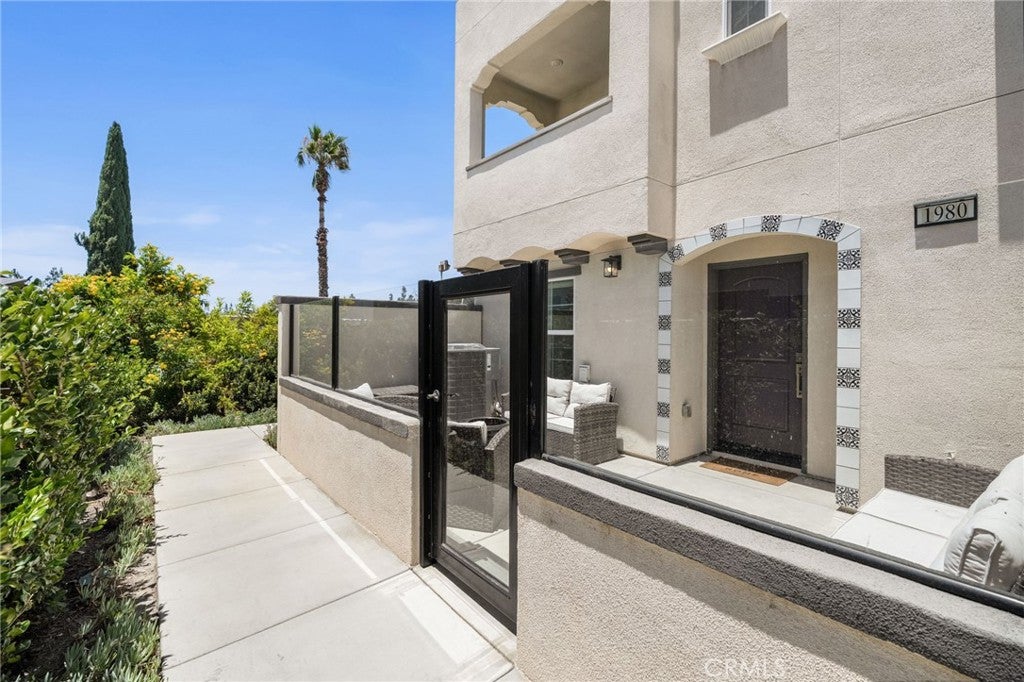
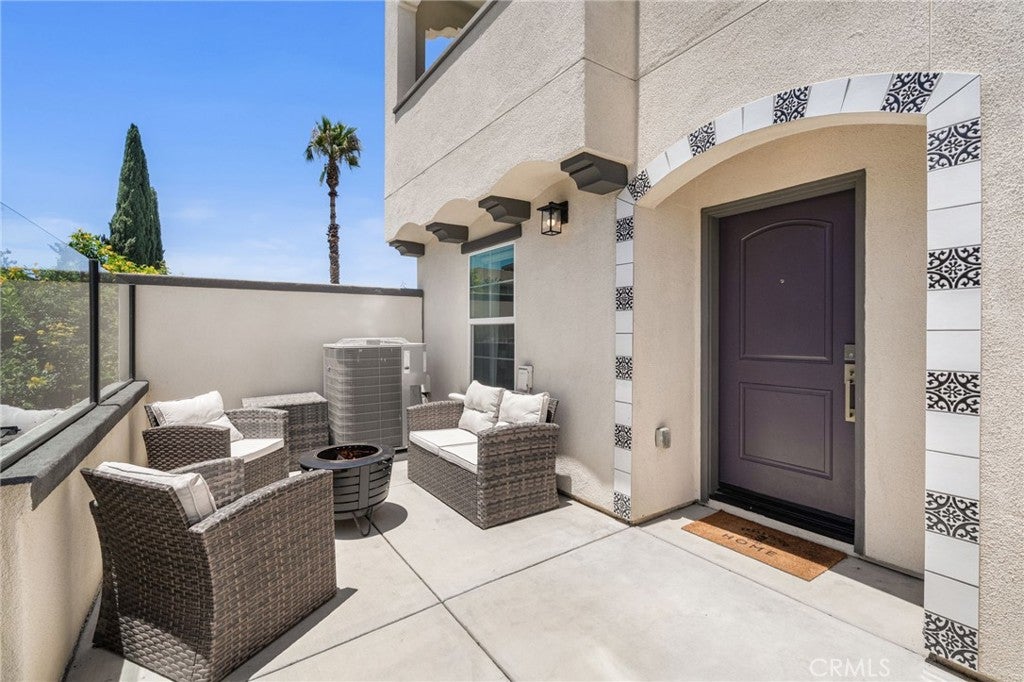
Turnkey and light-filled, this contemporary Placentia townhome blends warm modern finishes with an easy open-concept layout. A charming arched entry framed in hand-painted Spanish-style tile and a rich plum door opens to wide-plank wood-tone flooring, fresh designer paint, and a bright foyer with a main-level storage/coat closet. The heart of the home is a spacious open great room where living, dining, and kitchen flow together. The living area is oversized and flexible, anchored by a media wall and framed by multiple windows with premium woven wood shades. The kitchen is a standout: crisp white shaker cabinetry with brushed-nickel hardware, quartz countertops, a large center island with seating, a green tile backsplash, and a full stainless steel appliance suite including a French-door refrigerator, gas range, over-the-range microwave, and dishwasher. A wall of windows above the sink keeps the space sunlit. Outside, a private, low-maintenance patio fits lounge seating and a fire pit, framed by a modern glass-and-metal privacy screen and mature greenery. Additional highlights include recessed lighting throughout, central A/C, and a neutral, move-in-ready palette. Ideally located in the heart of Placentia with easy access to schools, shopping, dining, parks, and major commuter routes.

Save
Ask
Tour
Hide
Share
Listing Snapshot
Price 
$899,000
Days On Site 
20 Days
Bedrooms 
4
Inside Area (SqFt) 
1,965 sqft
Total Baths 
4
Full Baths 
3
Partial Baths 
1
Lot Size 
1.2613 Acres
Year Built 
2022
MLS® Number 
PW26133659
Status 
Active
Property Tax 
N/A
HOA/Condo/Coop Fees 
$325 monthly
Sq Ft Source 
Assessor
Friends & Family
Recent Activity
3 weeks agoListing first seen on site
3 weeks agoListing updated with changes from the MLS®
General Features
Acres 
1.2613
Attached Garage 
Yes
Disclosures 
EarthquakeInsuranceAvailableHoaDisclosureHomeWarranty
Foundation 
Slab
Garage 
Yes
Garage Spaces 
2
Green Energy Efficient 
Water Heater
Land Lease 
No
Levels 
Three Or More
Number Of Stories 
3
Parking 
AttachedAsphaltGarageGarage Door OpenerGuestOn SitePavedGarage Faces RearOn Street
Parking Spaces 
2
Property Sub Type 
Townhouse
Sewer 
Public Sewer
Special Circumstances 
Standard
Style 
Spanish
Utilities 
Cable AvailableElectricity ConnectedNatural Gas ConnectedPhone AvailableSewer ConnectedWater Connected
Water Source 
Public
Interior Features
Appliances 
DishwasherENERGY STAR Qualified Water HeaterElectric Water HeaterFreezerGas CooktopGas OvenGas RangeMicrowaveRefrigeratorTankless Water HeaterWater HeaterDryerWasherWasher/Dryer Stacked
Cooling 
Central AirElectricENERGY STAR Qualified EquipmentZoned
Fireplace Features 
None
Flooring 
Vinyl
Furnished 
Unfurnished
Heating 
CentralENERGY STAR Qualified EquipmentForced AirZoned
Interior 
Breakfast BarIn-Law FloorplanOpen FloorplanPantryStone CountersRecessed LightingWalk-In Closet(s)
Laundry Features 
Washer HookupElectric Dryer HookupInsideLaundry ClosetUpper Level
Main Level Bedrooms 
1
Window Features 
BlindsScreens
Bathroom 
Features - Stone Counters
Bedroom 
Kitchen 
Living Room 
Master Bathroom 
Master Bedroom 
Other 
Features - Walk-In Closet(s)
Pantry 
Save
Ask
Tour
Hide
Share
Exterior Features
Exterior 
BarbecueBalconyLighting
Fencing 
None
Lot Features 
Corner Lot
Patio And Porch 
EnclosedFront PorchGlass EnclosedPatioPorch
Pool Features 
None
Spa Features 
None
View 
Neighborhood
Waterview 
Neighborhood
Windows/Doors 
BlindsScreens
Community Features
Accessibility Features 
Accessible Doors
Association Amenities 
Other
Association Dues 
325
Building Access 
Front door
Community Features 
CurbsStreet LightsSidewalks
Financing Terms Available 
CashConventional
HOA Fee Frequency 
Monthly
MLS Area 
84 - Placentia
Roads 
Paved
School District 
Placentia-Yorba Linda Unified
Schools
School District
Placentia-Yorba Linda Unified
Elementary School
Glenview
Middle School
Bernardo Yorba
High School
Esperanza


This information is for your personal, non-commercial use and may not be used for any purpose other than to identify prospective properties you may be interested in purchasing. The display of MLS data is usually deemed reliable but is NOT guaranteed accurate by the MLS. Buyers are responsible for verifying the accuracy of all information and should investigate the data themselves or retain appropriate professionals. Information from sources other than the Listing Agent may have been included in the MLS data. Unless otherwise specified in writing, the Broker/Agent has not and will not verify any information obtained from other sources. The Broker/Agent providing the information contained herein may or may not have been the Listing and/or Selling Agent.

Neighborhood & Commute
Source: Walkscore
Save
Ask
Tour
Hide
Share