
16451 WimbledonHuntington Beach, CA92649
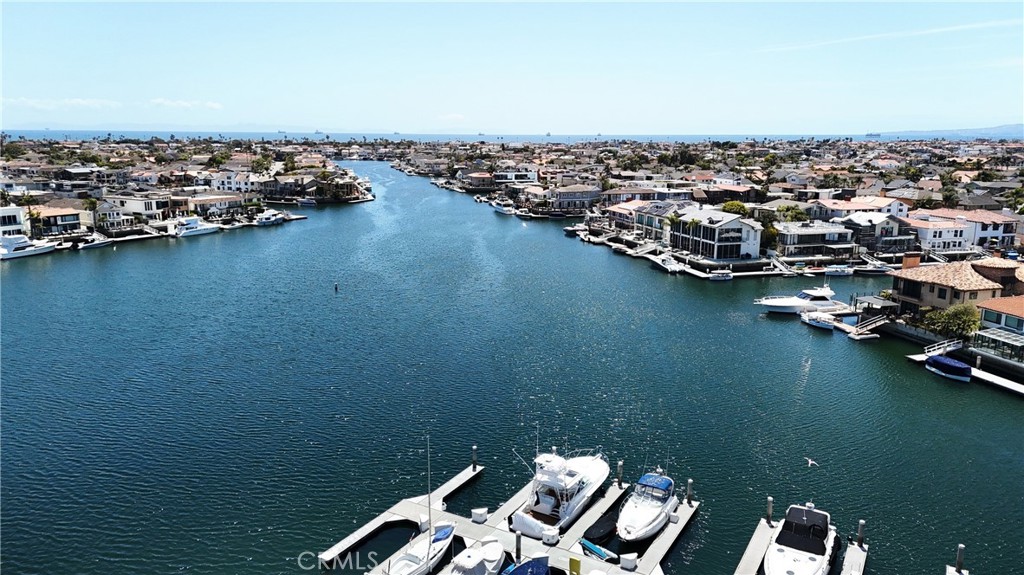
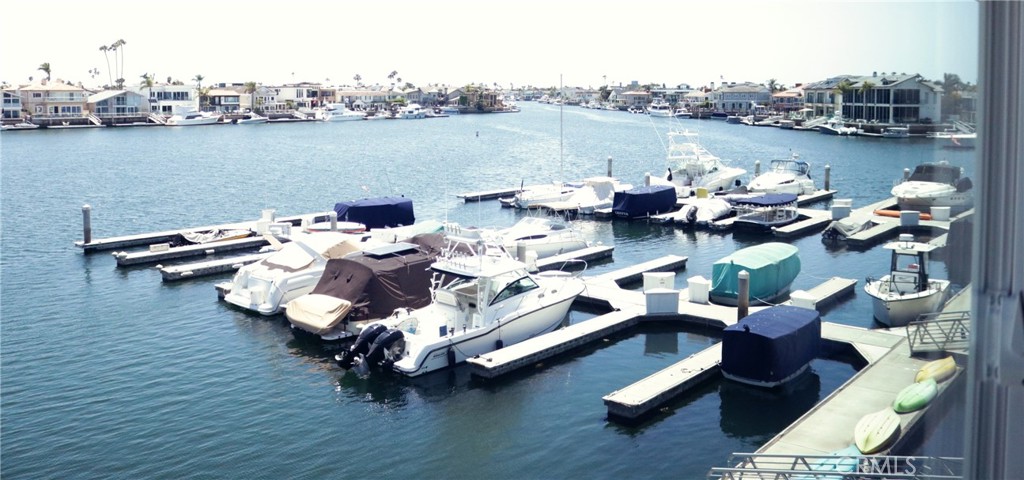
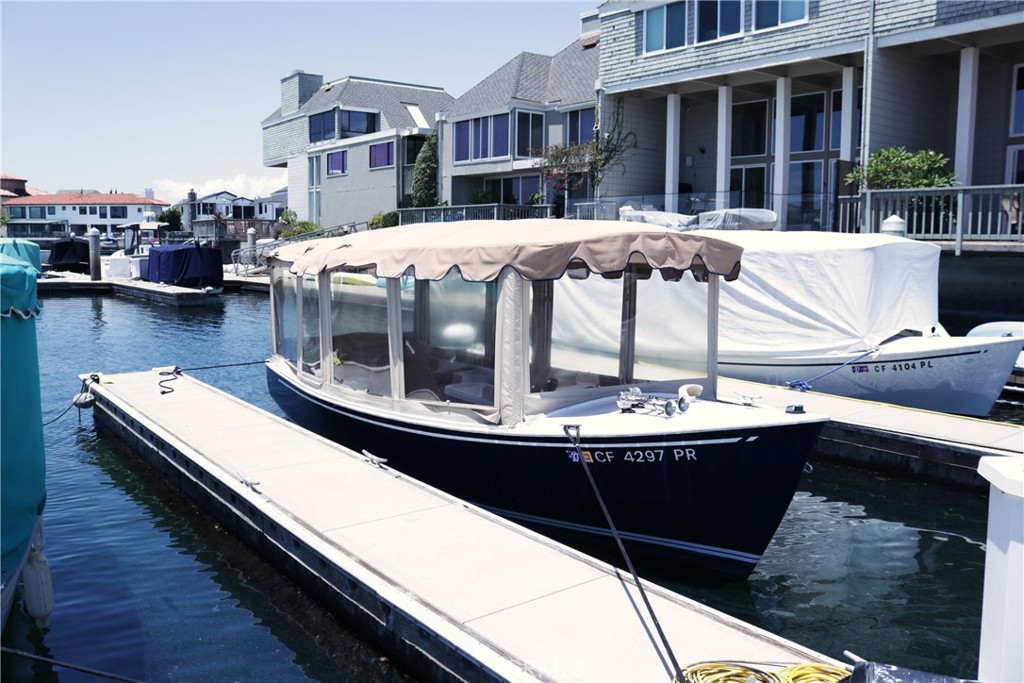
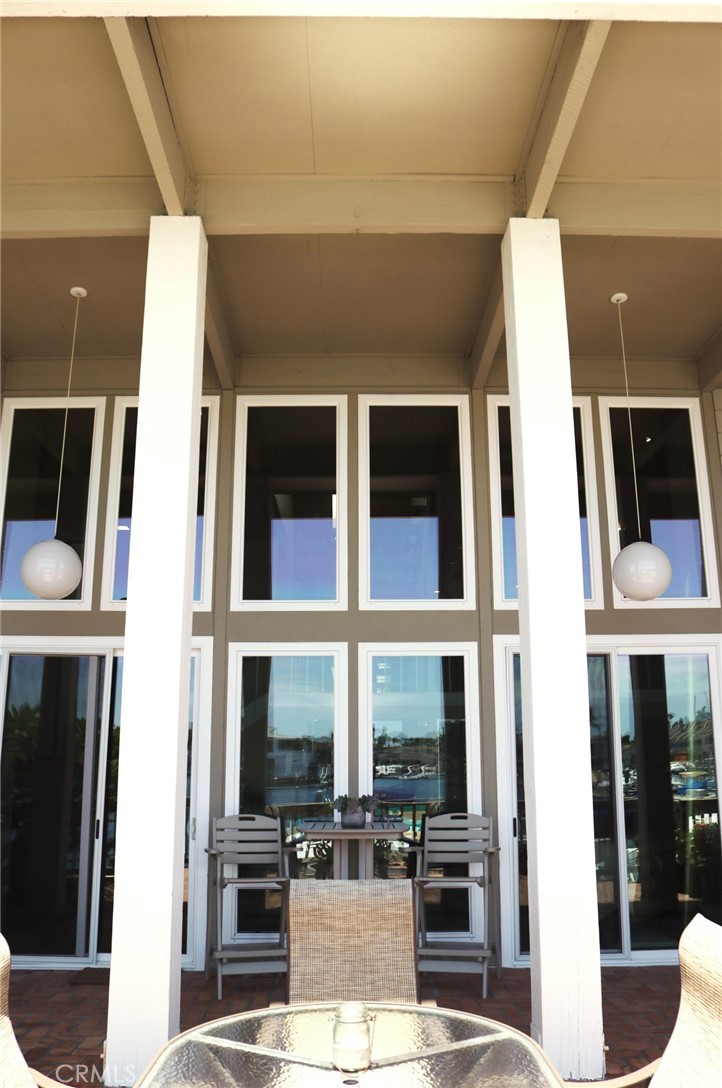
Experience the ULTIMATE in Huntington Harbour lifestyle w/this one-of-a-kind WATERFRONT estate w/a welcoming, relaxed yet tasteful aloha vibe, a 30’ deep-water boat slip, panoramic views of Christiana Bay & Zen/mid-century modern feel to indulge the most sophisticated of buyers. Located in the exclusive Tennis Estates gated community, this rare tri-level home is COMPLETELY IMMACULATE & turnkey w/new paint, new carpet, recessed lighting, & whole-house surround sound. The kitchen features a large stone-topped island, wood-look cabinets, a built-in breakfast bar, a tv, gas cooktop, a built-in refrigerator/freezer, a stackable washer/dryer & stainless appliances. Soaring ceilings accented by thick wood beams flood the home w/light. Newer windows & paver tile floors complement the home’s natural, relaxed energy w/refreshing ocean breezes. The thicker wood floating stairs lead to the top floor comprised of the primary suite, guest suite, loft & 2 baths. The primary suite's ASTONISHING tranquil water views of the largest bay in all of Huntington Harbour. You won't want to leave! Awaken to stunning sunrises, & marvel at the magic of this unparalleled location! W/a dual entry walk-in closet & a 2nd wall-closet of space, this sumptuous bedroom will not disappoint! The primary bath has dual sinks in a neutral palette w/updated hardware. 1 additional guest bedroom & 1 loft share the upper level space, each w/their own closet & a shared bath.The lower level has a full glass wall/door dividing the flexible space from the living room entertainment area. It’s ideal for multigenerational living, an office, gym or a guest bedroom/retreat, equipped w/sliding shades for privacy, or open them up to the living room area, cozy gas fireplace & tranquil water views. Constructed w/cinder block, the home offers enhanced sound insulation/privacy. Amenities include a heated pool & spa, tennis, pickleball & sport courts, plus an outdoor gathering area w/restrooms! This complex is uniquely surrounded by lush, mature trees filled w/local wildlife—an uncommon feature among waterfront properties! This particular unit is nicely insulated from road noise. HOA dues pay for water, dock electricity, gated security, roofs/siding/balcony maintenance, marina upkeep, landscaping & sport court upkeep. W/front-row views of the annual HH Boat Parade, morning coffee by the water, & paddle-boarders gliding throughout the Bay, this home's a rare slice of paradise, w/a hint of Hawaii, yet right here in HB
| 4 weeks ago | Price changed to $2,699,000 | |
| 4 weeks ago | Listing updated with changes from the MLS® | |
| 2 months ago | Listing first seen on site |

This information is for your personal, non-commercial use and may not be used for any purpose other than to identify prospective properties you may be interested in purchasing. The display of MLS data is usually deemed reliable but is NOT guaranteed accurate by the MLS. Buyers are responsible for verifying the accuracy of all information and should investigate the data themselves or retain appropriate professionals. Information from sources other than the Listing Agent may have been included in the MLS data. Unless otherwise specified in writing, the Broker/Agent has not and will not verify any information obtained from other sources. The Broker/Agent providing the information contained herein may or may not have been the Listing and/or Selling Agent.
Did you know? You can invite friends and family to your search. They can join your search, rate and discuss listings with you.