
25231 Earhart RoadLaguna Hills, CA92653
Due to the health concerns created by Coronavirus we are offering personal 1-1 online video walkthough tours where possible.
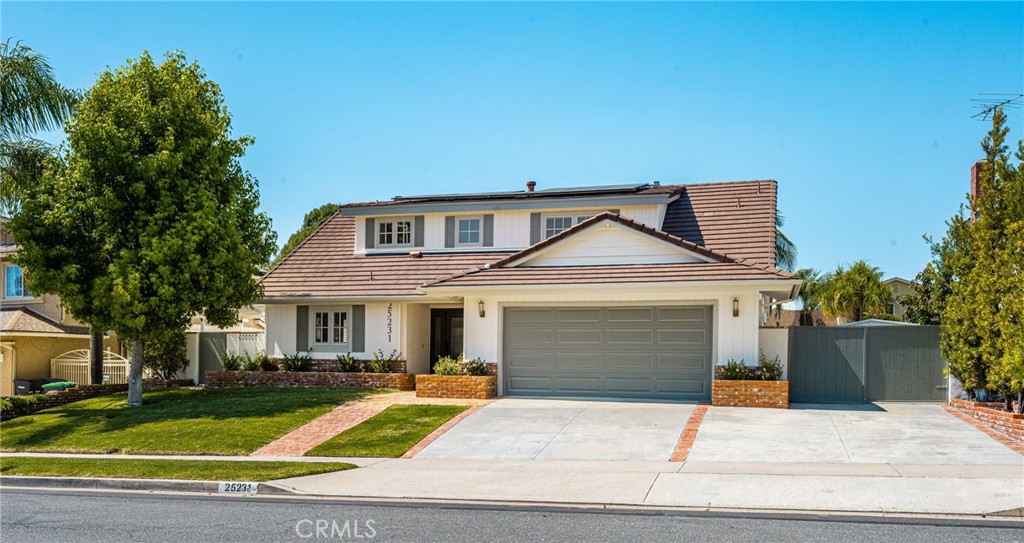
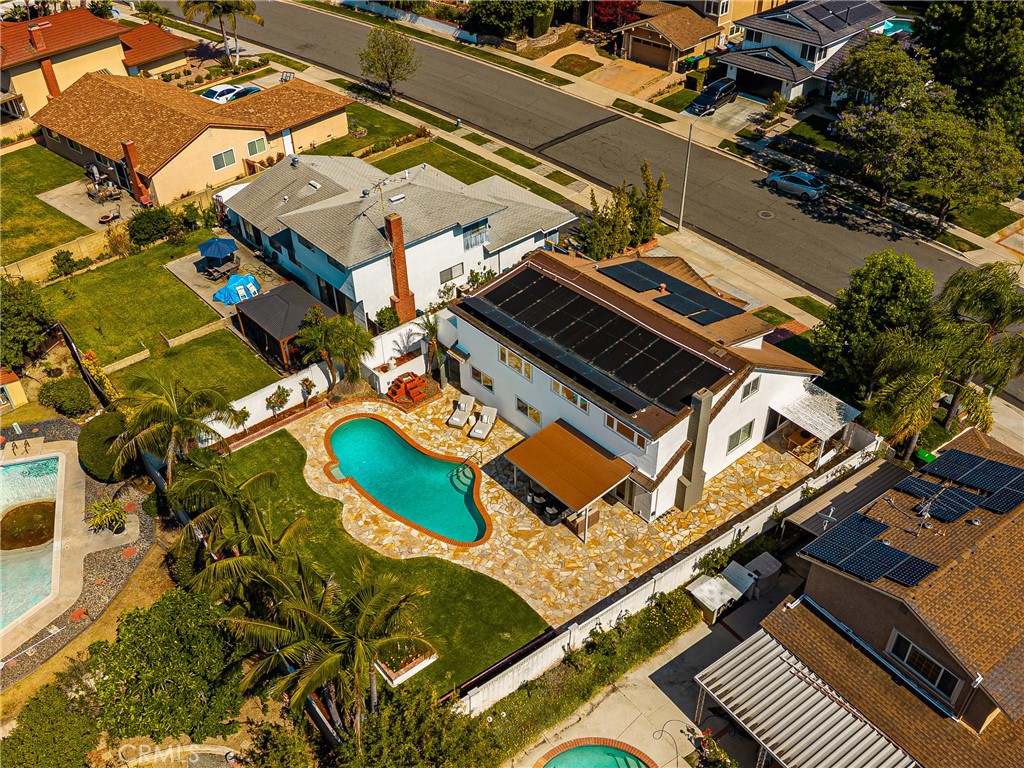
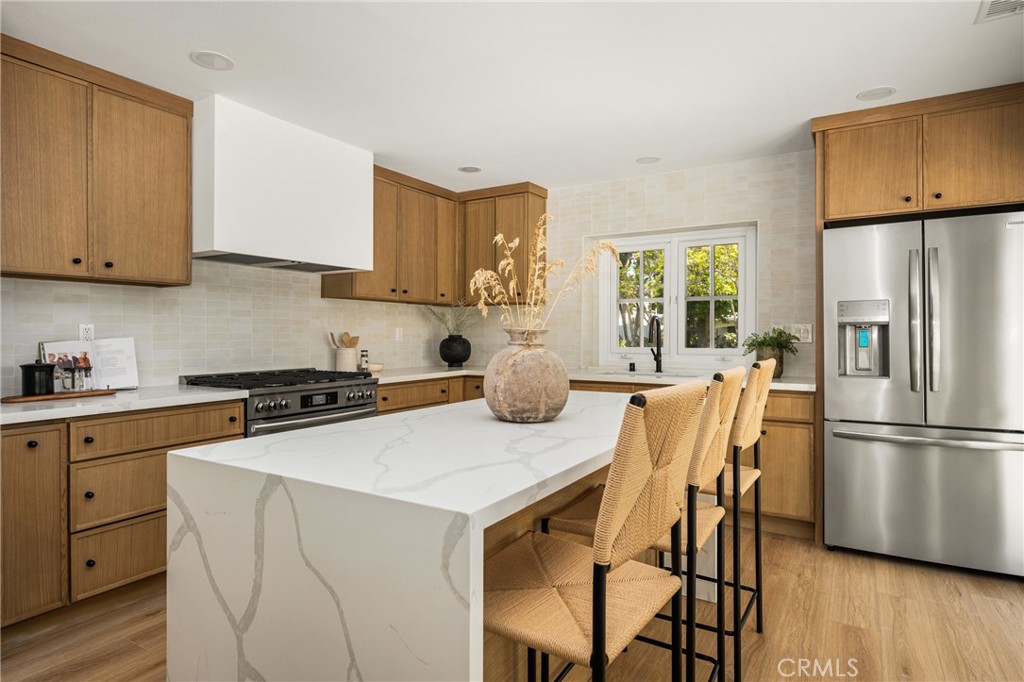
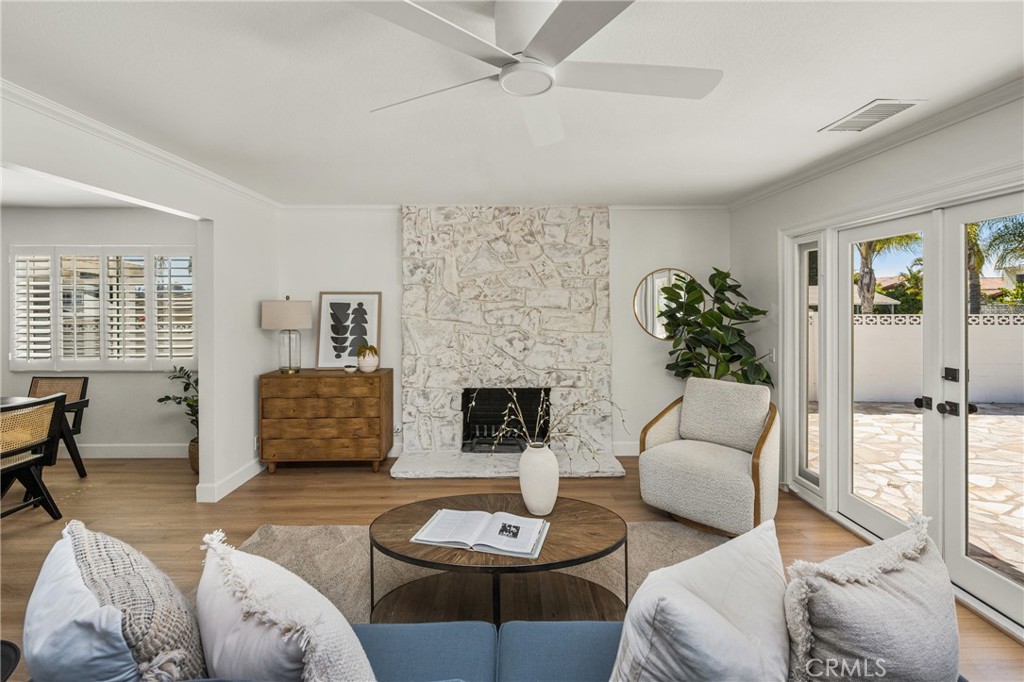
Welcome to one of the most sought-after neighborhoods in Laguna! This stunning Pool home is a 5-bedroom, 3-bathroom home has paid for Solar! Additionally it has a private office and extra storage space is truly a rare gem. Featuring a desirable open floor plan with downstairs bedrooms, this home has been beautifully updated with new luxury vinyl plank flooring throughout the main level, creating a modern and inviting feel. The fully remodeled kitchen is the heart of the home, showcasing gorgeous quartz countertops, custom cabinetry, and a luxurious oversized island with waterfall edges — perfect for entertaining and everyday living. Step outside to your own private backyard retreat featuring a sparkling pool, elegant water feature for a resort-style ambiance, multiple patio covers for shaded outdoor enjoyment, and plenty of grass space for activities and gatherings. Upstairs offers new carpeting, spacious secondary bedrooms, a relaxing primary suite, and a private office ideal for working from home or additional flex space. Conveniently located near award-winning schools, parks, shopping, dining, and more, this exceptional home combines comfort, style, and functionality in one of Laguna’s most desirable communities.
| 4 days ago | Listing first seen on site | |
| 4 days ago | Listing updated with changes from the MLS® |

This information is for your personal, non-commercial use and may not be used for any purpose other than to identify prospective properties you may be interested in purchasing. The display of MLS data is usually deemed reliable but is NOT guaranteed accurate by the MLS. Buyers are responsible for verifying the accuracy of all information and should investigate the data themselves or retain appropriate professionals. Information from sources other than the Listing Agent may have been included in the MLS data. Unless otherwise specified in writing, the Broker/Agent has not and will not verify any information obtained from other sources. The Broker/Agent providing the information contained herein may or may not have been the Listing and/or Selling Agent.
Did you know? You can invite friends and family to your search. They can join your search, rate and discuss listings with you.