
155 Bryce RunLake Forest, CA92630
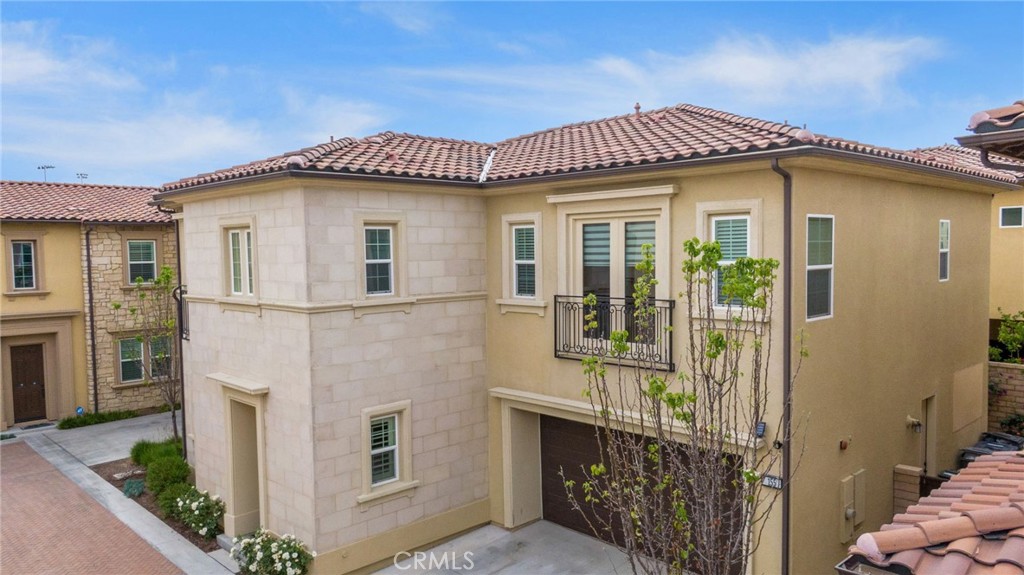
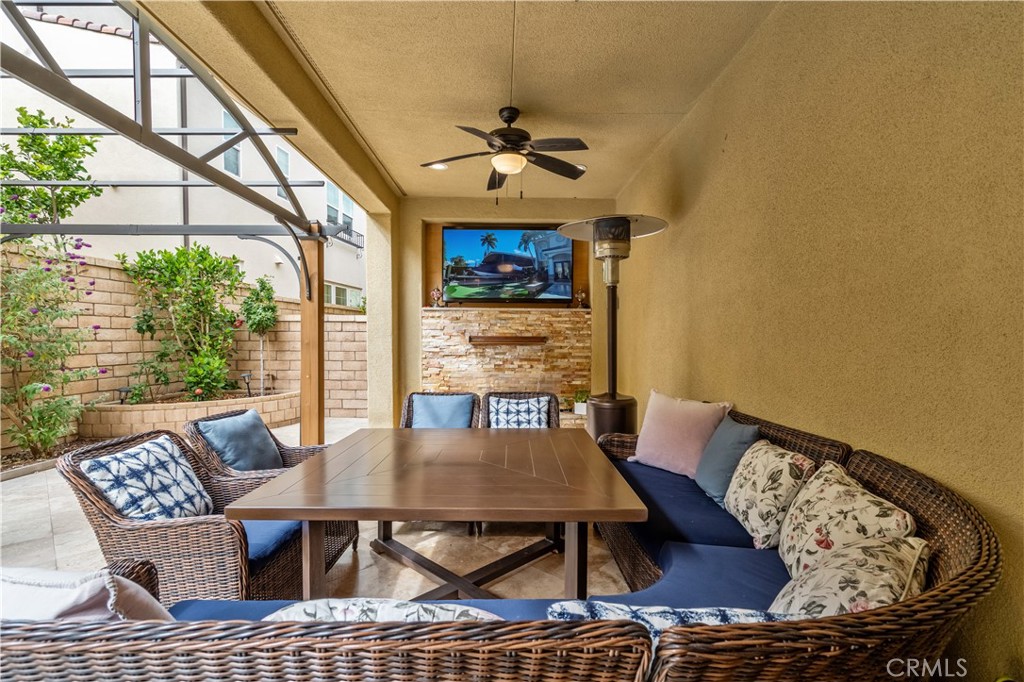
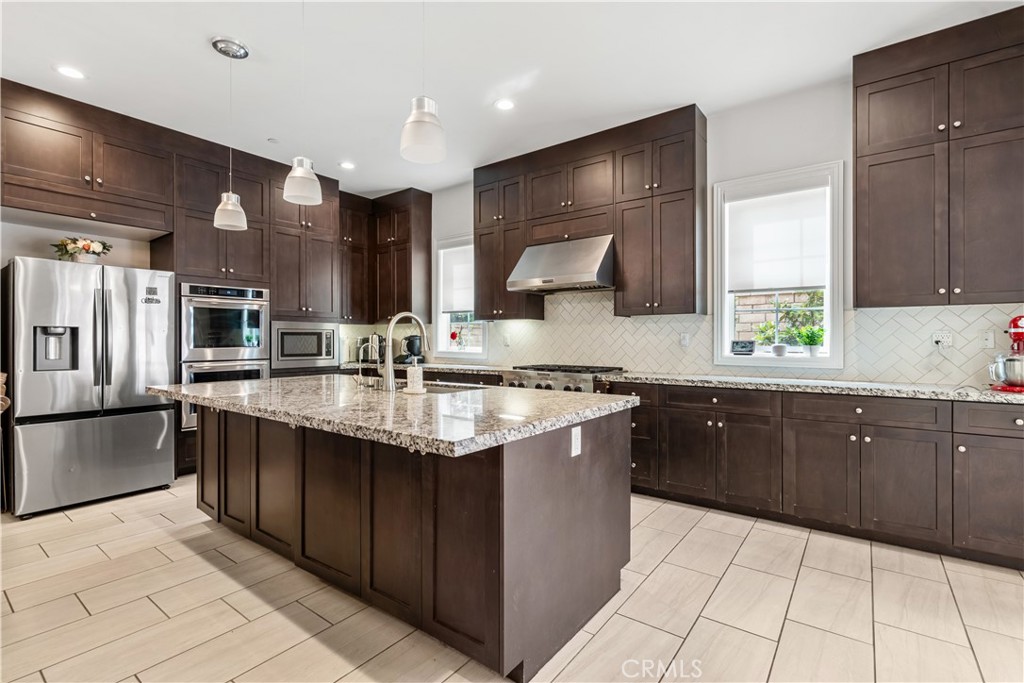
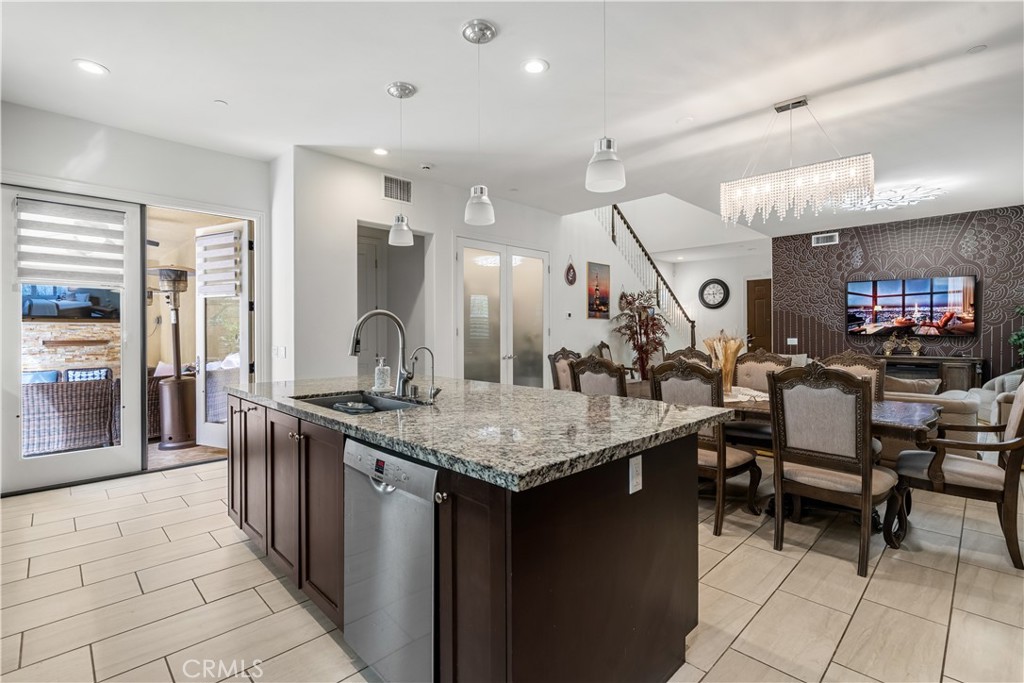
Welcome to 155 Bryce Run, a stunning showcase of luxury, comfort, and modern design tucked inside the prestigious gated community of Parkside in Lake Forest. Built in 2017, this 4-bedroom, 3.5-bathroom residence with a versatile loft offers 2,602 square feet of thoughtfully crafted living space designed for both everyday relaxation and elevated entertaining. From the moment you step inside, the open-concept layout draws you in, with natural light pouring into the expansive great room and flowing seamlessly into a chef's dream kitchen featuring sleek Caesarstone countertops, stainless steel appliances, a large center island, and an abundance of cabinetry — the perfect setting for hosting in style or enjoying quiet mornings at home. French doors open to a tranquil backyard oasis where a custom water fountain and covered patio invite you to embrace Southern California's signature indoor-outdoor lifestyle year-round. Upstairs, the spacious primary suite serves as a private retreat, complete with coffered ceilings, a spa-inspired bathroom, and elegant French doors leading to a charming Juliet balcony, while the additional bedrooms provide flexibility for family, guests, or a home office. Beyond the home itself, Parkside residents enjoy resort-style amenities along with close proximity to top-rated schools, premier shopping, dining, and outdoor recreation. More than just a house, 155 Bryce Run offers the lifestyle you've been waiting for — don't miss your chance to call it home.
| 4 weeks ago | Price changed to $1,649,000 | |
| 4 weeks ago | Listing updated with changes from the MLS® | |
| 3 months ago | Listing first seen on site |

This information is for your personal, non-commercial use and may not be used for any purpose other than to identify prospective properties you may be interested in purchasing. The display of MLS data is usually deemed reliable but is NOT guaranteed accurate by the MLS. Buyers are responsible for verifying the accuracy of all information and should investigate the data themselves or retain appropriate professionals. Information from sources other than the Listing Agent may have been included in the MLS data. Unless otherwise specified in writing, the Broker/Agent has not and will not verify any information obtained from other sources. The Broker/Agent providing the information contained herein may or may not have been the Listing and/or Selling Agent.
Did you know? You can invite friends and family to your search. They can join your search, rate and discuss listings with you.