
17265 BLUE SPRUCEYorba Linda, CA92886
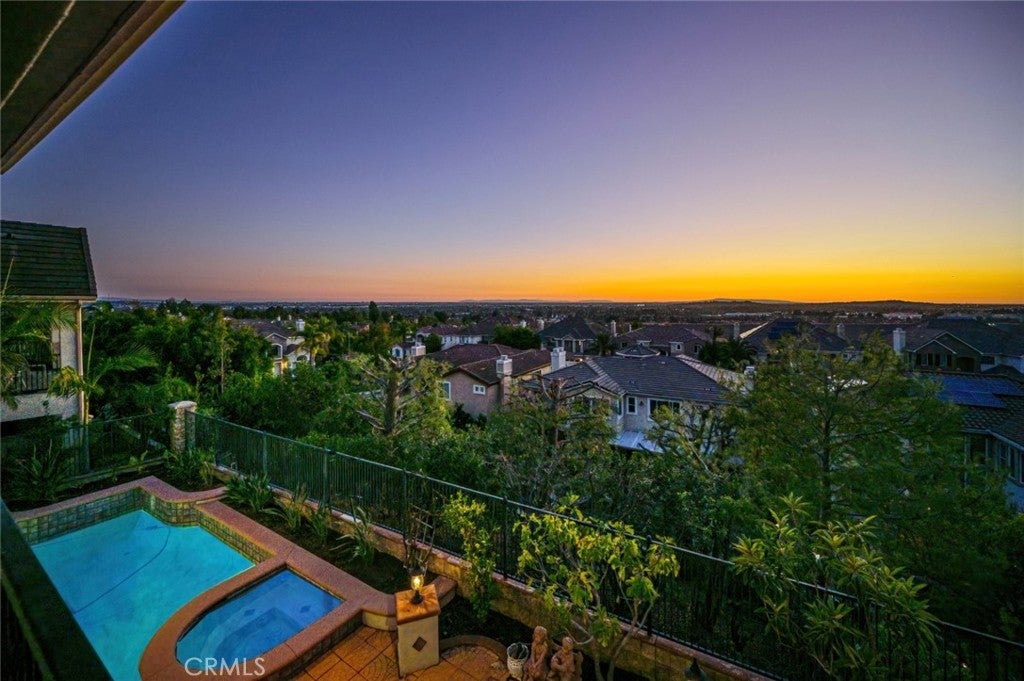
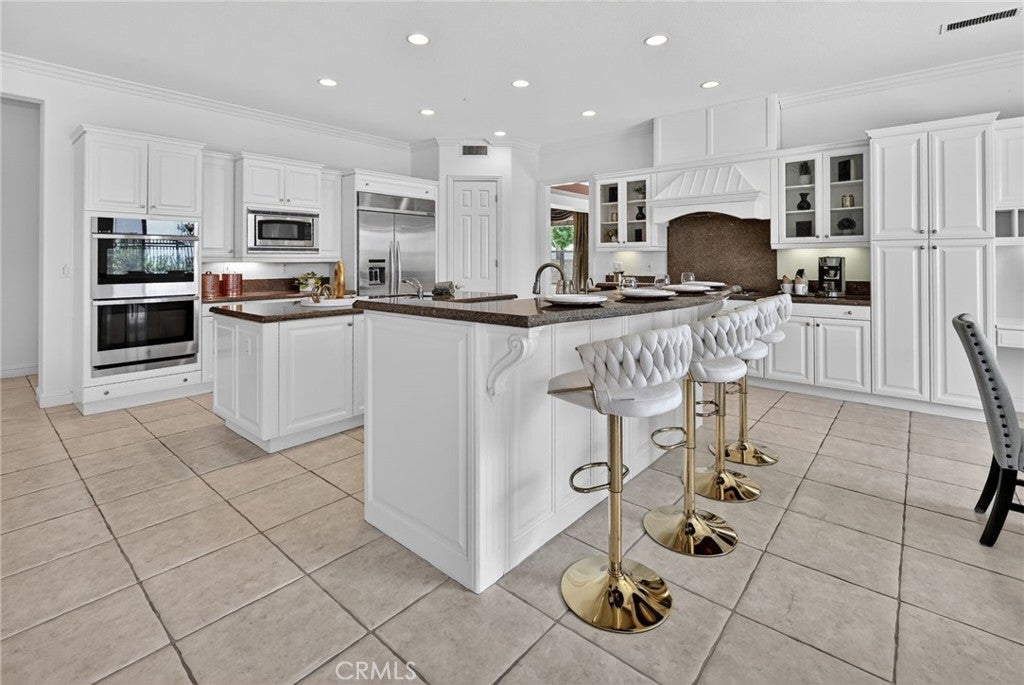
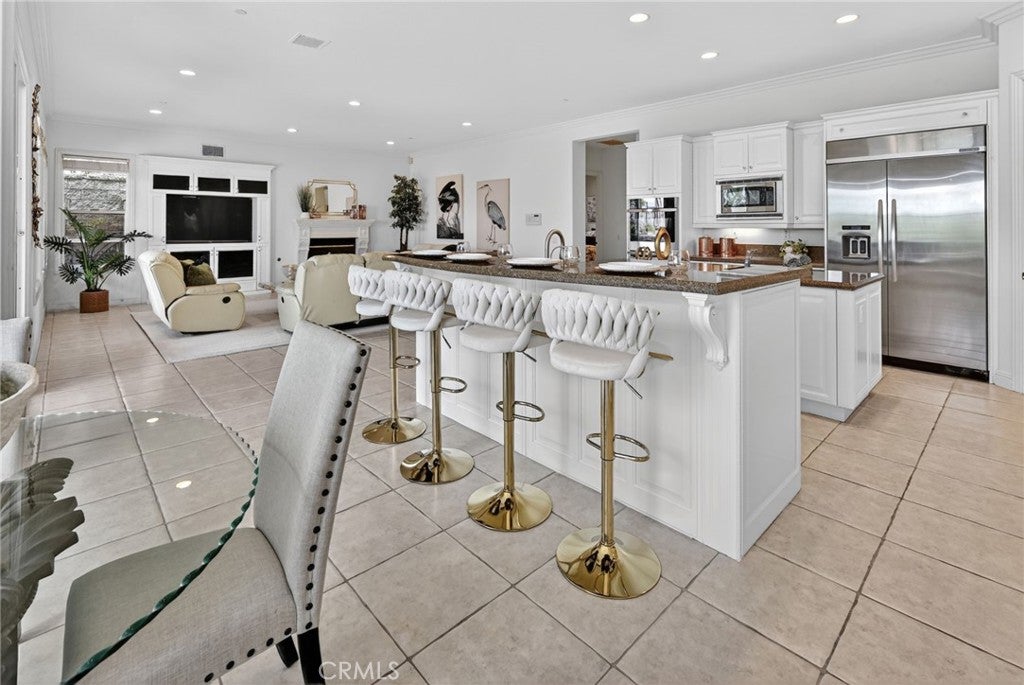
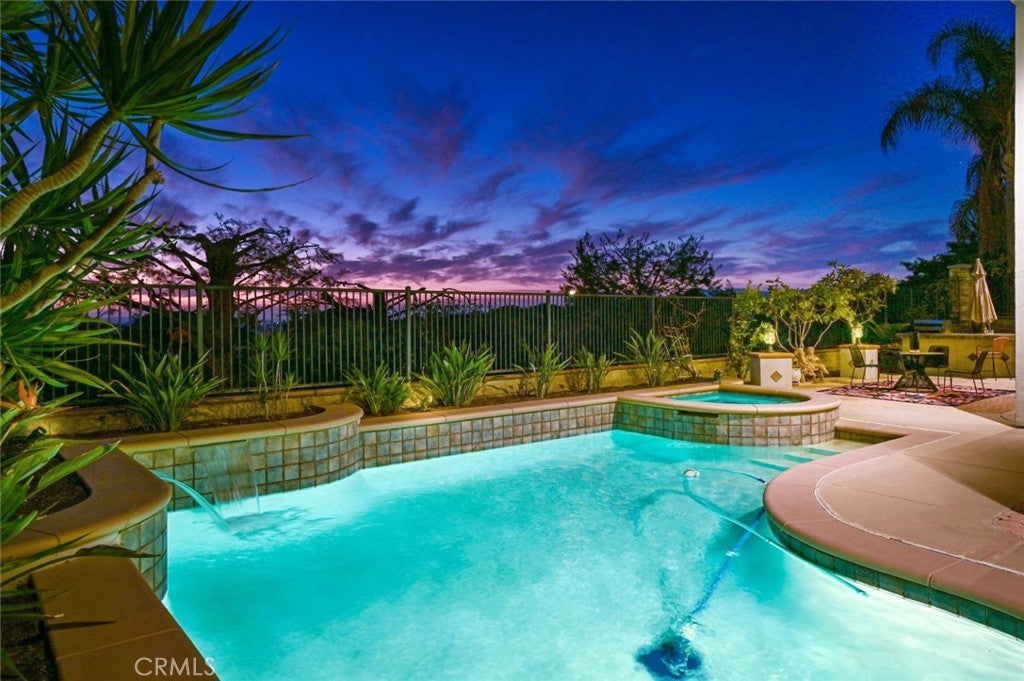
Set high in the hills of prestigious Vista Del Verde, this expansive 5,200+ SqFt Toll Brothers estate offers sweeping panoramic views toward Catalina, sparkling city lights & spectacular Disneyland fireworks, along with a private pool & spa. What truly sets this property apart is its location in Yorba Linda - one of Orange County’s most desirable communities, celebrated for its beautiful rolling hills, scenic neighborhoods, highly regarded schools & exceptional quality of life. With NO Mello Roos and NO HOA dues, this is a rare opportunity to enjoy the space, views & lifestyle of Vista Del Verde. Nearby are an incredible selection of recreation, shopping & cultural amenities, including the Richard Nixon Presidential Library & Museum, Yorba Linda Town Center, Yorba Linda Public Library and Black Gold Golf Club. Outdoor enthusiasts will appreciate the extensive local trail system & proximity to Chino Hills State Park, with its expansive protected open space & miles of hiking, biking & equestrian trails. Enjoy a community surrounded by nature while remaining close to shopping, restaurants, entertainment & everyday conveniences. Education is another defining feature of the Yorba Linda lifestyle. This home is located within the highly regarded Placentia-Yorba Linda Unified School District and zoned for Lakeview Elementary, YL Middle School and El Dorado High School, making this location especially appealing to families seeking an established community with excellent educational opportunities. Within this exceptional setting, the spacious Silverado floorplan offers 6 bedrooms and 4.5 bathrooms, including a main-floor bedroom with private bath, plus an office, loft and library. The generous interior provides abundant space for everyday living & entertaining. The kitchen features dual islands, extensive cabinetry, granite countertops, a large walk-in pantry and stainless-steel double ovens, gas cooktop, microwave, beverage/wine refrigerator, built-in refrigerator and dishwasher. The oversized primary suite includes a private covered balcony with scenic views, while the backyard offers a pool and spa with waterfall features, covered patio & built-in BBQ island. An attached 3-car garage completes the property. A rare opportunity to enjoy the best of Yorba Linda - from highly regarded schools & beautiful open space to golf, trails, shopping, dining and cultural attractions - all from an expansive estate in the coveted Vista Del Verde community.
| a month ago | Price changed to $2,799,000 | |
| a month ago | Listing updated with changes from the MLS® | |
| 5 months ago | Listing first seen on site |

This information is for your personal, non-commercial use and may not be used for any purpose other than to identify prospective properties you may be interested in purchasing. The display of MLS data is usually deemed reliable but is NOT guaranteed accurate by the MLS. Buyers are responsible for verifying the accuracy of all information and should investigate the data themselves or retain appropriate professionals. Information from sources other than the Listing Agent may have been included in the MLS data. Unless otherwise specified in writing, the Broker/Agent has not and will not verify any information obtained from other sources. The Broker/Agent providing the information contained herein may or may not have been the Listing and/or Selling Agent.
Did you know? You can invite friends and family to your search. They can join your search, rate and discuss listings with you.