
1826 Stanley AvenuePlacentia, CA92870
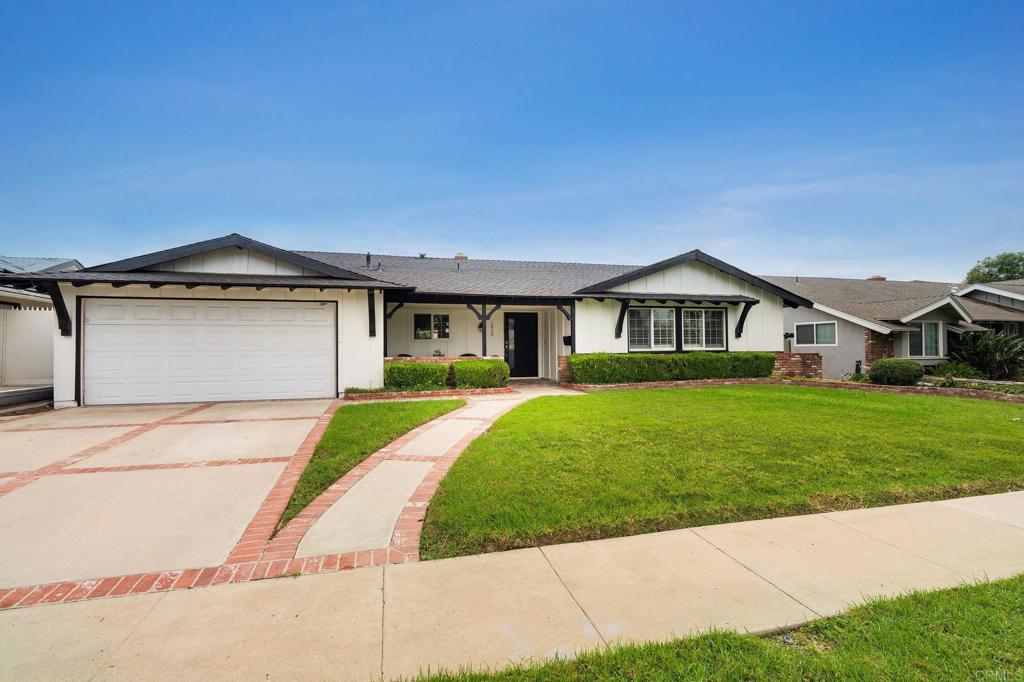
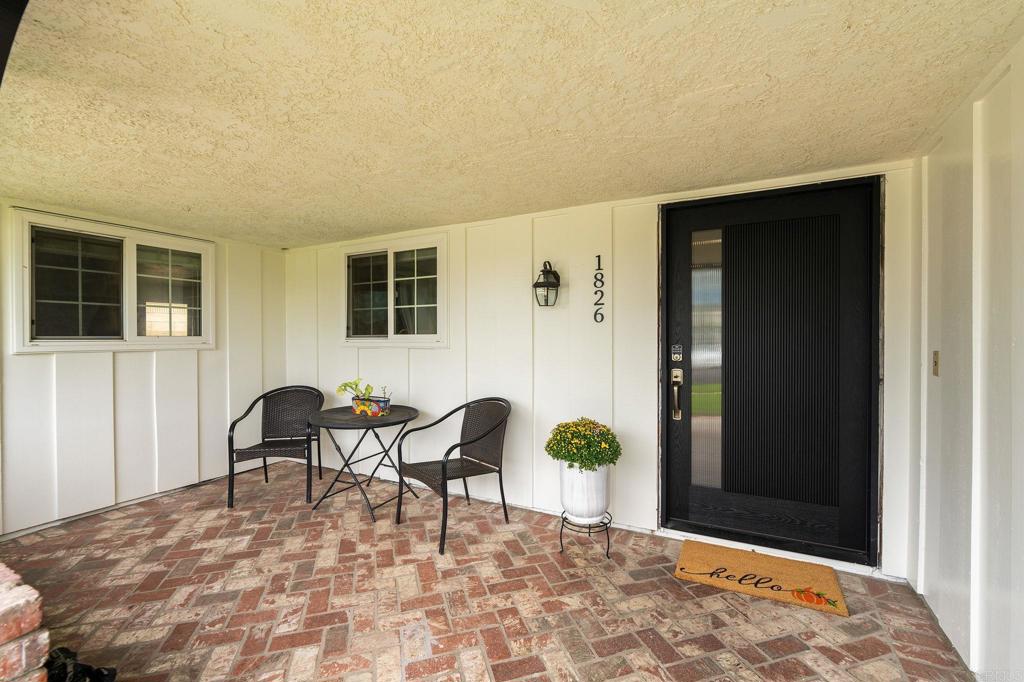
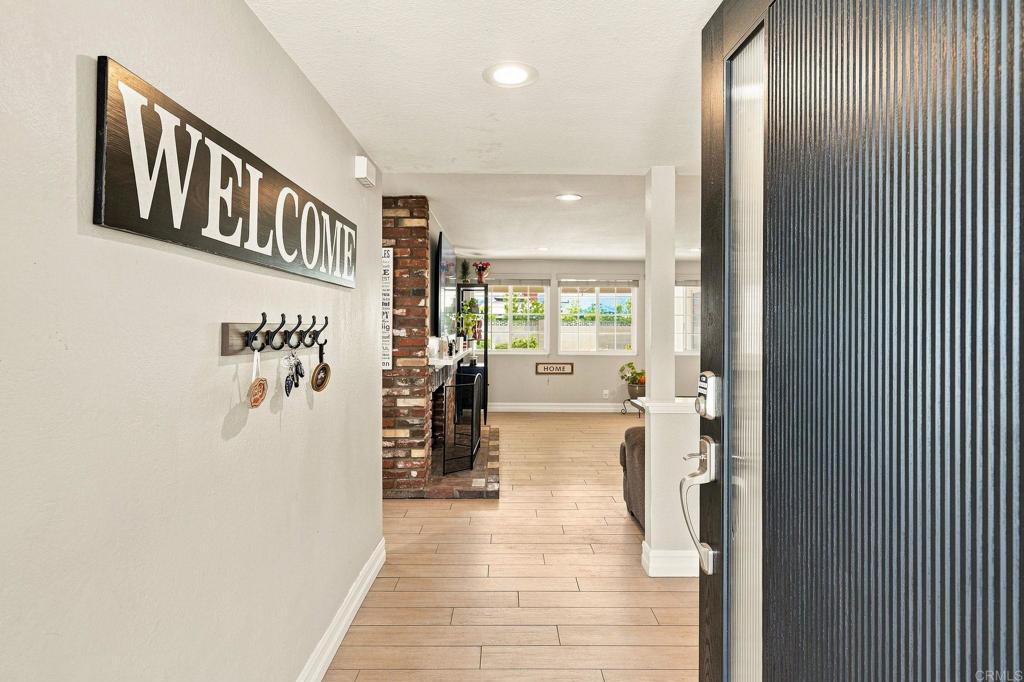
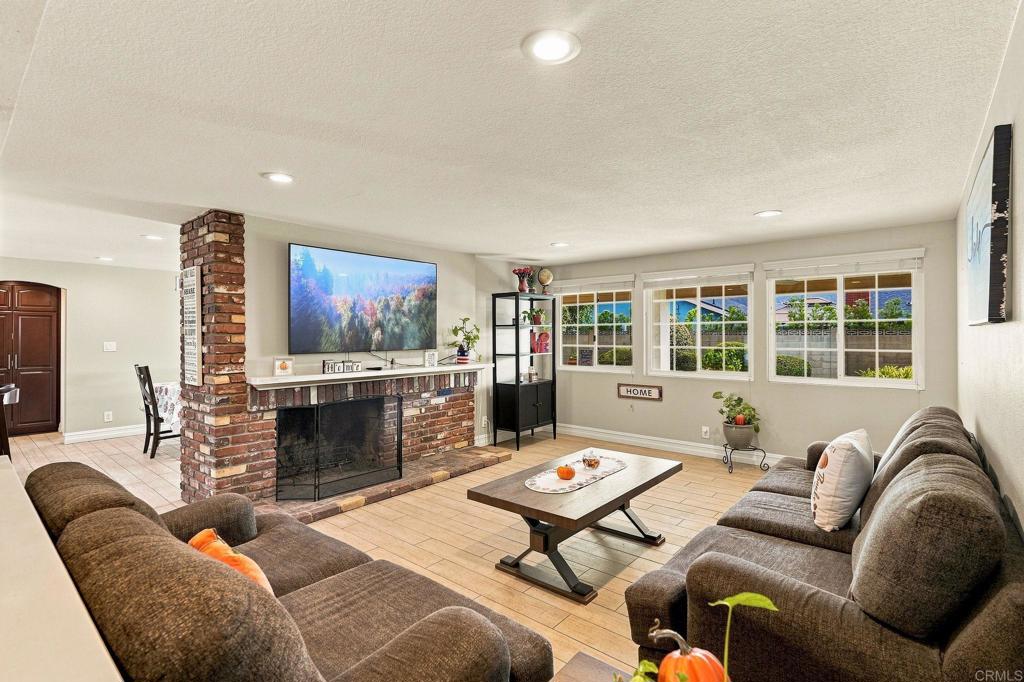
This Placentia gem is ready for its next chapter! This beautifully cared-for ranch-style 4-bedroom, 2-bathroom home features a thoughtfully designed floor plan with a natural balance of privacy and connection. The living area features a wood-burning fireplace, creating a warm and cozy gathering space. The kitchen offers updated cabinets and granite countertops and flows seamlessly into the dining room, continuing to the California Room and spacious backyard ideal for family gatherings and indoor-outdoor living. The thoughtfully positioned bedrooms provide privacy while maintaining a natural connection to the main living areas, offering flexibility for family, guests, a home office, or personal space. The generously sized fourth bedroom can easily accommodate a seating area, creating even more flexibility. Recent upgrades include fresh interior and exterior paint, a new front door, a new sewer line, and an upgraded heat-reflective patio roof designed to help create a cooler, more comfortable outdoor space. The front patio provides an additional area to relax and enjoy the neighborhood. Conveniently located near highly rated schools, major freeways, local recreation parks, Placentia Towne Center, Cal State Fullerton, and Brea Mall, this home is surrounded by many of the area’s desirable amenities and conveniences, with plenty more to explore nearby. With thoughtful updates, spacious living areas, and a desirable indoor-outdoor flow, this home offers a wonderful opportunity to enjoy the Placentia lifestyle. Come see what makes 1826 Stanley Ave. a place to call home!
| 16 hours ago | Listing updated with changes from the MLS® | |
| yesterday | Listing first seen on site |

This information is for your personal, non-commercial use and may not be used for any purpose other than to identify prospective properties you may be interested in purchasing. The display of MLS data is usually deemed reliable but is NOT guaranteed accurate by the MLS. Buyers are responsible for verifying the accuracy of all information and should investigate the data themselves or retain appropriate professionals. Information from sources other than the Listing Agent may have been included in the MLS data. Unless otherwise specified in writing, the Broker/Agent has not and will not verify any information obtained from other sources. The Broker/Agent providing the information contained herein may or may not have been the Listing and/or Selling Agent.
Did you know? You can invite friends and family to your search. They can join your search, rate and discuss listings with you.