
Orange County Homes for Sale
25871 Nellie Gail RoadLaguna Hills, CA92653
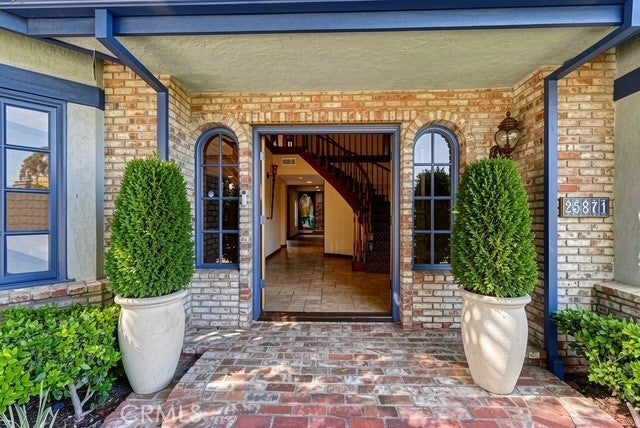
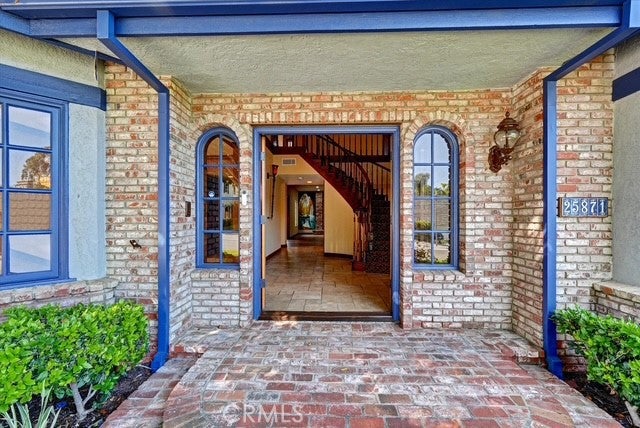
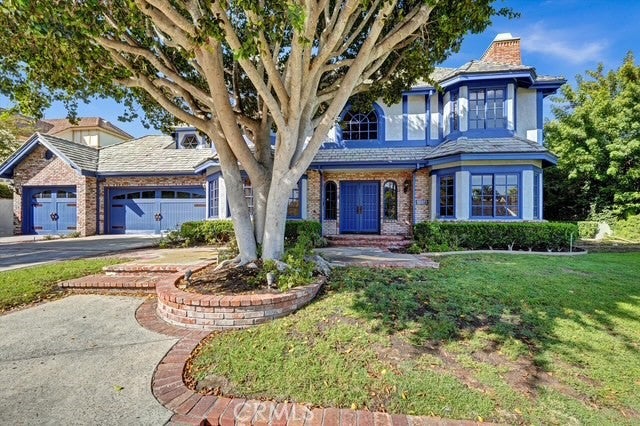
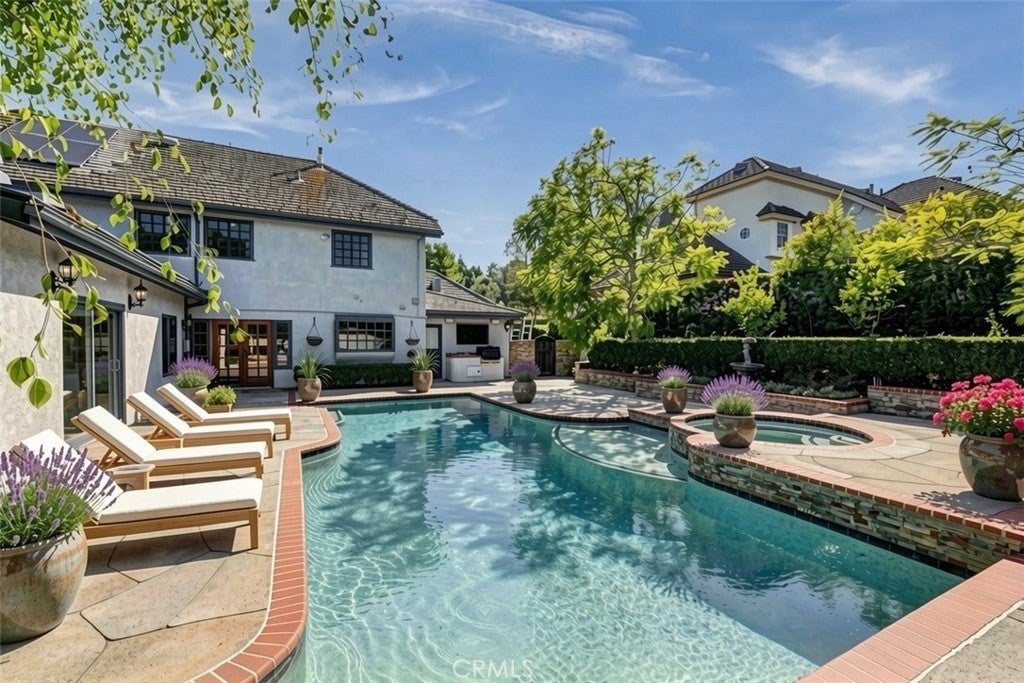
EXQUISITE CUSTOM TUSCAN-STYLE ESTATE IN NELLIE GAIL RANCH This home is an extraordinary custom Tuscan-style estate located in the highly sought-after community of Nellie Gail Ranch in Laguna Hills. Offering 4 bedrooms, 4 full bathrooms, and 2 half bathrooms, this one-of-a-kind residence combines timeless architecture, exceptional craftsmanship, and resort-style outdoor living. Solar! This home features a custom wood 3-car garage, mature landscaping, and a magnificent ficus tree. Enter through the elegant double doors into a dramatic foyer showcasing beautiful travertine flooring, a sweeping curved staircase, soaring ceilings, exposed beams, and a stunning crystal chandelier. The formal dining room is conveniently positioned just off the foyer, while the inviting living room provides an elegant space for entertaining. Continue into the spacious family room, complete with comfortable carpeting, a cozy gas fireplace, and a custom wet bar. The gourmet kitchen is truly designed for the discerning chef, featuring two 30-inch Sub-Zero refrigerators, a Viking wall oven and microwave, Bertazzoni 6-burner range and oven, granite countertops, a custom stone sink, a 270-bottle Sub-Zero wine cooler, and a large walk-in pantry. The main level also features a private office/study with custom built-ins and two half bathrooms. Throughout the home, solid-core oak doors add to the quality and character of this exceptional residence. Upstairs, you’ll find the laundry room and all four bedrooms, including an impressive primary suite designed as a private retreat. The oversized primary bedroom features its own fireplace, a cozy sitting area, a luxurious 72-inch Jacuzzi tub, and a generous walk-in closet. Step outside and discover your own private resort. The expansive backyard is an entertainer’s dream, centered around a sports-style pool with an elevated jacuzzi. Enjoy outdoor gatherings with the custom stainless-steel built-in BBQ, outdoor TV, sound system, and beautifully manicured landscaping. thi is an exceptional community lifestyle, including approximately 25 miles of horse trails, multiple parks, an 8-lane swimming pool, children's pool, tennis and pickleball courts, a volleyball court, and additional recreational amenities. Equestrian center. This truly unique estate offers an exceptional combination of luxury, character, entertaining spaces, and resort-style living in one of Laguna Hills' most desirable communities. Photos with furnishings is AI generated.
| 2 days ago | Listing first seen on site | |
| 2 days ago | Listing updated with changes from the MLS® |

This information is for your personal, non-commercial use and may not be used for any purpose other than to identify prospective properties you may be interested in purchasing. The display of MLS data is usually deemed reliable but is NOT guaranteed accurate by the MLS. Buyers are responsible for verifying the accuracy of all information and should investigate the data themselves or retain appropriate professionals. Information from sources other than the Listing Agent may have been included in the MLS data. Unless otherwise specified in writing, the Broker/Agent has not and will not verify any information obtained from other sources. The Broker/Agent providing the information contained herein may or may not have been the Listing and/or Selling Agent.
Did you know? You can invite friends and family to your search. They can join your search, rate and discuss listings with you.