
Orange County Homes for Sale
23 Encore CourtNewport Beach, CA92663
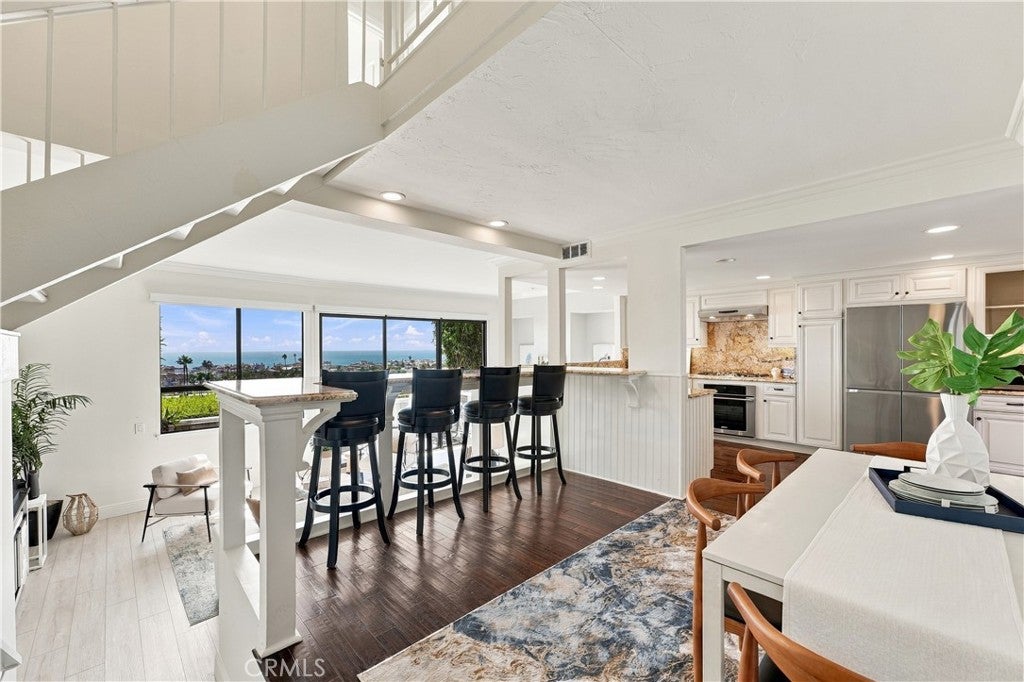
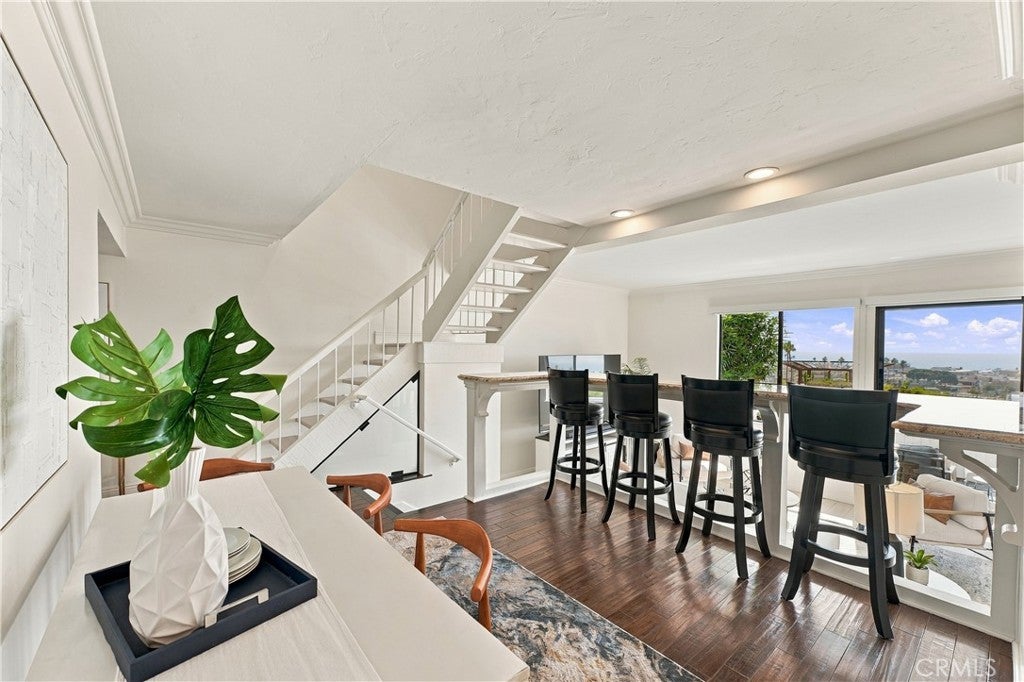
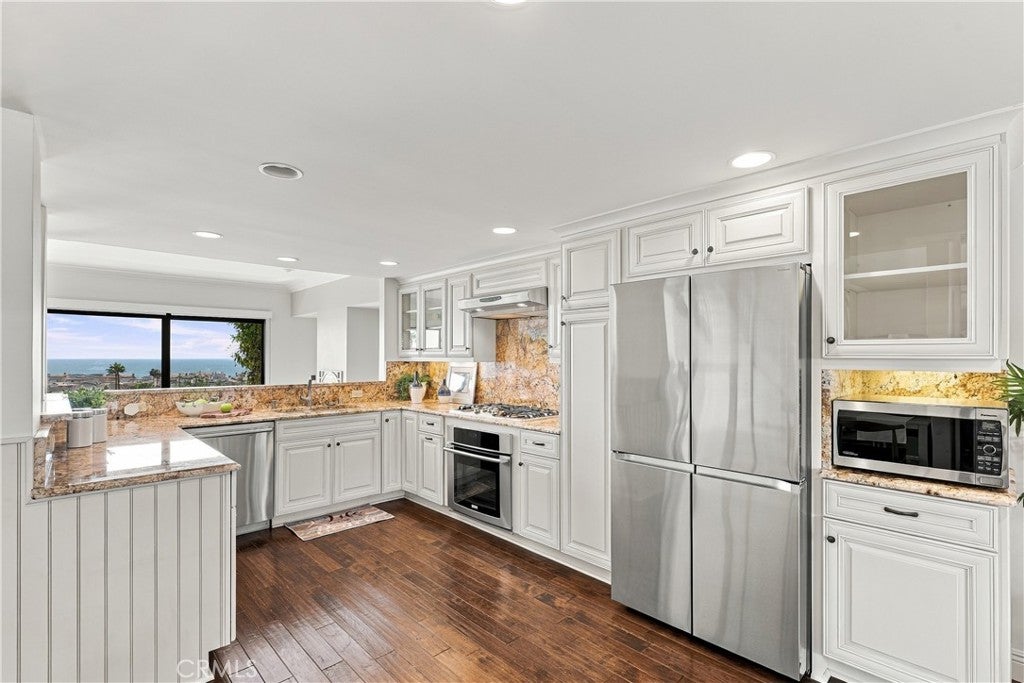
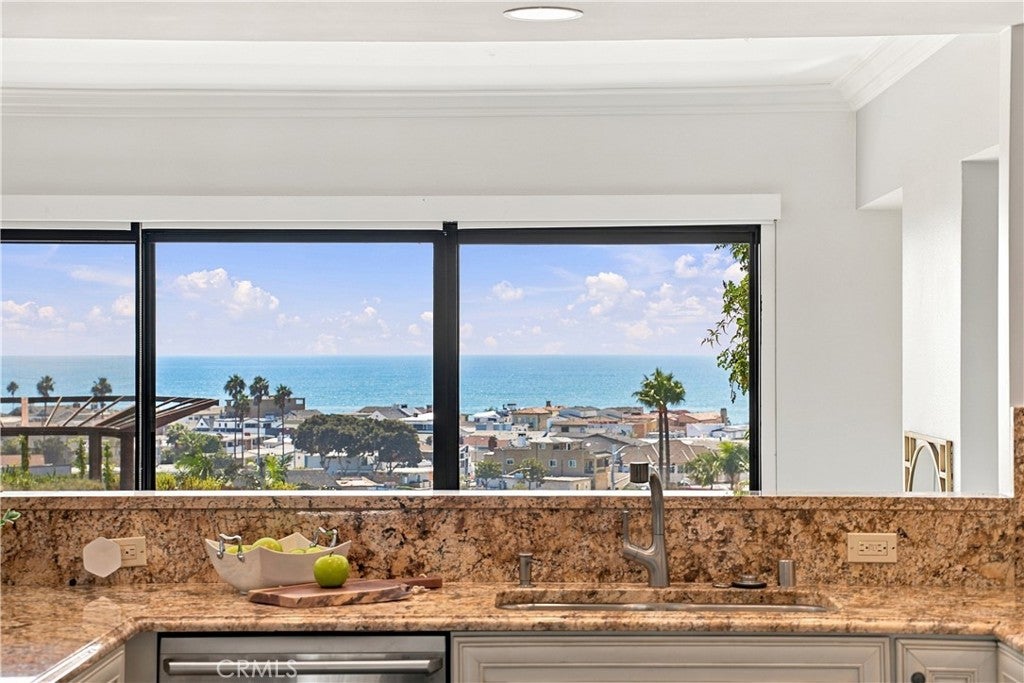
Welcome to 23 Encore Court in Newport Crest, where front-row panoramic ocean views stretch from Newport Pier to Palos Verdes, Catalina Island and beyond. This 4-bedroom, 2.5-bath residence offers approximately 1,934 square feet of coastal living in one of Newport Beach’s most desirable communities. The home features an upgraded kitchen with granite countertops, stainless steel appliances and recessed lighting, along with beautifully remodeled bathrooms and central air conditioning. Three outdoor patios create multiple spaces to relax, entertain and take in the coastal breeze, year-round sunsets and incredible views. Additional highlights include a living room fireplace, direct-access two-car garage and an exceptional location within Newport Crest. Community amenities include a pool, spa, tennis courts and clubhouse, with direct access to Sunset Ridge Park and close proximity to the beach, bay, restaurants, cafes and local markets. Homes with this combination of location, space and unobstructed coastal views rarely become available in Newport Crest. 23 Encore Court offers the opportunity to experience the Newport Beach lifestyle with the Pacific as your backdrop.
| 20 hours ago | Listing first seen on site | |
| yesterday | Listing updated with changes from the MLS® |

This information is for your personal, non-commercial use and may not be used for any purpose other than to identify prospective properties you may be interested in purchasing. The display of MLS data is usually deemed reliable but is NOT guaranteed accurate by the MLS. Buyers are responsible for verifying the accuracy of all information and should investigate the data themselves or retain appropriate professionals. Information from sources other than the Listing Agent may have been included in the MLS data. Unless otherwise specified in writing, the Broker/Agent has not and will not verify any information obtained from other sources. The Broker/Agent providing the information contained herein may or may not have been the Listing and/or Selling Agent.
Did you know? You can invite friends and family to your search. They can join your search, rate and discuss listings with you.