Orange County Homes for Sale

Save
Ask
Tour
Hide
Share
$1,749,900
3 Days On Site

24291 Via San Clemente
Mission Viejo, CA92692

For Sale|Single Family Residence|Active
3
Beds
3
Total Baths
2
Full Baths
1
Partial Bath
2,240
SqFt
$781
/SqFt
1973
Built
Subdivision:
Madrid (Central) (MA)
County:
Orange
Listed by Kirk Schilling of Rise Realty [email protected]
Upcoming Open Houses
Sat, Oct 3, 2:00 PM - 4:00 PM
Sun, Oct 4, 2:00 PM - 4:00 PM
24291 Via San Clemente24291 Via San Clemente24291 Via San Clemente24291 Via San Clemente
Save
Ask
Tour
Hide
Share

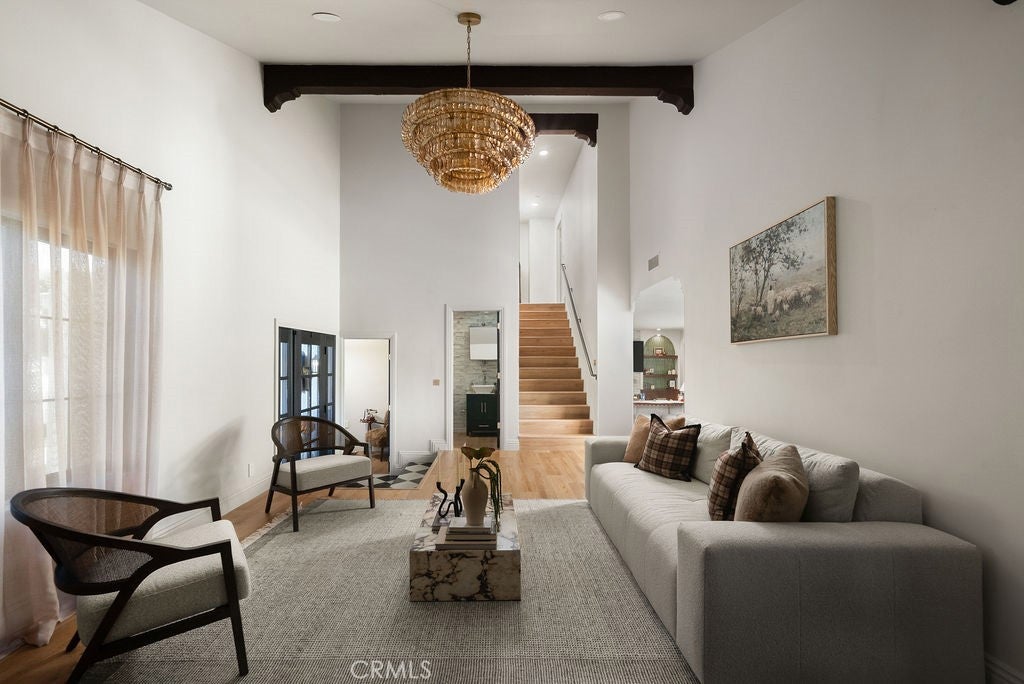
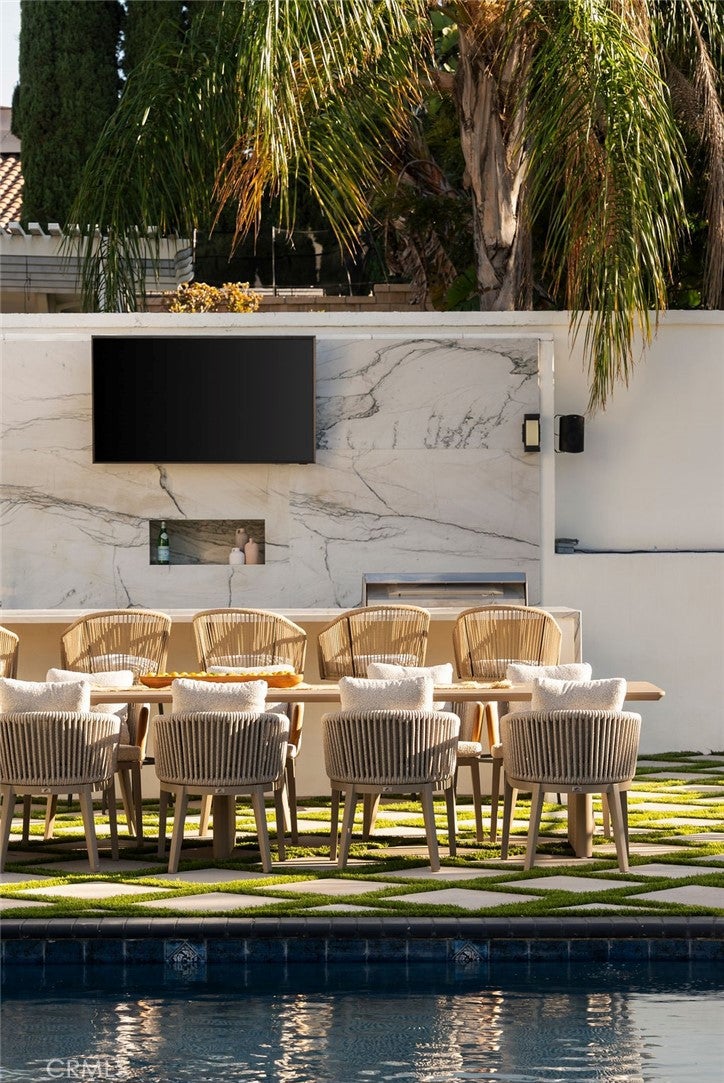
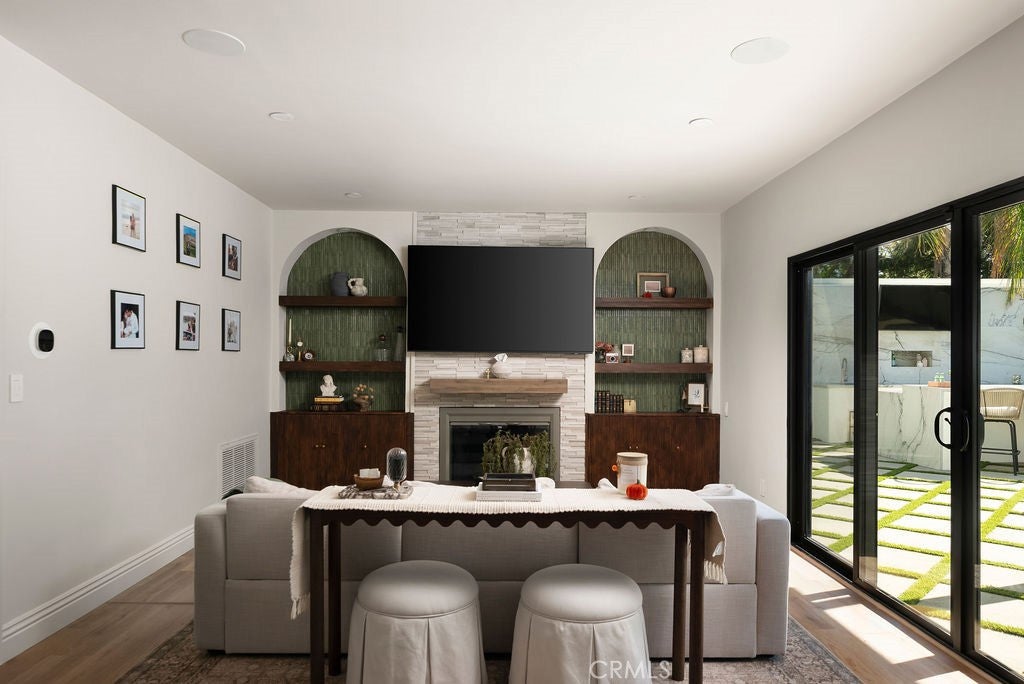
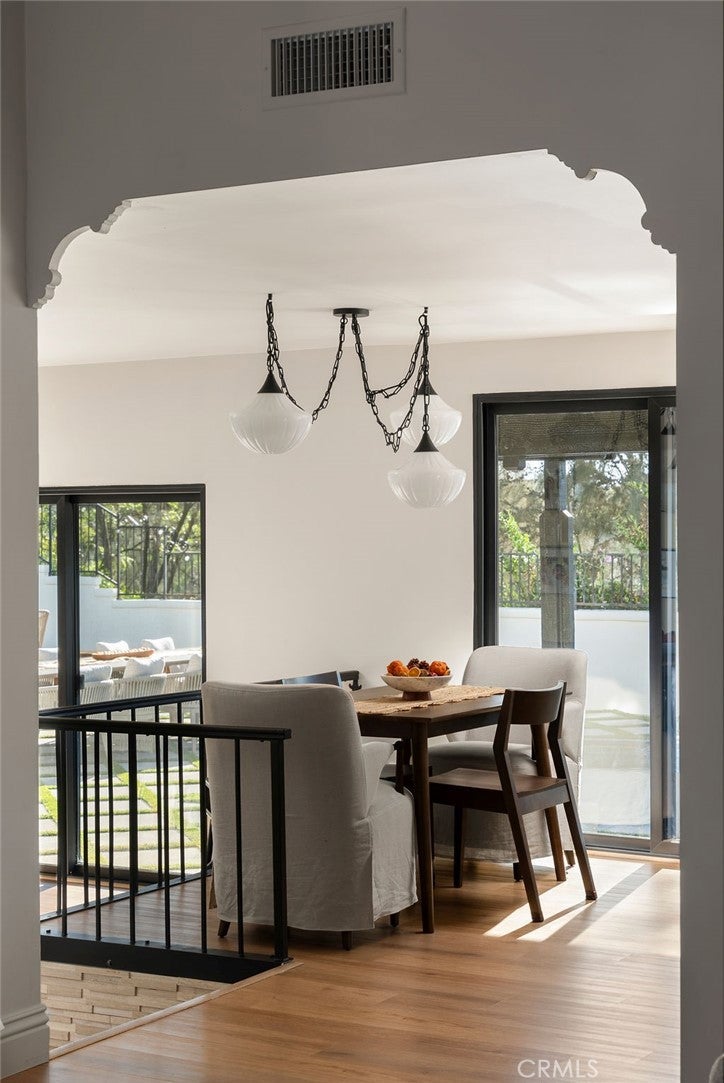
Some homes are remodeled. Others are completely reimagined. At 24291 Via San Clemente, that vision extends from a beautifully transformed interior to a designer sunlit backyard. Soaring ceilings and abundant natural light create an immediate sense of openness, while brand-new LVP flooring flows throughout, complemented by fresh paint and all-new doors and windows that give the home a clean, polished character. Designed to feel connected, the kitchen opens naturally to the family room and fireplace, with sleek Dekton countertops providing a striking centerpiece for everyday living and effortless entertaining. Separate living and dining areas offer space to gather, while two office spaces provide the flexibility so valuable to life today. Upstairs, there are two large bedrooms and a spacious primary suite enjoys peaceful hillside views and a beautifully remodeled bathroom, creating a private place to begin and end the day. Outside, the property reveals its most unforgettable setting: an expansive backyard filled with sunlight, where a sparkling pool and spa, generous lawn and patio areas, and abundant space to entertain, play or unwind come together in a private Southern California retreat. With RV parking, Lake Mission Viejo privileges, nearby parks and trails, and no Mello-Roos, this is a home where thoughtful design, everyday comfort and an exceptional outdoor lifestyle meet beautifully.

Save
Ask
Tour
Hide
Share
Listing Snapshot
Price 
$1,749,900
Days On Site 
3 Days
Bedrooms 
3
Inside Area (SqFt) 
2,240 sqft
Total Baths 
3
Full Baths 
2
Partial Baths 
1
Lot Size 
0.1543 Acres
Year Built 
1973
MLS® Number 
OC26207344
Status 
Active
Property Tax 
N/A
HOA/Condo/Coop Fees 
$179 Semi-Annually
Sq Ft Source 
Assessor
Friends & Family
Recent Activity
3 days agoListing first seen on site
3 days agoListing updated with changes from the MLS®
General Features
Acres 
0.1543
Attached Garage 
Yes
Disclosures 
HoaDisclosure
Foundation 
Slab
Garage 
Yes
Garage Spaces 
3
Land Lease 
No
Levels 
Two
Number Of Stories 
2
Parking 
AttachedDrivewayGarageGarage Door OpenerRV GatedRV Access/ParkingOn Street
Parking Spaces 
3
Property Condition 
Updated/Remodeled
Property Sub Type 
Single Family Residence
Security 
Carbon Monoxide Detector(s)Smoke Detector(s)
Sewer 
Public Sewer
Special Circumstances 
Standard
Utilities 
Electricity AvailableNatural Gas AvailableSewer AvailableWater Available
Water Source 
Public
Interior Features
Appliances 
Double OvenDishwasherElectric CooktopMicrowaveTankless Water Heater
Cooling 
Central Air
Fireplace 
Yes
Fireplace Features 
Family Room
Heating 
Central
Interior 
Beamed CeilingsCeiling Fan(s)Eat-in KitchenGranite CountersHigh CeilingsOpen FloorplanRecessed LightingWalk-In Closet(s)
Laundry Features 
Inside
Spa 
Yes
Bathroom 
Features - Granite Counters, Low Flow Plumbing Fixtures, Soaking Tub
Bedroom 
Dining Room 
Family Room 
Kitchen 
Living Room 
Office 
Other 
Features - Walk-In Closet(s)
Save
Ask
Tour
Hide
Share
Exterior Features
Construction Details 
Stucco
Exterior 
Garden
Fencing 
Block
Lot Features 
Back YardFront YardGardenSprinklers In RearLandscaped
Patio And Porch 
Patio
Pool Features 
PrivateHeatedIn Ground
Private Pool 
Yes
Roof 
Tile
Spa 
Yes
Spa Features 
In GroundPrivate
View 
Hills
Waterfront Features 
Lake
Waterview 
Hills
Windows/Doors 
Sliding Doors
Community Features
Accessibility Features 
Safe Emergency Egress from Home
Association Amenities 
BarbecuePicnic AreaPlaygroundDog Park
Association Fee 
$179.0
Association Fee Frequency 
Semi-Annually
Community Features 
CurbsLakeStreet LightsSidewalks
MLS Area 
MC - Mission Viejo Central
School District 
Capistrano Unified
Financing Terms Available 
CashConventionalSubmit
Building Access 
Main
Schools
School District
Capistrano Unified
Elementary School
Castille
Middle School
Newhart
High School
Capistrano Valley


This information is for your personal, non-commercial use and may not be used for any purpose other than to identify prospective properties you may be interested in purchasing. The display of MLS data is usually deemed reliable but is NOT guaranteed accurate by the MLS. Buyers are responsible for verifying the accuracy of all information and should investigate the data themselves or retain appropriate professionals. Information from sources other than the Listing Agent may have been included in the MLS data. Unless otherwise specified in writing, the Broker/Agent has not and will not verify any information obtained from other sources. The Broker/Agent providing the information contained herein may or may not have been the Listing and/or Selling Agent.

Neighborhood & Commute
Source: Walkscore
Save
Ask
Tour
Hide
Share