
991 S Park Rim CircleAnaheim, CA92807
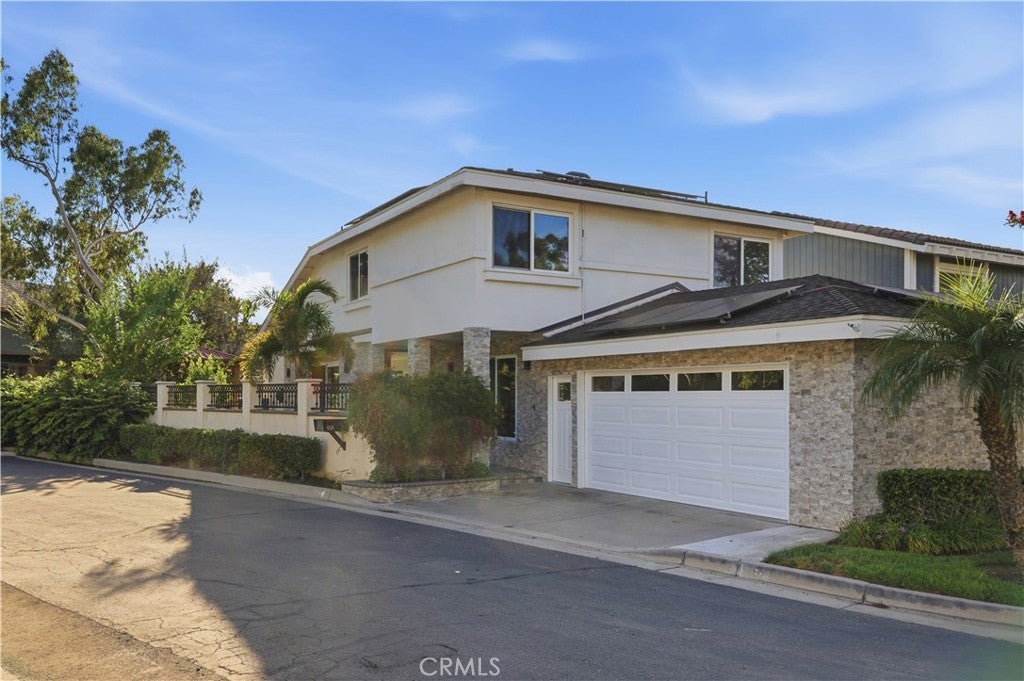
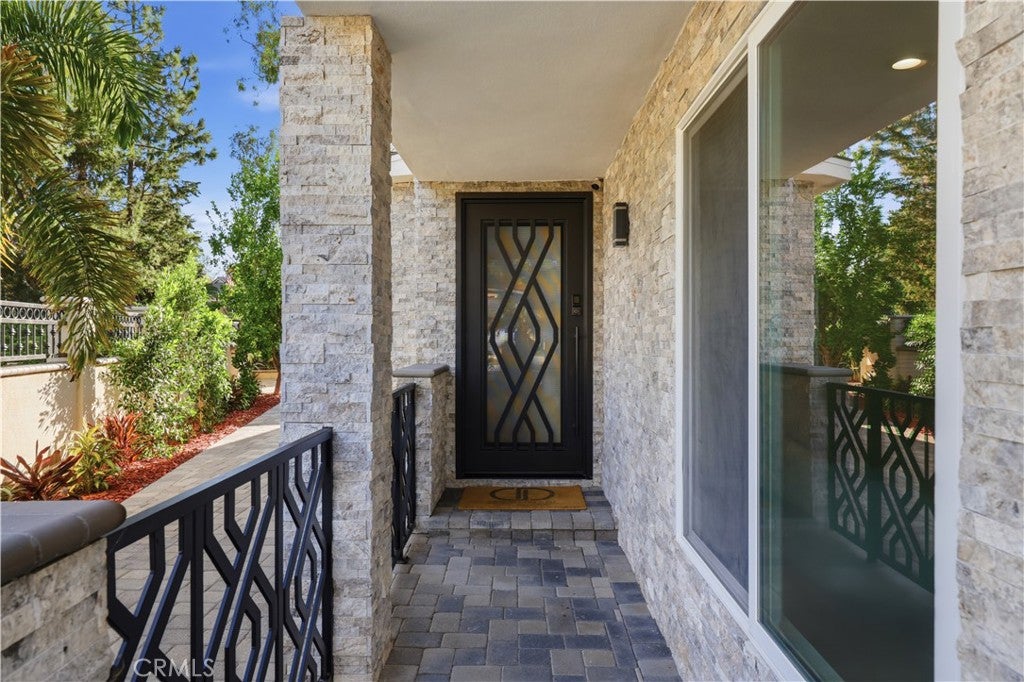
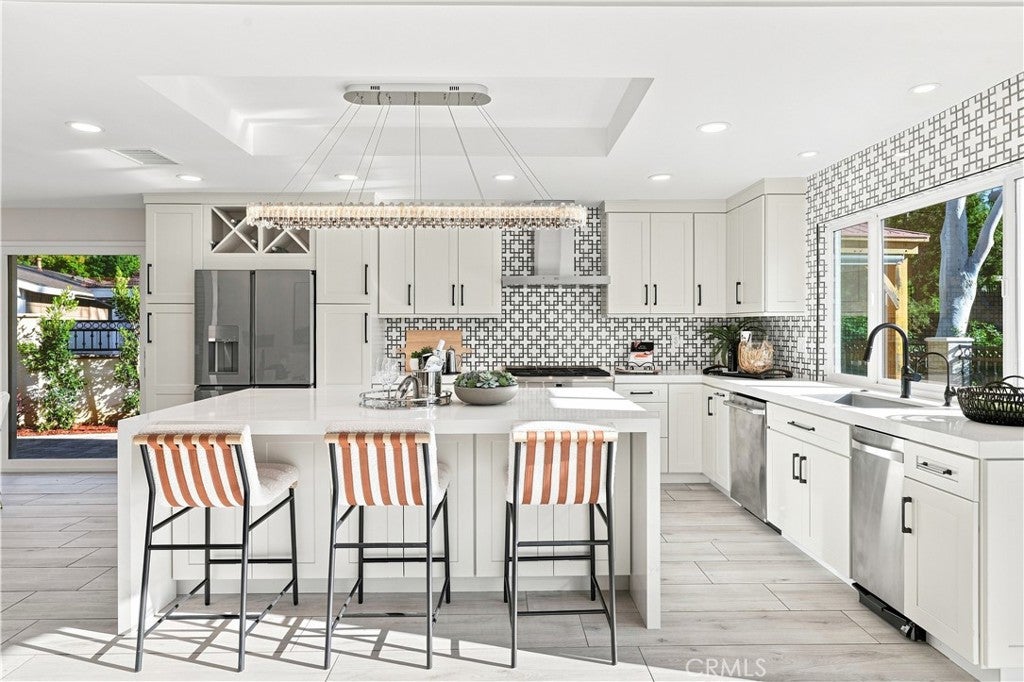
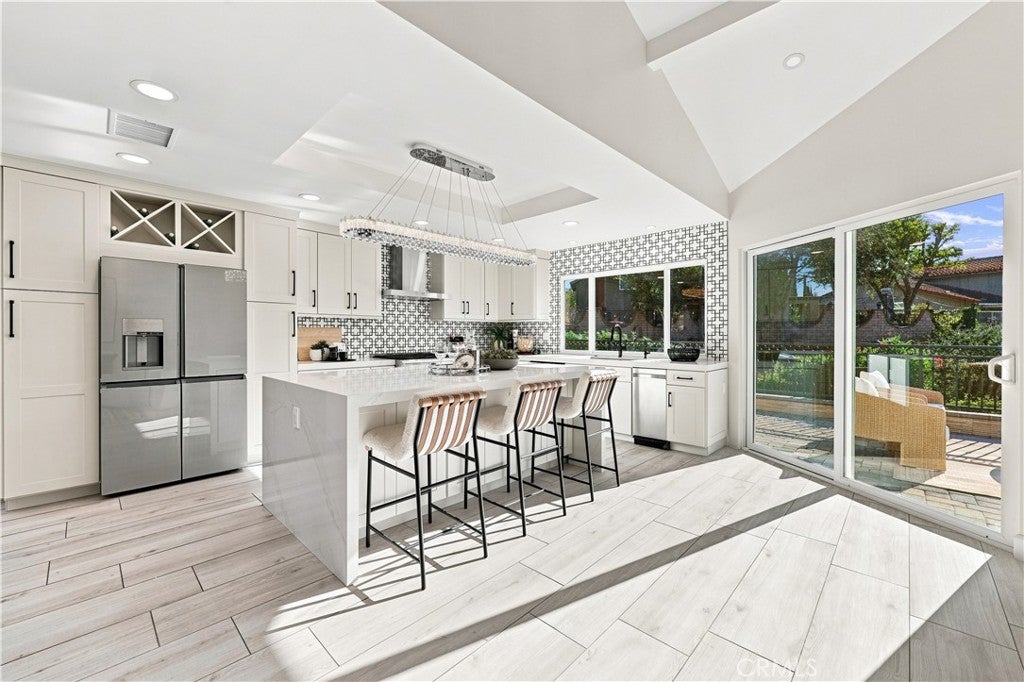
Welcome to 991 S. Park Rim Circle, an extensively remodeled and thoughtfully upgraded home offering exceptional indoor-outdoor living, a private wrap-around yard with beautiful canyon views, 36 solar panels, and a whole-house PEX repipe, all within a highly sought-after, top-rated school district. From the custom iron entry door and matching gate to the sophisticated finishes throughout, this residence showcases exceptional attention to quality and detail. The beautifully remodeled kitchen features semi-custom wood cabinetry, high-end Silestone quartz countertops, a full marble backsplash, Café appliances, drawer microwave, garbage compactor, and designer crystal LED chandeliers. The living room features a linear fireplace with remote-controlled lighting and fan, floor-to-ceiling custom porcelain slab surround, custom built-in shelving with LED lighting, and B&W surround sound ceiling speakers. The remodeled bathrooms feature tiled walls and floors, quartz-topped vanities, frameless glass shower doors, Aqua-Dome recessed LED medicine cabinets, and upgraded fixtures. Additional interior enhancements include solid oak stairs with custom powder-coated iron railing, porcelain tile downstairs, luxury vinyl flooring upstairs, louvered closet doors, updated interior doors, casings and baseboards, recessed LED lighting, built-in coat closet, large concealed safe, and fresh paint. Extensive improvements include a 200-amp electrical panel, cool shingle roof, tankless water heater, quiet two-stage A/C with smart thermostat, thermostatic attic and garage fans, and whole-house water filtration with water softener. The garage features custom storage, epoxy flooring, EV charger, smart side-mount opener, washer/dryer tower, and an additional refrigerator. The private wrap-around yard offers a wonderful setting for relaxing and entertaining, with custom retaining walls and stucco, upgraded railings, and a backyard gazebo with lighting. Smart-home features include a Google doorbell with camera, wired entry and backyard cameras with motion sensors, fingerprint entry locks, and smart smoke and carbon monoxide detectors. Beautifully renovated with extensive upgrades inside and out, 991 S. Park Rim Circle offers a rare combination of stylish finishes, modern systems, smart-home technology, energy-efficient improvements, and an exceptional outdoor setting. Residents also enjoy the amenities of Lake Summit Homeowners Association, including a community pool and tennis courts.
| 17 hours ago | Listing first seen on site | |
| 17 hours ago | Listing updated with changes from the MLS® |

This information is for your personal, non-commercial use and may not be used for any purpose other than to identify prospective properties you may be interested in purchasing. The display of MLS data is usually deemed reliable but is NOT guaranteed accurate by the MLS. Buyers are responsible for verifying the accuracy of all information and should investigate the data themselves or retain appropriate professionals. Information from sources other than the Listing Agent may have been included in the MLS data. Unless otherwise specified in writing, the Broker/Agent has not and will not verify any information obtained from other sources. The Broker/Agent providing the information contained herein may or may not have been the Listing and/or Selling Agent.
Did you know? You can invite friends and family to your search. They can join your search, rate and discuss listings with you.