
17771 Misty LaneHuntington Beach, CA92649

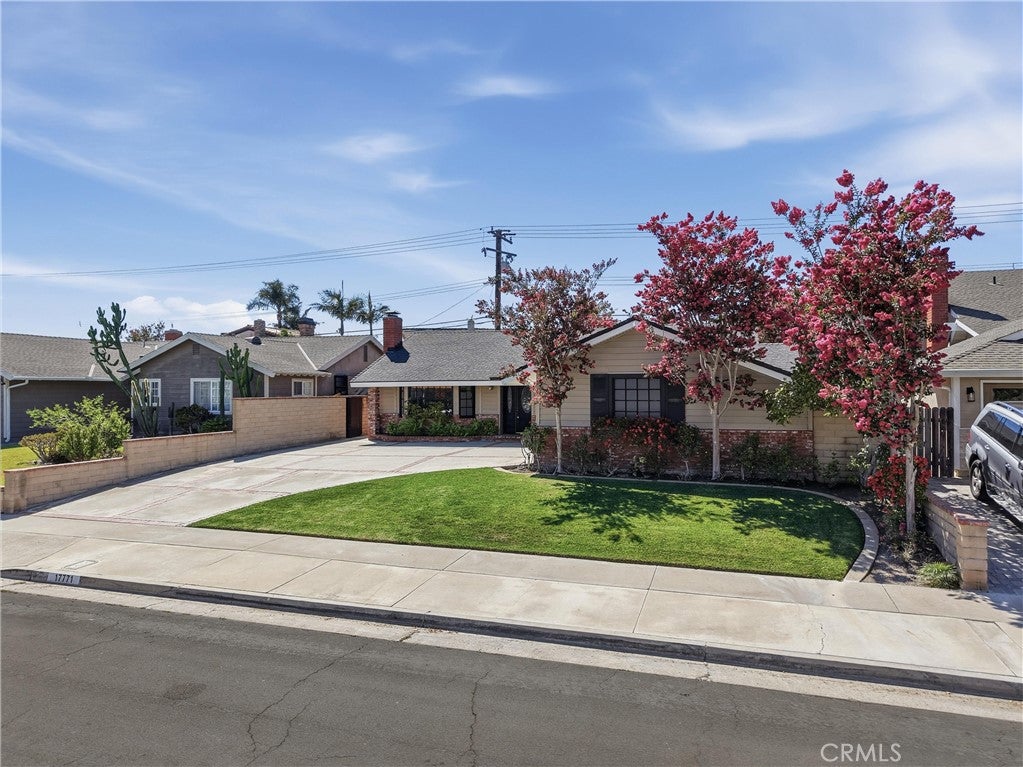
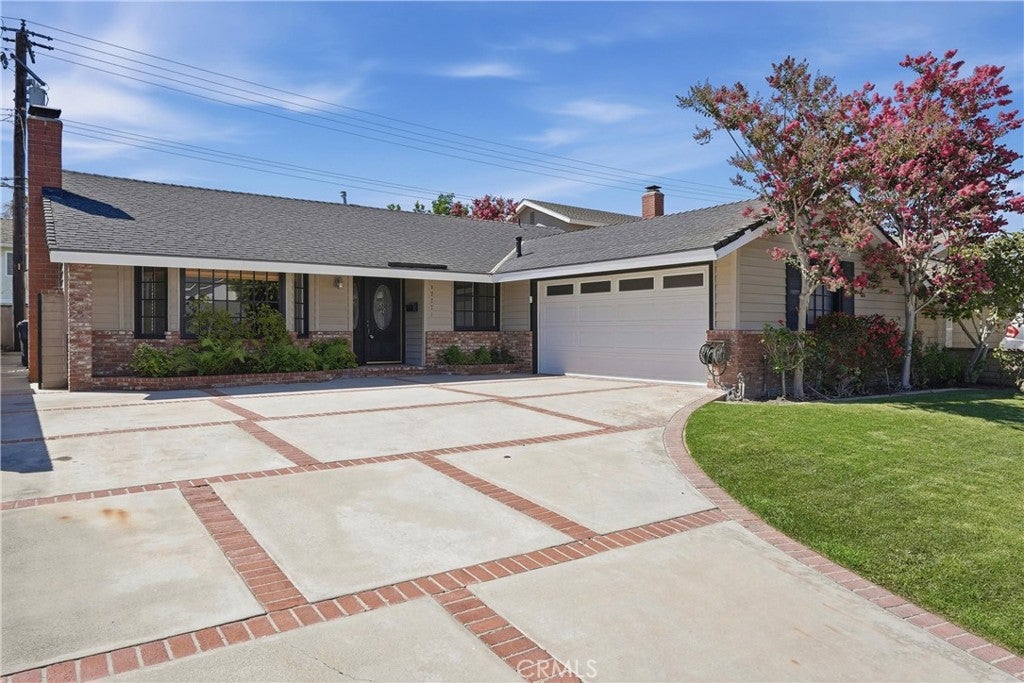
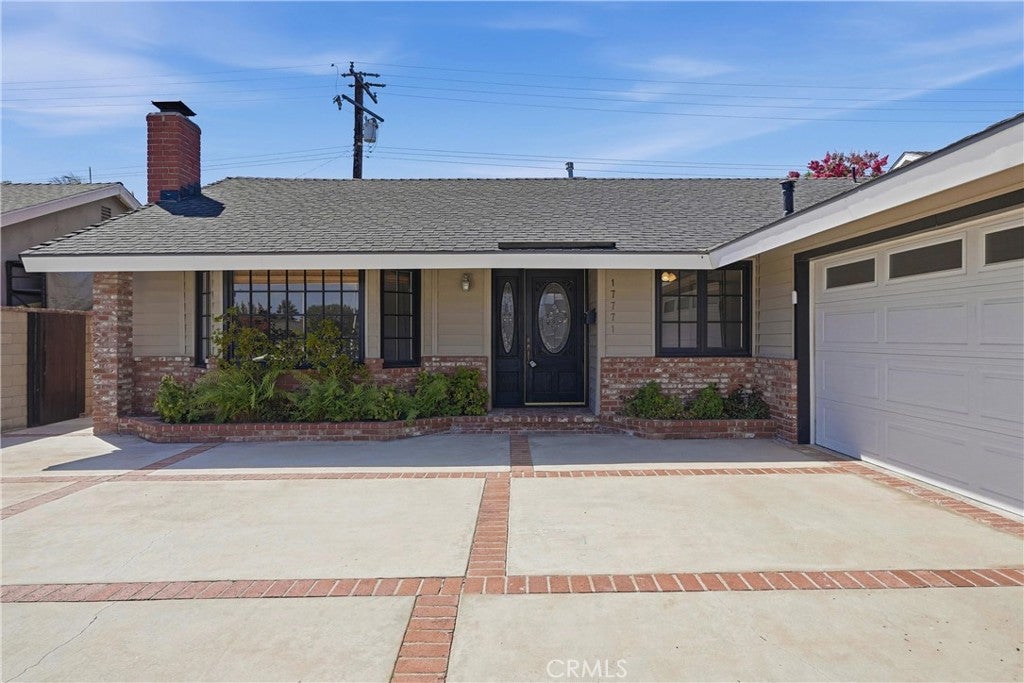
Wow—this is the Huntington Beach home you’ve been waiting for! Ideally located in the highly sought-after Dutch Haven Marina tract, this beautifully upgraded single-family home combines comfort, style, and a fantastic interior-tract location. Step inside to an upgraded kitchen featuring custom cabinetry, built-in appliances, and an open layout that flows seamlessly into an impressive family room. Enjoy a drink at the custom wet bar while enjoying the fireplace and soaring vaulted ceilings. Large and inviting, the family room opens directly to the backyard, creating the perfect setting for entertaining, relaxing, and enjoying the Southern California lifestyle. The spacious living room offers another comfortable gathering area and features a warm, inviting fireplace. Beautiful hardwood floors run throughout the home, while upgraded solid-core bedroom doors add an extra touch of quality and craftsmanship. The generous primary bedroom includes its own private bathroom. Located on a desirable interior street, the home is just minutes from the Bolsa Chica wetlands, where you can enjoy walking, biking, scenic trails, and the outdoors. Add in highly rated schools and everything Huntington Beach has to offer, you have a truly special place to call home. Don’t miss this opportunity to own a beautifully upgraded home in one of Huntington Beach’s most desirable neighborhoods.
| 2 days ago | Listing first seen on site | |
| 2 days ago | Listing updated with changes from the MLS® |

This information is for your personal, non-commercial use and may not be used for any purpose other than to identify prospective properties you may be interested in purchasing. The display of MLS data is usually deemed reliable but is NOT guaranteed accurate by the MLS. Buyers are responsible for verifying the accuracy of all information and should investigate the data themselves or retain appropriate professionals. Information from sources other than the Listing Agent may have been included in the MLS data. Unless otherwise specified in writing, the Broker/Agent has not and will not verify any information obtained from other sources. The Broker/Agent providing the information contained herein may or may not have been the Listing and/or Selling Agent.
Did you know? You can invite friends and family to your search. They can join your search, rate and discuss listings with you.