
Orange County Homes for Sale
25182 StockportLaguna Hills, CA92653
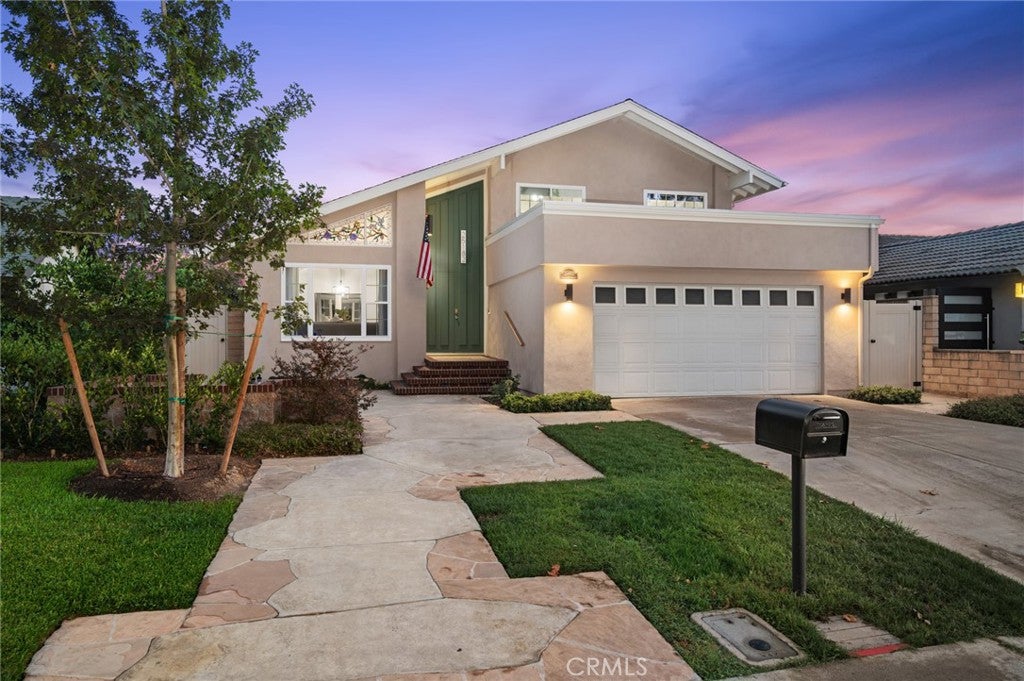
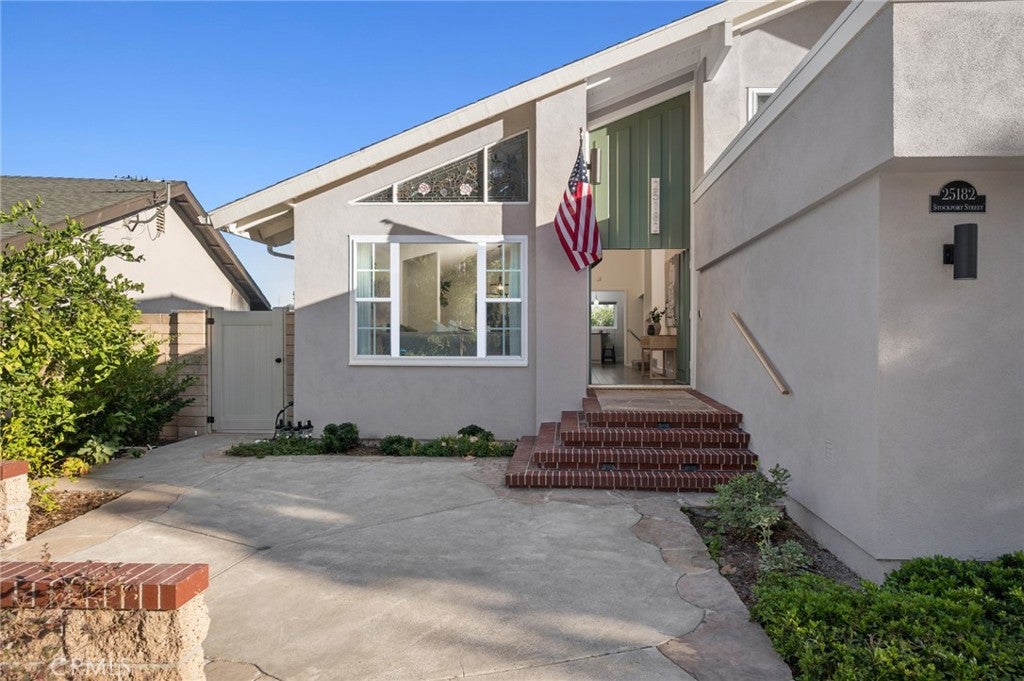
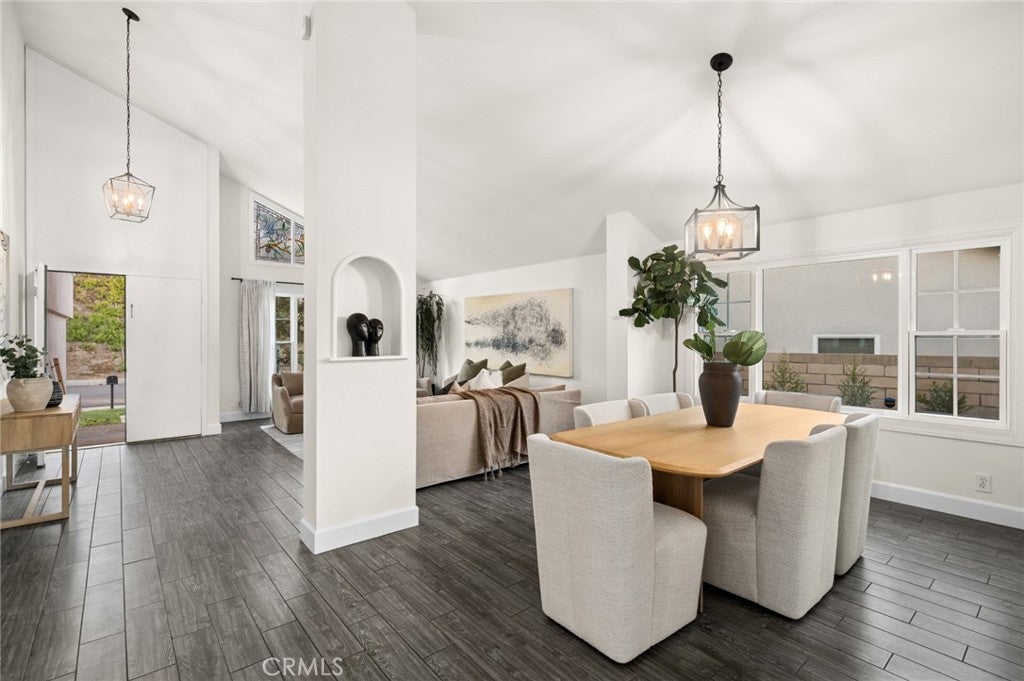
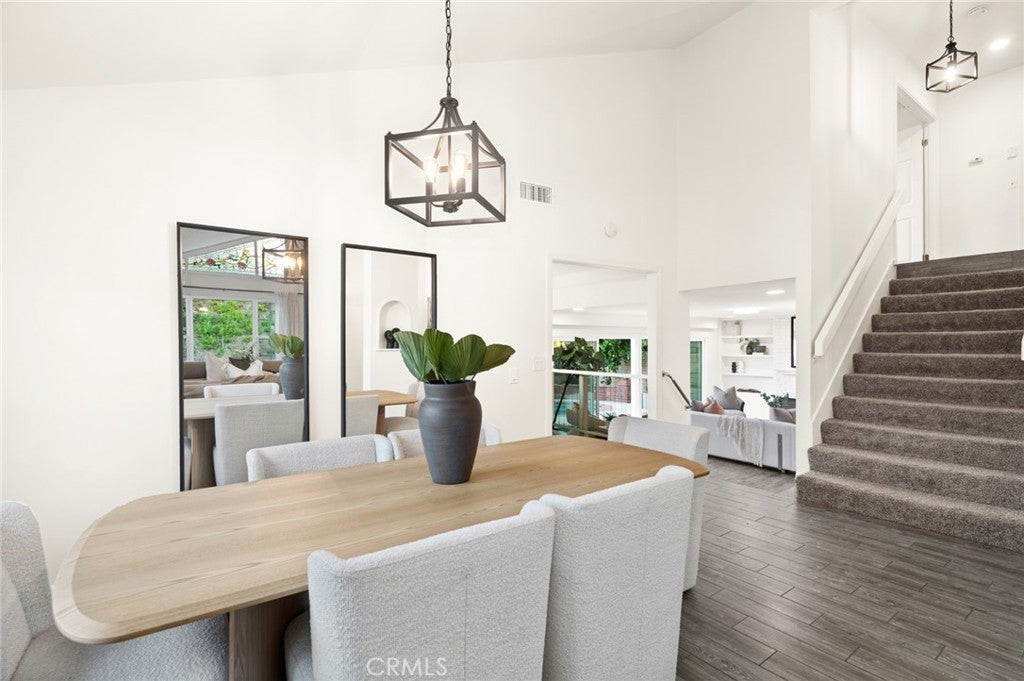
VIEWS!!! AND OWNED SOLAR! Welcome home to this thoughtfully designed living space, this elegant 2-story home combines timeless appeal w/an impressive collection of recent upgrades, creating a residence that is as comfortable & functional as it is inviting. From the charming front courtyard, step inside to soaring vaulted ceilings, abundant natural light, VIEWS, & an open, welcoming floor plan. The living & dining areas flow naturally into the beautifully appointed kitchen, featuring lovely cabinetry, stone countertops, stylish tile backsplash, breakfast bar, & a newer KitchenAid refrigerator & dishwasher. The adjoining family room provides a warm gathering space w/a fireplace perfect for relaxed evenings. A main-level bedroom & full bathroom offer exceptional flexibility for guests, a home office, or multigenerational living. Upstairs, the spacious primary suite has incredible views, a spacious walk-in closet, dual vanity & walk-in shower. Additional bedrooms provide generous space for family & guests. The outdoor living spaces are equally inviting, w/a private backyard designed for both relaxation & entertainment. The sparkling in-ground jacuzzi creates a resort-inspired setting, complemented by mature landscaping & newly planted trees that add beauty & privacy to the outdoor environment. What truly distinguishes this home is the extensive investment in improvements & infrastructure. Recent enhancements include a solar inverter replacement w/OC Solar (2026), whole-house fan (2026), attic insulation by Attic Advisor (2025), new LG clothes washer (2025), new garage roof (2025), extensive exterior painting (2025), & stucco, fascia & dry-rot repairs (2025). Also, a new skylight & garage side door add additional functionality & peace of mind. Additional improvements include replaced pool pumps (2024), new electrical breaker panel by Electric Medics (2024), attic gable fan by Quiet Cool Guys (2024), new back fence & foundation by Superior Fence (2023), replacement windows by American Vision Windows (2023), pool resurfacing (2022), new water heater & plumbing by Swift Water Heater (2021), & a new HVAC system by Boardwalk Heating & Air (2021). Ideally positioned near neighborhood parks, schools, shopping, dining & convenient freeway & Toll Road access, 25182 Stockport Street offers an exceptional Laguna Hills lifestyle in a tranquil residential setting. NO MELLO ROOS AND NO HOA!!!
| 3 days ago | Listing first seen on site | |
| 3 days ago | Listing updated with changes from the MLS® |

This information is for your personal, non-commercial use and may not be used for any purpose other than to identify prospective properties you may be interested in purchasing. The display of MLS data is usually deemed reliable but is NOT guaranteed accurate by the MLS. Buyers are responsible for verifying the accuracy of all information and should investigate the data themselves or retain appropriate professionals. Information from sources other than the Listing Agent may have been included in the MLS data. Unless otherwise specified in writing, the Broker/Agent has not and will not verify any information obtained from other sources. The Broker/Agent providing the information contained herein may or may not have been the Listing and/or Selling Agent.
Did you know? You can invite friends and family to your search. They can join your search, rate and discuss listings with you.