
7 Fox Hole RoadLadera Ranch, CA92694
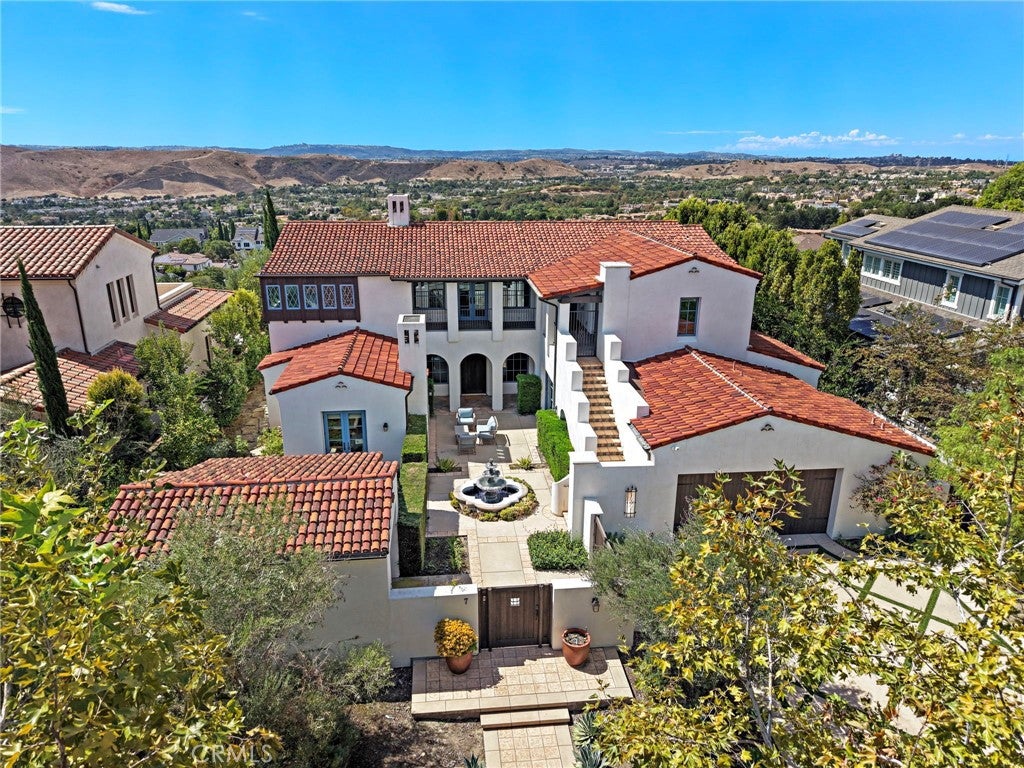
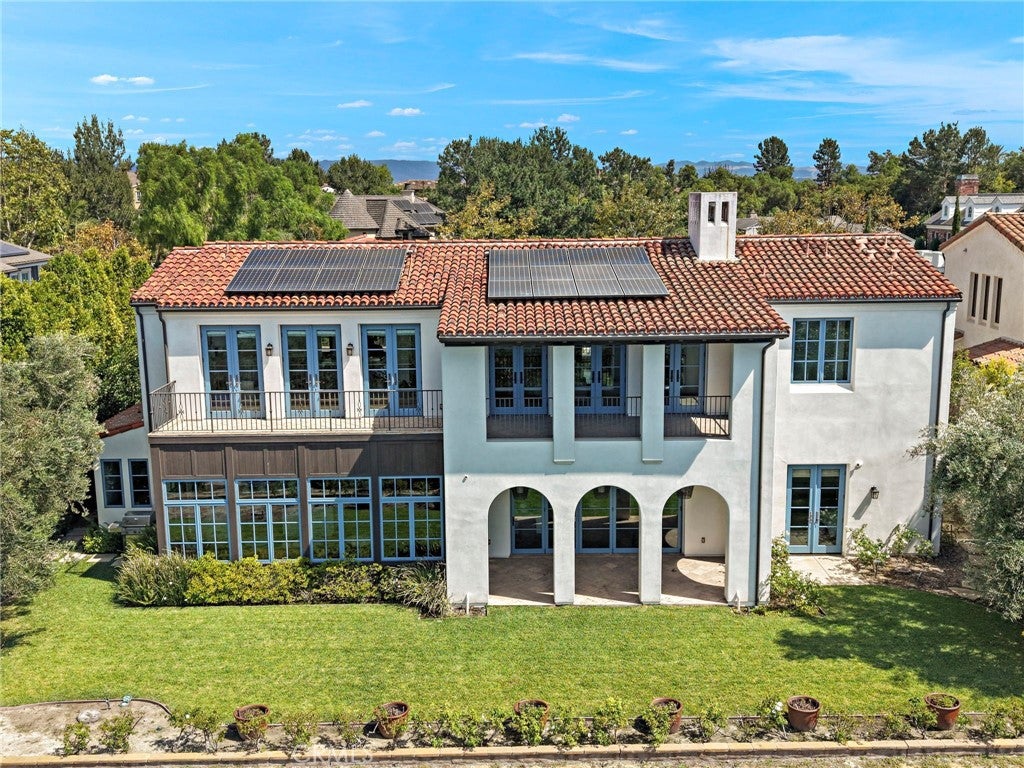

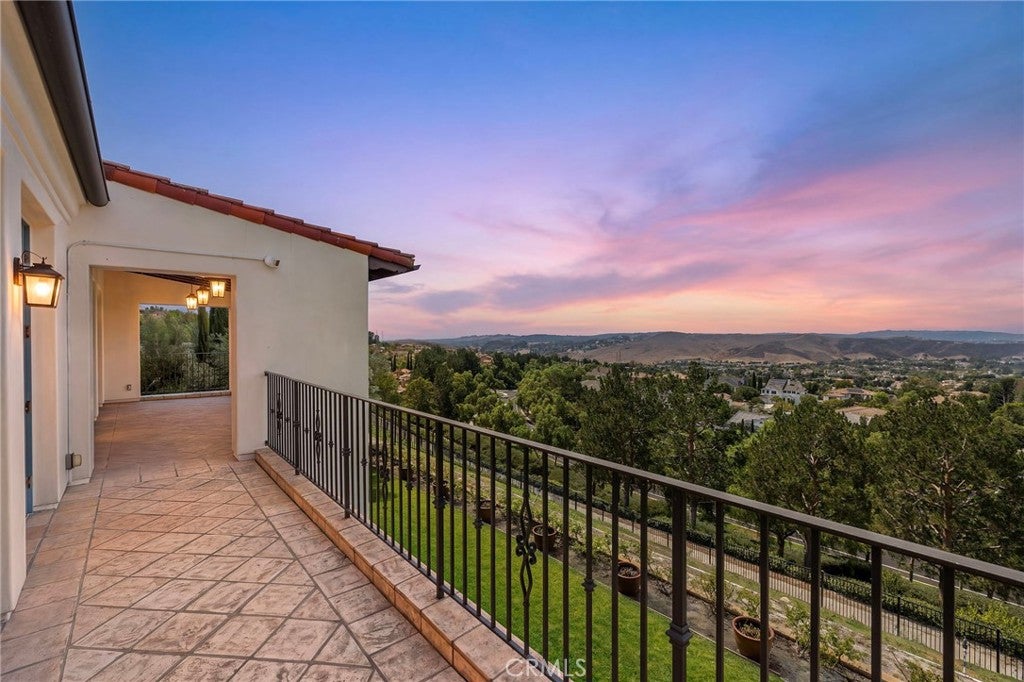
Perched at one of the highest points in guard-gated Covenant Hills, this extraordinary custom estate commands unobstructed west-facing sunset views, with rolling hills, coastal breezes and peek-a-boo ocean and Catalina Island vistas. Beautifully updated, this 5,300-square-foot residence combines Santa Barbara-inspired architecture, craftsmanship and an irreplaceable hilltop setting. A grand gated courtyard welcomes you with gardens, fruit trees, custom fountain and outdoor fireplace. Inside, soaring ceilings, smooth-coat walls, custom millwork and wide-plank wood flooring showcase its quality. The great room features a statement fireplace and inlaid wood ceiling, while bi-fold glass doors open to covered outdoor living and incredible western views. The chef’s kitchen features custom cabinetry, oversized island, Thermador appliances including a 6-burner range with griddle and dual ovens, and large walk-in pantry. A butler’s pantry connects to the formal dining room with bi-fold doors opening to the courtyard. The flexible floor plan offers 3 en-suite bedrooms on the main level with walk-in showers and closets. One features a vaulted wood-beamed ceiling and French doors, ideal as a private executive office. Upstairs, the spectacular primary suite captures breathtaking sunsets from its private covered balcony and features vaulted beamed ceilings and multiple French doors. The spa-inspired bath offers dual vanities, freestanding soaking tub, multi-head steam shower and beautifully finished walk-in closet. A second oversized upstairs suite can serve as a secondary primary, while the bonus/media room with wet bar offers potential for a 6th bedroom. A secondary staircase provides private courtyard access to the upper veranda and bonus-room wing. Outside, enjoy a generous lawn, mature landscaping, entertaining areas and expansive sunset views. Across from a private greenbelt, the home enjoys exceptional openness, privacy and elevation. Additional amenities include a 3-car garage with epoxy flooring, EV charging, tankless water heaters, water softening and filtration, whole-house audio, upgraded lighting and solar. Enjoy the exceptional Ladera Ranch lifestyle with Covenant Hills’ private clubhouse and pool, parks, putting green, sports courts, scenic trails and year-round community events. At one of Covenant Hills’ highest elevations, 7 Fox Hole offers a rare opportunity for custom estate living framed by some of the finest west-facing sunset views in Ladera Ranch.
| yesterday | Listing first seen on site | |
| yesterday | Listing updated with changes from the MLS® |

This information is for your personal, non-commercial use and may not be used for any purpose other than to identify prospective properties you may be interested in purchasing. The display of MLS data is usually deemed reliable but is NOT guaranteed accurate by the MLS. Buyers are responsible for verifying the accuracy of all information and should investigate the data themselves or retain appropriate professionals. Information from sources other than the Listing Agent may have been included in the MLS data. Unless otherwise specified in writing, the Broker/Agent has not and will not verify any information obtained from other sources. The Broker/Agent providing the information contained herein may or may not have been the Listing and/or Selling Agent.
Did you know? You can invite friends and family to your search. They can join your search, rate and discuss listings with you.