
27322 Via RiojaMission Viejo, CA92691
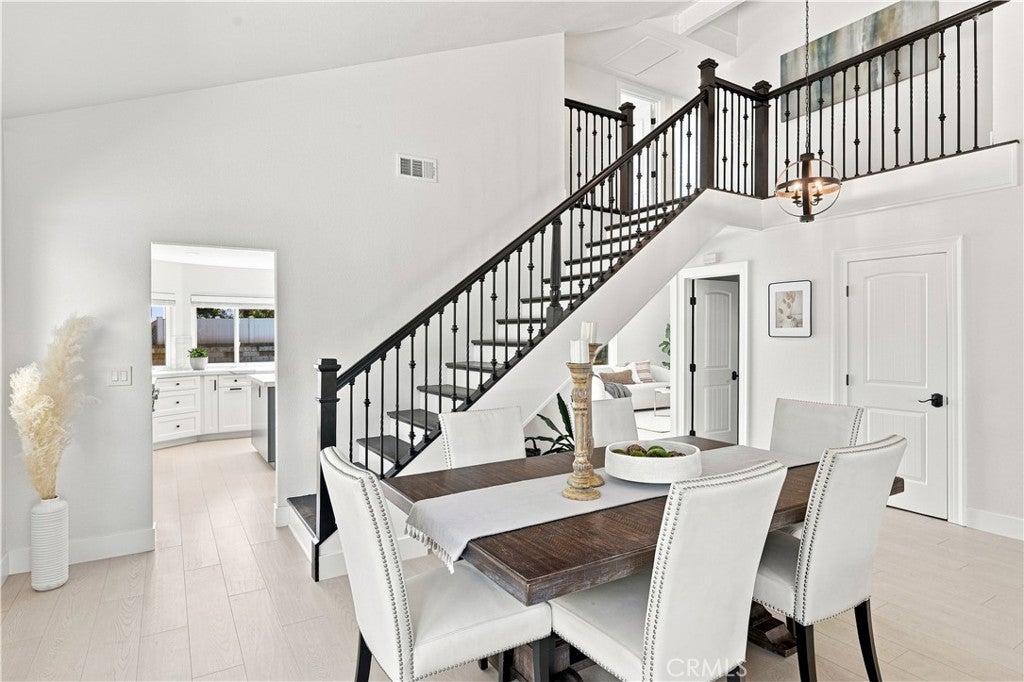
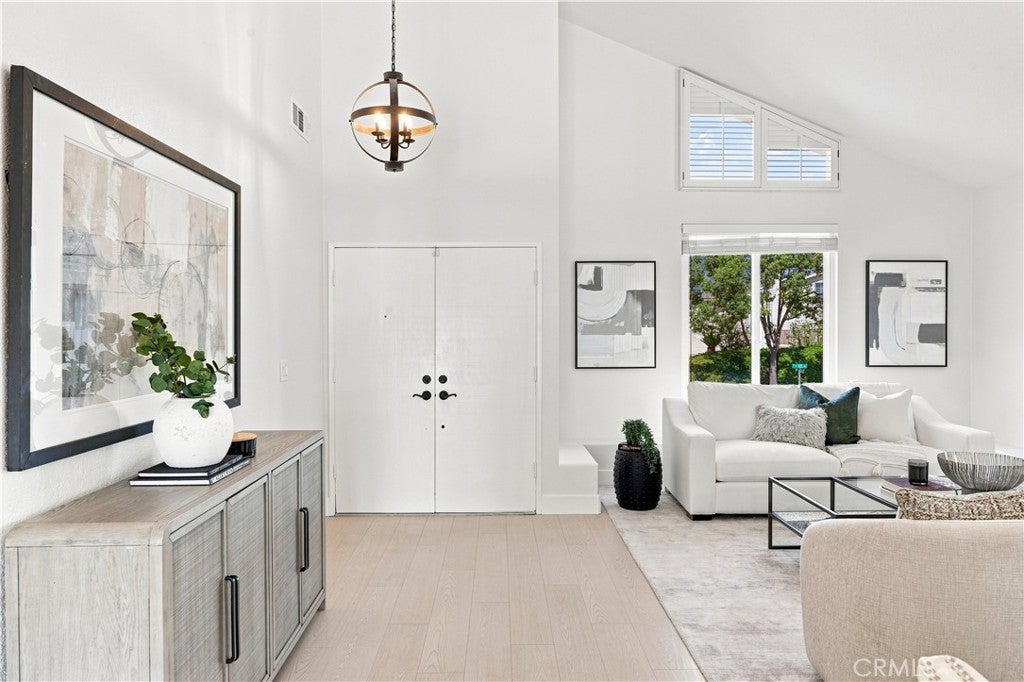
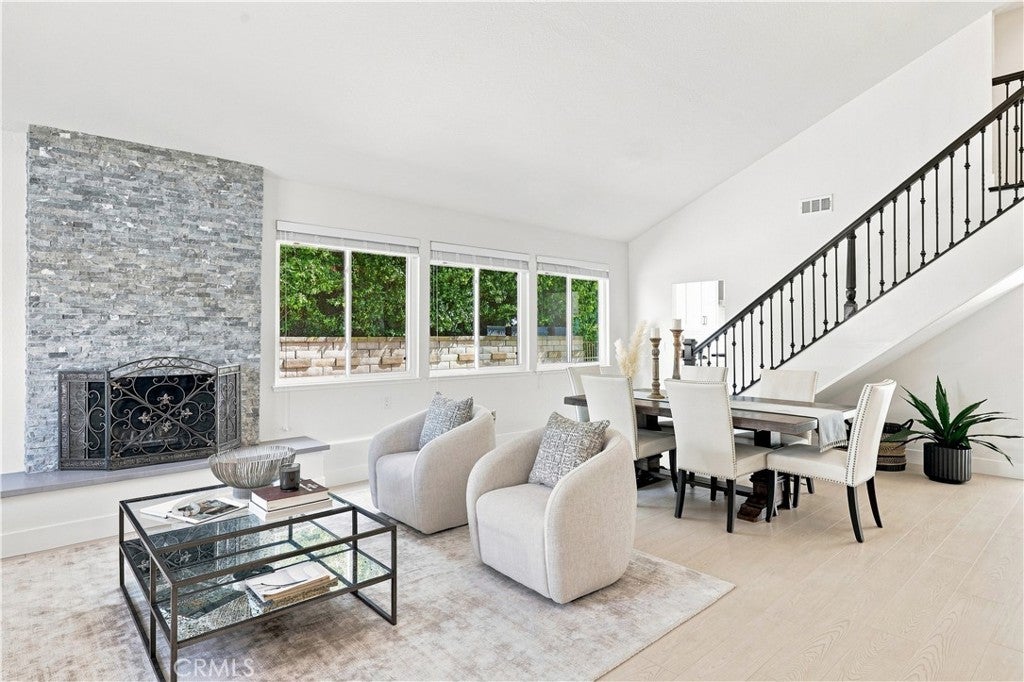
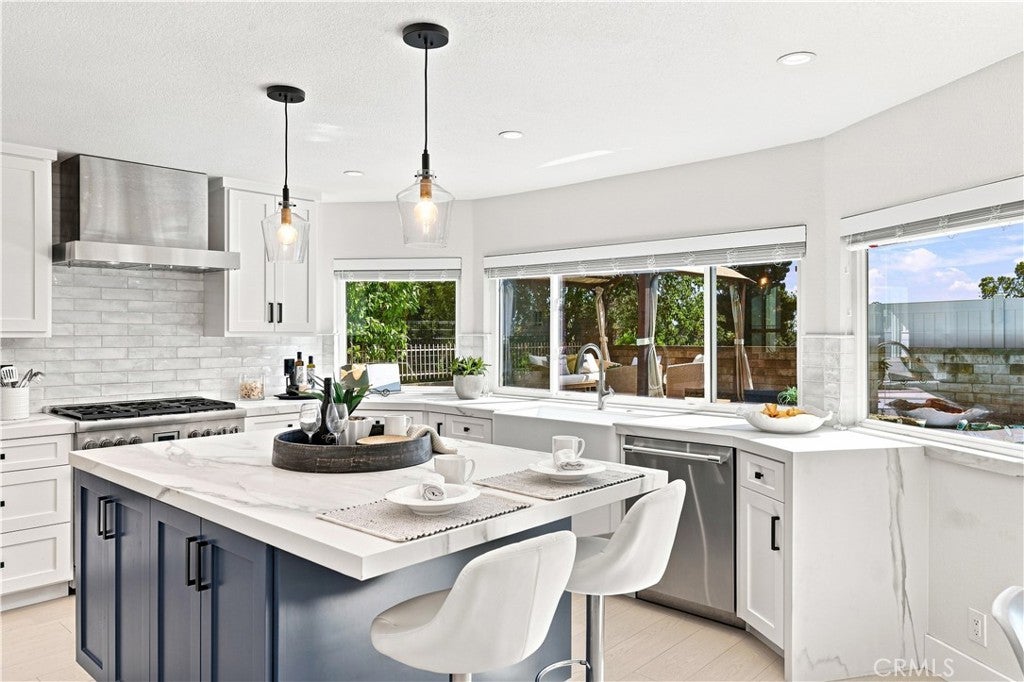
Welcome to this RECENTLY REMODELED AND EXTENSIVELY UPGRADED POOL HOME WITH VIEWS AND PAID SOLAR, offering a beautiful blend of modern design, high-end finishes, privacy, and resort-style living. Set on a WIDE, PRIVATE LOT with generous space between neighboring homes, this exceptional residence enjoys BEAUTIFUL HILLSIDE AND MOUNTAIN VIEWS and a stunning backyard featuring a CUSTOM LAZY-RIVER-STYLE POOL, SPA, AND WATERFALL. Thoughtfully updated from top to bottom, the home offers an impressive collection of upgrades, including DUAL-PANE WINDOWS, PEX PIPING, A TANKLESS WATER HEATER, CUSTOM BLINDS, OVERSIZED BASEBOARDS, DESIGNER PAINT, AND UPGRADED PLUMBING FIXTURES. The home's desirable location offers convenient freeway access and close proximity to shopping, dining, parks, and everyday amenities. An impressive entry through double doors welcomes you inside, where SOARING TWO-STORY CEILINGS create a grand first impression and fill the living and dining areas with natural light. Updated flooring and designer finishes complement the open spaces, while a stylish STACKED-STONE FIREPLACE adds warmth and character. The BEAUTIFULLY REMODELED KITCHEN combines style and functionality with DURABLE PORCELAIN COUNTERTOPS, soft-close cabinetry, an oversized farmhouse sink, wine refrigerator, and THERMADOR STAINLESS STEEL APPLIANCES. With a seamless connection to the backyard, the kitchen provides a beautiful setting for cooking and entertaining. All four bedrooms are conveniently located upstairs. The spacious PRIMARY SUITE FEATURES MOUNTAIN AND CITY LIGHT VIEWS, while the beautifully redesigned primary bathroom offers a SOAKING TUB, FLOATING DUAL VANITIES, AND A LARGE WALK-IN SHOWER. Step outside to a PRIVATE ENTERTAINER'S PARADISE, where mature landscaping, generous yard space, and beautiful stone hardscape create an inviting setting. The CUSTOM LAZY-RIVER-STYLE POOL, SPA, AND WATERFALL provide the perfect backdrop for relaxing and enjoying sunny Southern California days. The home is located within a HIGHLY DESIRABLE, TOP-RATED SCHOOL DISTRICT and includes LAKE MISSION VIEJO MEMBERSHIP PRIVILEGES, offering access to BEACHES, BOATING, KAYAKING, FISHING, SWIMMING, SUMMER CONCERTS, PICNIC AREAS, AND SEASONAL FIREWORKS DISPLAYS. Conveniently close to shopping, dining, parks, and major transportation routes, this home brings together EXTENSIVE UPGRADES, PRIVACY, RESORT-STYLE LIVING, AND AN EXCEPTIONAL LOCATION. THIS IS A HOME YOU WON'T WANT TO MISS!
| 22 hours ago | Listing first seen on site | |
| 22 hours ago | Listing updated with changes from the MLS® |

This information is for your personal, non-commercial use and may not be used for any purpose other than to identify prospective properties you may be interested in purchasing. The display of MLS data is usually deemed reliable but is NOT guaranteed accurate by the MLS. Buyers are responsible for verifying the accuracy of all information and should investigate the data themselves or retain appropriate professionals. Information from sources other than the Listing Agent may have been included in the MLS data. Unless otherwise specified in writing, the Broker/Agent has not and will not verify any information obtained from other sources. The Broker/Agent providing the information contained herein may or may not have been the Listing and/or Selling Agent.
Did you know? You can invite friends and family to your search. They can join your search, rate and discuss listings with you.