
1861 W ChaletAnaheim, CA92804
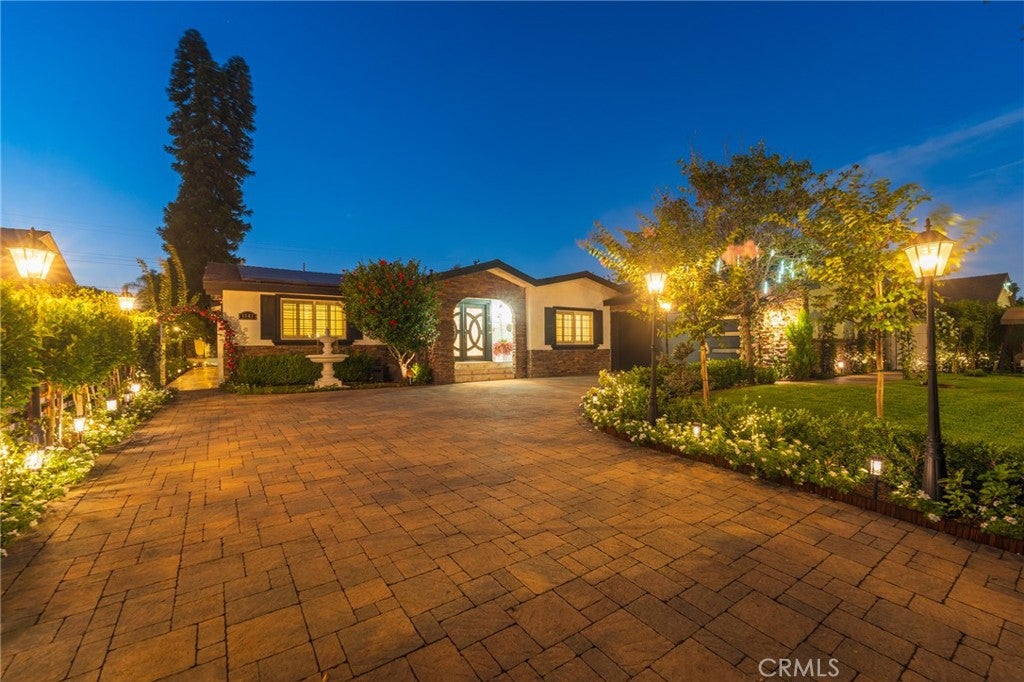
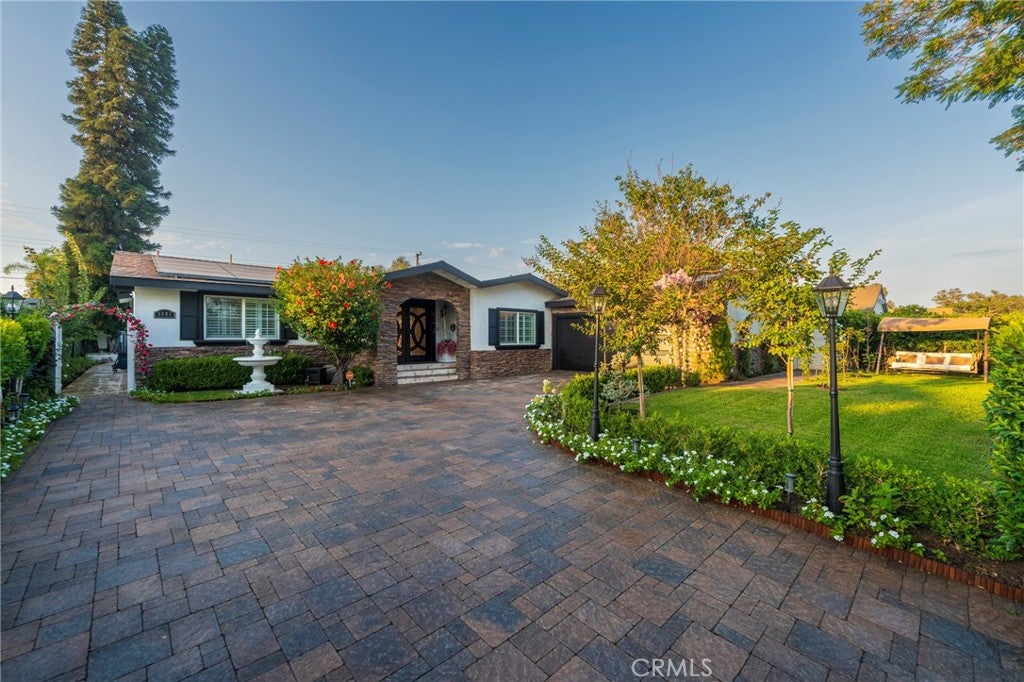
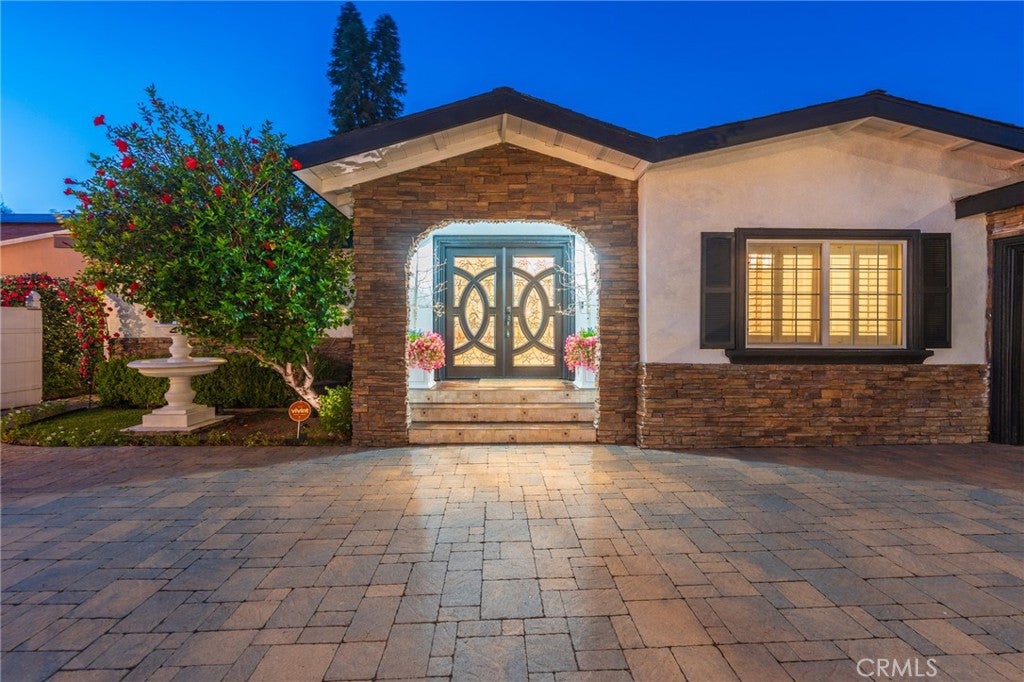
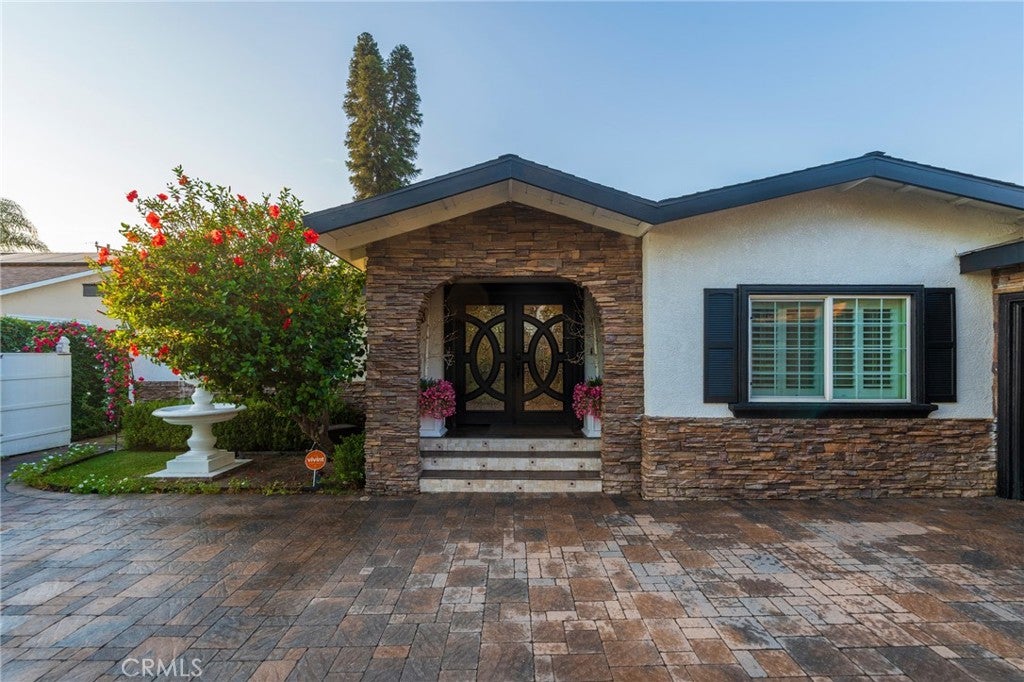
Welcome to 1861 W Chalet Ave, a beautifully reimagined single-story estate where timeless architecture meets true resort-style living. Gated and privately hedged, the home greets you with a stacked-stone archway entry, dramatic wrought-iron double doors, and a paver motor court big enough to make an entrance. Inside, an open floor plan flows effortlessly from a chef's kitchen — dual ovens, gas cooktop, built-in coffee station, and a wine fridge — into a warm breakfast nook, family room with fireplace, and an elegant formal dining room framed in wainscoting and a crystal chandelier. A separate formal living room with a carved stone fireplace and baby grand piano opens via French doors straight to the backyard. The primary suite is a retreat unto itself, with its own fireplace, custom walk-in closet, and a spa bath featuring a corner jetted tub, dual hand-painted vanity sinks, and an oversized glass rain shower. Four additional bedrooms — including a versatile bunk room and a whimsical fish-themed Jack-and-Jill bath — offer flexible space for family or guests. Step outside and the backyard becomes the true showstopper: a pebble-tec pool with sheer-descent water features, a raised spa, a covered cabana with its own fireplace, a full outdoor kitchen, and a second fireside lounge — all wrapped in mature, twinkle-lit landscaping — and you can catch the Disneyland fireworks every night from the backyard. The solar panel system is leased (approximately $120/month, ~10 years remaining on the lease). A generous side lawn and a garage currently outfitted as a home gym/sauna round out this rare, entertainer's dream property.
| 2 weeks ago | Listing first seen on site | |
| 2 weeks ago | Listing updated with changes from the MLS® |

This information is for your personal, non-commercial use and may not be used for any purpose other than to identify prospective properties you may be interested in purchasing. The display of MLS data is usually deemed reliable but is NOT guaranteed accurate by the MLS. Buyers are responsible for verifying the accuracy of all information and should investigate the data themselves or retain appropriate professionals. Information from sources other than the Listing Agent may have been included in the MLS data. Unless otherwise specified in writing, the Broker/Agent has not and will not verify any information obtained from other sources. The Broker/Agent providing the information contained herein may or may not have been the Listing and/or Selling Agent.
Did you know? You can invite friends and family to your search. They can join your search, rate and discuss listings with you.