
225 Allegheny CirclePlacentia, CA92870
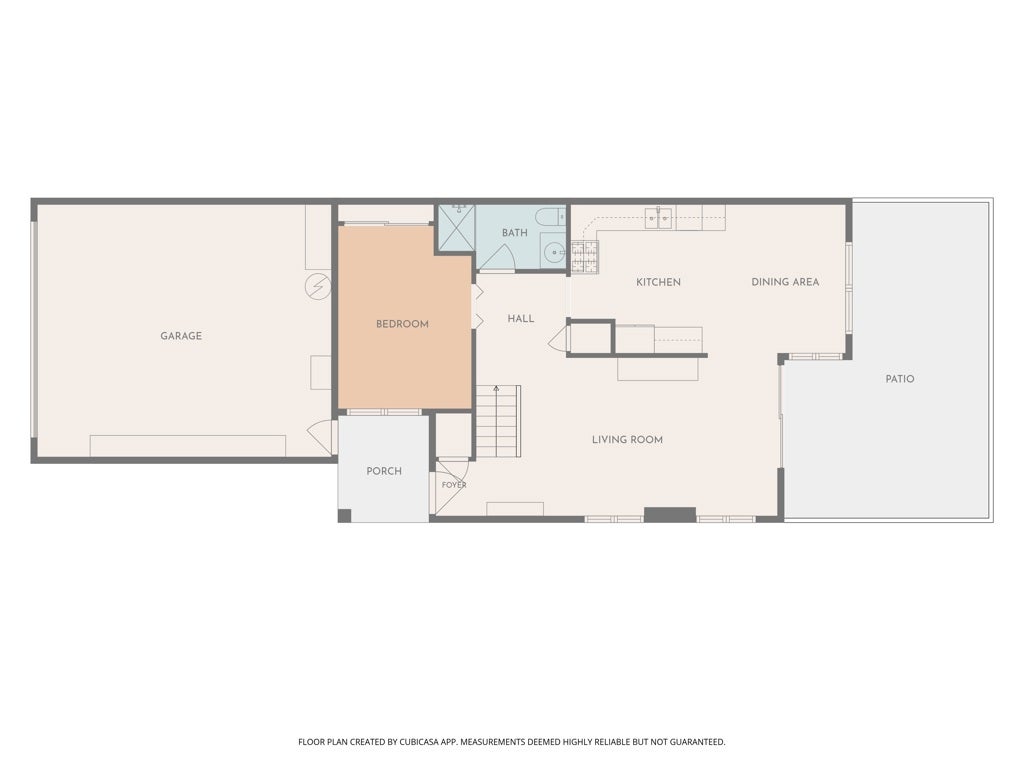
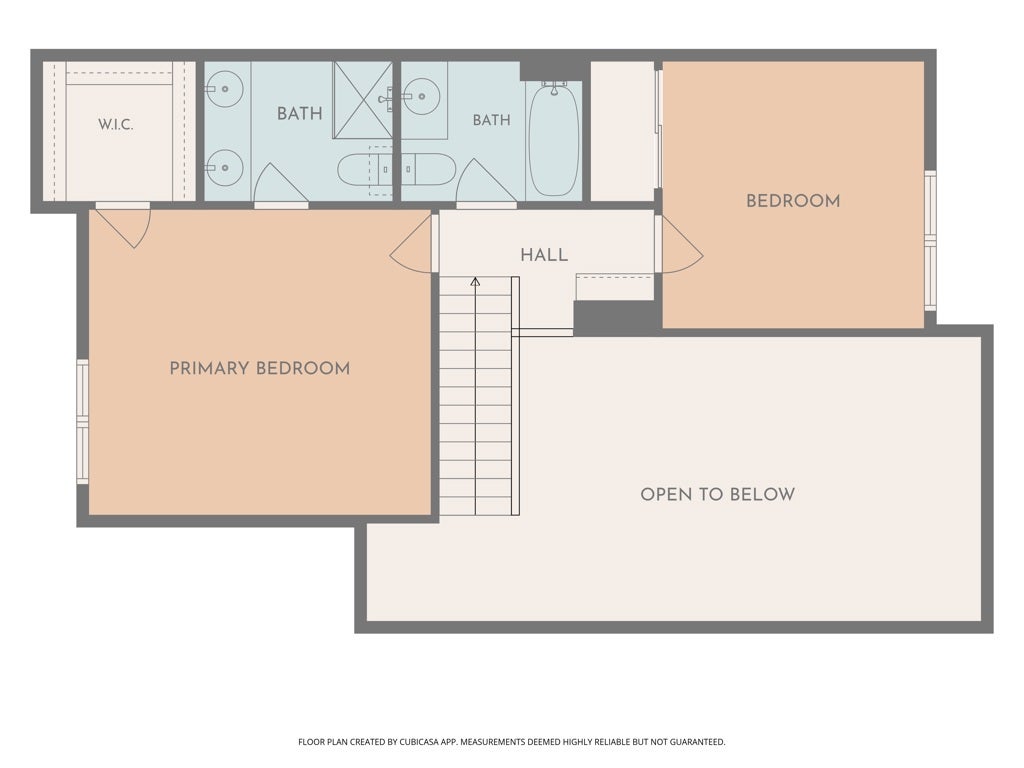
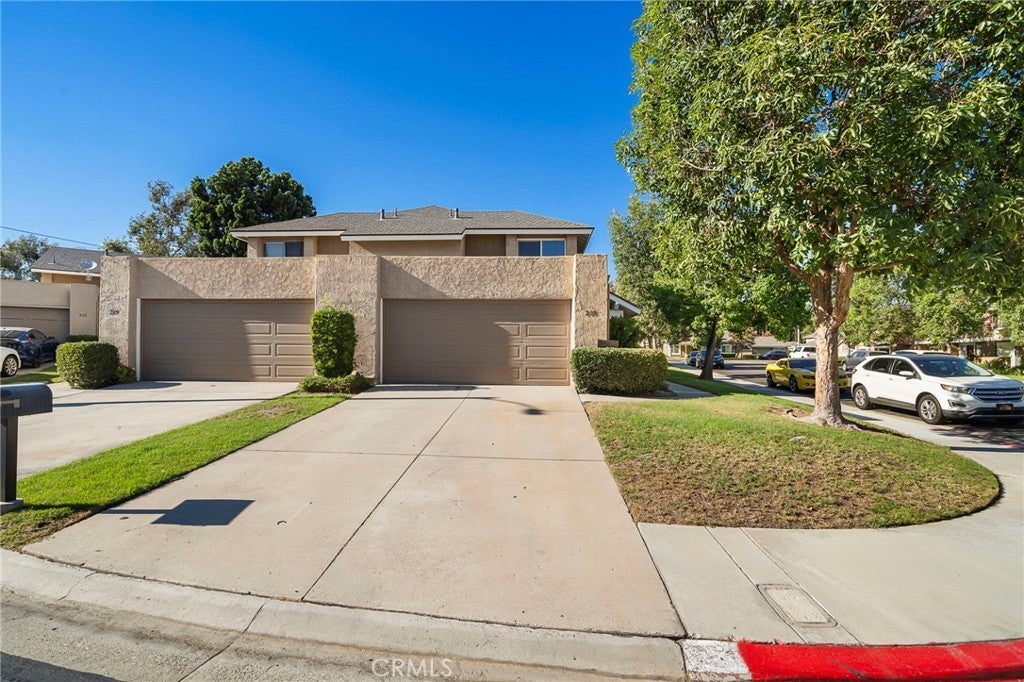
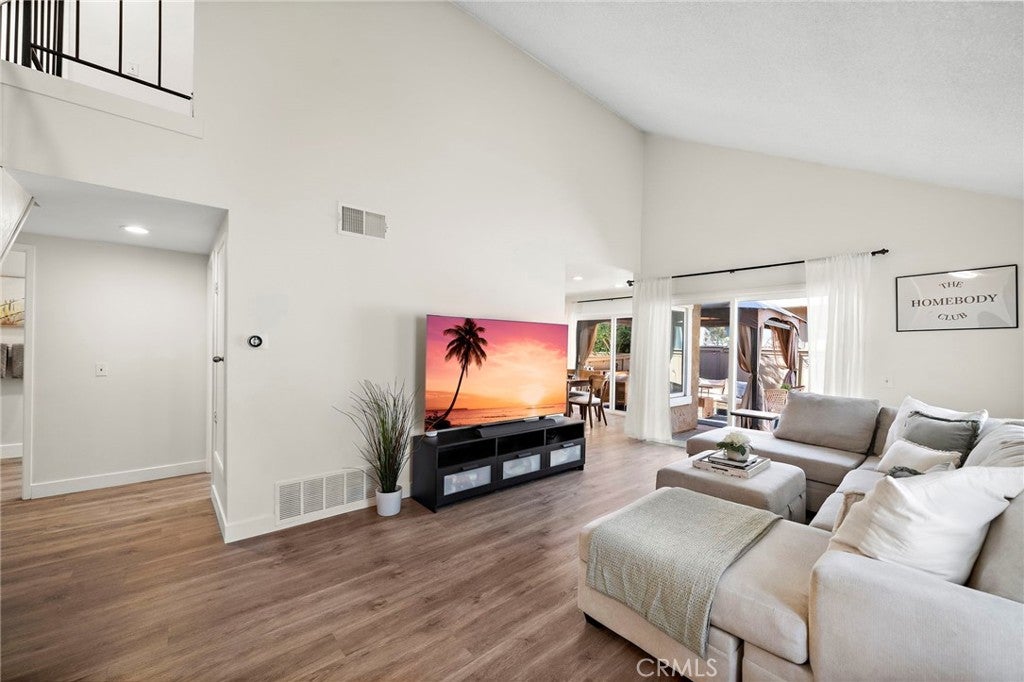
Welcome to this beautifully upgraded cal-de-sac end-unit home in the highly desirable Woodfield community. Zoned as a Single Family Residence and sharing only one common wall, this spacious 3 bed, 3 bath home offers approx 1,420 sqft of comfortable living space, a long private driveway, and an attached extra deep 2 car garage. Step inside to a bright and inviting living room featuring soaring ceilings, an abundance of natural light, a cozy fireplace, recessed lighting, and luxury vinyl flooring that flows throughout the home. The spacious kitchen features granite countertops, soft-close drawers, a 5-burner gas range, built-in microwave, dishwasher, and plenty of cabinet and counter space. Two sliding glass doors provide easy access to the large, private enclosed patio with a covered pergola, creating a wonderful extension of the living space for outdoor dining, entertaining, or simply relaxing. A highly desirable main-level bedroom features mirrored closet doors and is conveniently located adjacent to a full bathroom with quartz countertops, making it an ideal setup for guests, extended family, a home office, or multigenerational living. Upstairs, you’ll find additional hallway storage and a generously sized secondary bedroom along with a full hall bathroom featuring a quartz countertop and shower/tub combo. The impressive primary suite is exceptionally spacious and offers a large walk-in closet and private en-suite bathroom with quartz countertops, dual sinks, and a walk-in shower. Additional highlights include central air conditioning, recessed lighting, dual-pane windows and sliders, luxury vinyl flooring throughout, tall baseboards, and a whole-house water softener system. Enjoy all that the Woodfield community has to offer, including a swimming pool and spa, clubhouse, BBQ and picnic areas, tennis and sport courts, and beautifully maintained greenbelts. Located directly across the street from Tri-City Regional Park, a 40-acre park with a lake, playground, walking areas, and picnic spaces. Ideally located nearby shopping, dining, entertainment, and the 57 and 91 freeways.
| 6 days ago | Listing first seen on site | |
| 6 days ago | Listing updated with changes from the MLS® |

This information is for your personal, non-commercial use and may not be used for any purpose other than to identify prospective properties you may be interested in purchasing. The display of MLS data is usually deemed reliable but is NOT guaranteed accurate by the MLS. Buyers are responsible for verifying the accuracy of all information and should investigate the data themselves or retain appropriate professionals. Information from sources other than the Listing Agent may have been included in the MLS data. Unless otherwise specified in writing, the Broker/Agent has not and will not verify any information obtained from other sources. The Broker/Agent providing the information contained herein may or may not have been the Listing and/or Selling Agent.
Did you know? You can invite friends and family to your search. They can join your search, rate and discuss listings with you.