
361 S YorkshireAnaheim, CA92808
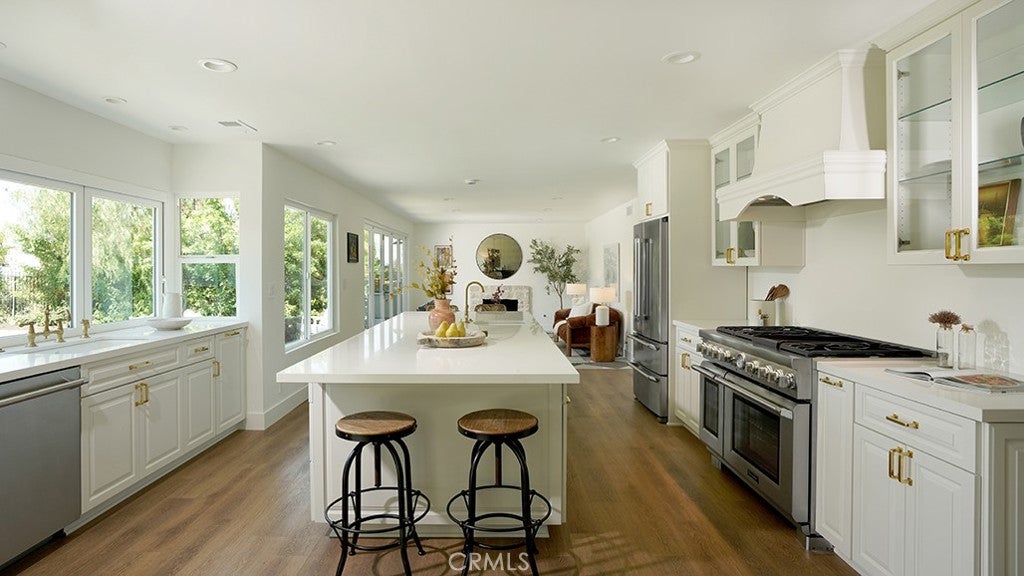
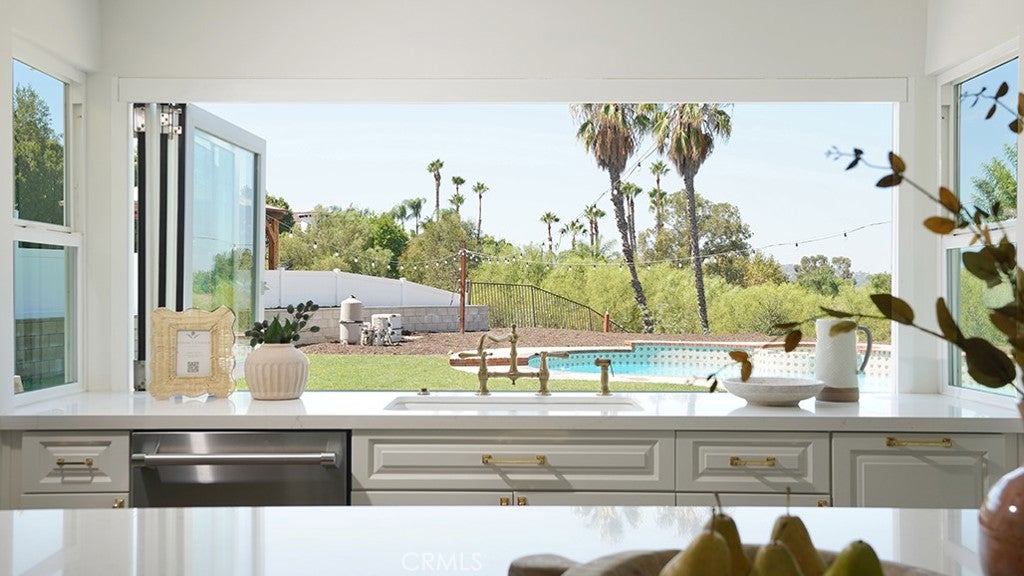
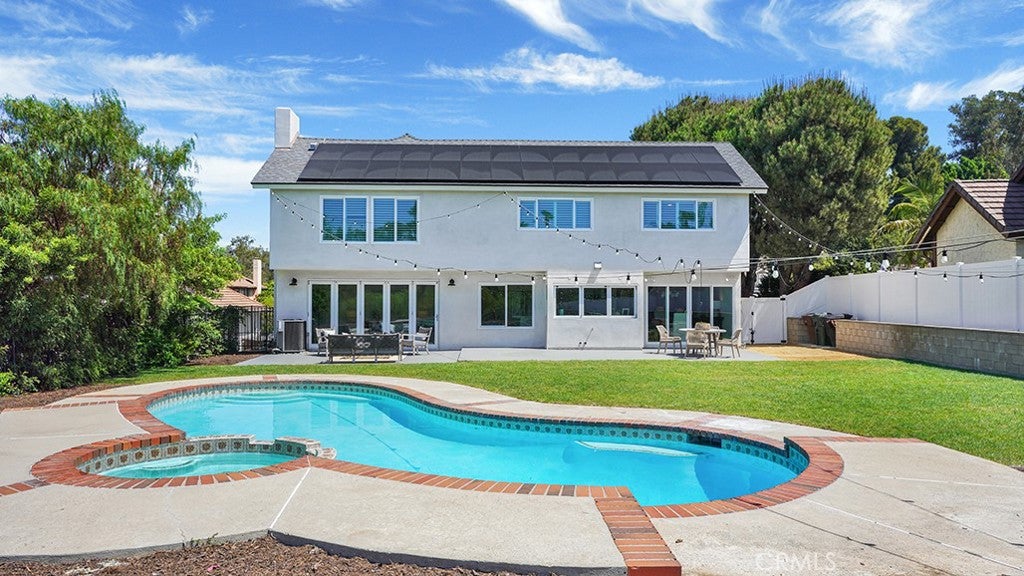
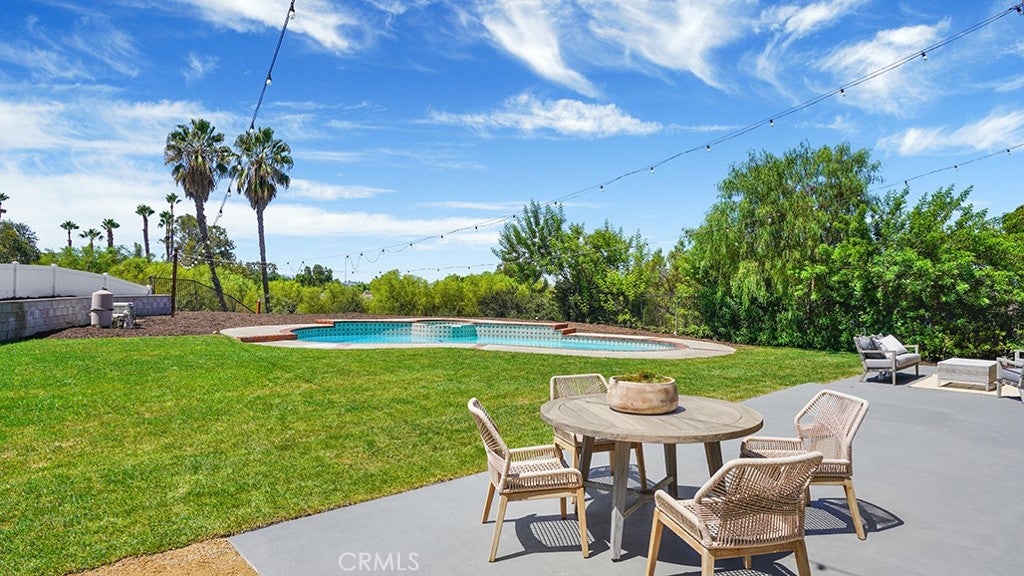
Rarely does a property like this come to market! Set on an extraordinary approximately .77-acre view lot at the end of a quiet cul-de-sac, 361 S Yorkshire Circle is an exceptional entertainer’s estate offering breathtaking canyon views, resort-style amenities, and sophisticated designer finishes throughout. This is the kind of property that must be experienced to fully appreciate its scale, privacy, and beauty. A striking exterior showcases smooth stucco, elegant Tundra Cream stone, new exterior lighting, manicured turf, upgraded irrigation, and a three-car garage. Inside, soaring ceilings and abundant natural light create an impressive sense of scale, complemented by custom shutters, Level 5 drywall, modern matte-black hardware, and DuChateau Cantin luxury vinyl flooring. Designed for effortless entertaining, the home features two spacious living areas and a spectacular chef’s kitchen with warm-white custom kitchen cabinetry, an oversized center island, designer brass fixtures, custom range hood with crown molding, a professional Thermador range, and large walk-in pantry. A Tundra Cream stone fireplace adds warmth and architectural character to the family room. Custom bifold glass doors open to an extraordinary backyard sanctuary where indoor and outdoor living come together. Relax poolside, unwind in the spa, entertain on the expansive patio, or simply take in the sweeping canyon views from this incredibly private setting. The oversized primary suite features vaulted ceilings and beams, leading to a spa-inspired wet room with designer tile, Japanese soaking tub, champagne bronze fixtures, and an elegant double vanity. Spacious secondary bedrooms and a beautifully appointed guest bath provide comfort and style, while the generous downstairs bedroom offers exceptional versatility. With paid-off solar, dual-pane windows, extensive upgrades, pool and spa, spectacular views, and one of the most impressive lots in the area, this is a truly rare Anaheim offering—where luxury, privacy, and unforgettable entertaining come together.
| 2 weeks ago | Listing first seen on site | |
| 2 weeks ago | Listing updated with changes from the MLS® |

This information is for your personal, non-commercial use and may not be used for any purpose other than to identify prospective properties you may be interested in purchasing. The display of MLS data is usually deemed reliable but is NOT guaranteed accurate by the MLS. Buyers are responsible for verifying the accuracy of all information and should investigate the data themselves or retain appropriate professionals. Information from sources other than the Listing Agent may have been included in the MLS data. Unless otherwise specified in writing, the Broker/Agent has not and will not verify any information obtained from other sources. The Broker/Agent providing the information contained herein may or may not have been the Listing and/or Selling Agent.
Did you know? You can invite friends and family to your search. They can join your search, rate and discuss listings with you.