
16 CrucilloRancho Santa Margarita, CA92688
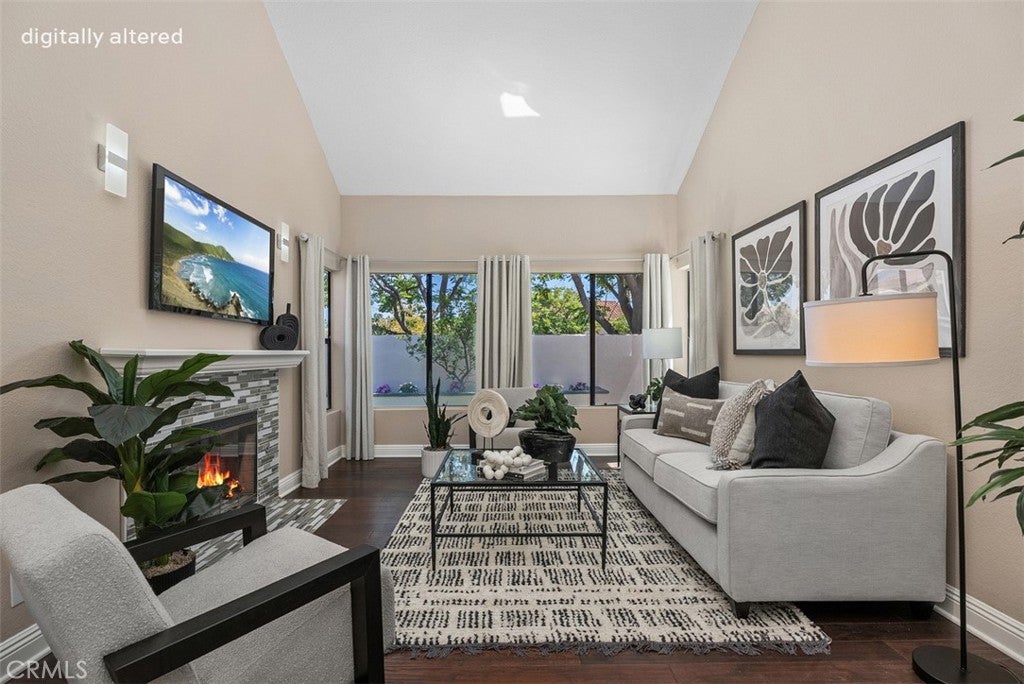
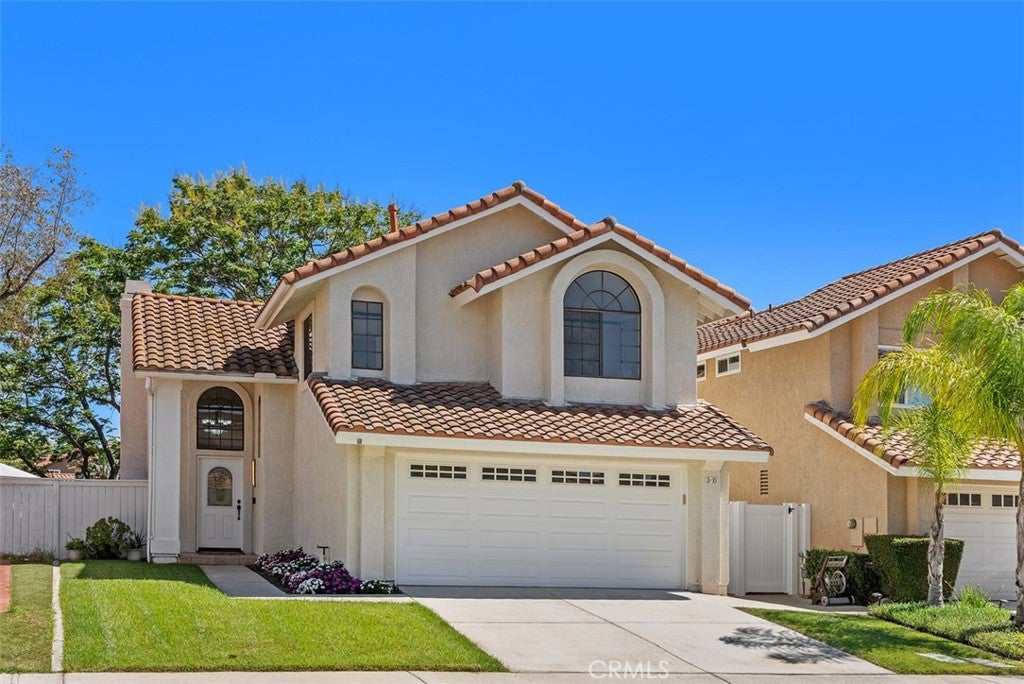
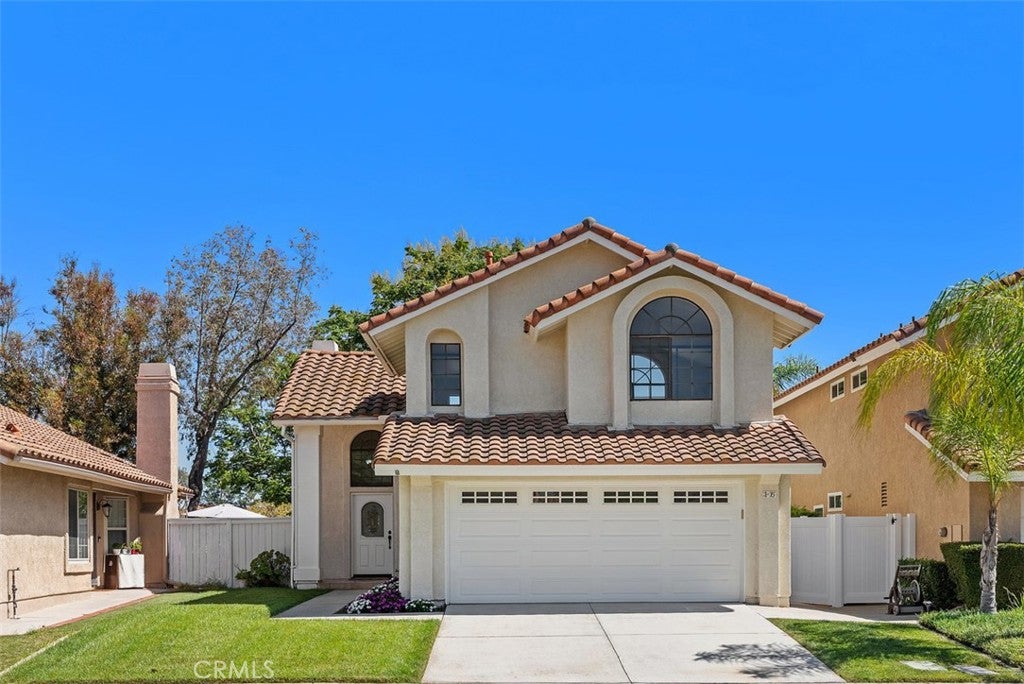
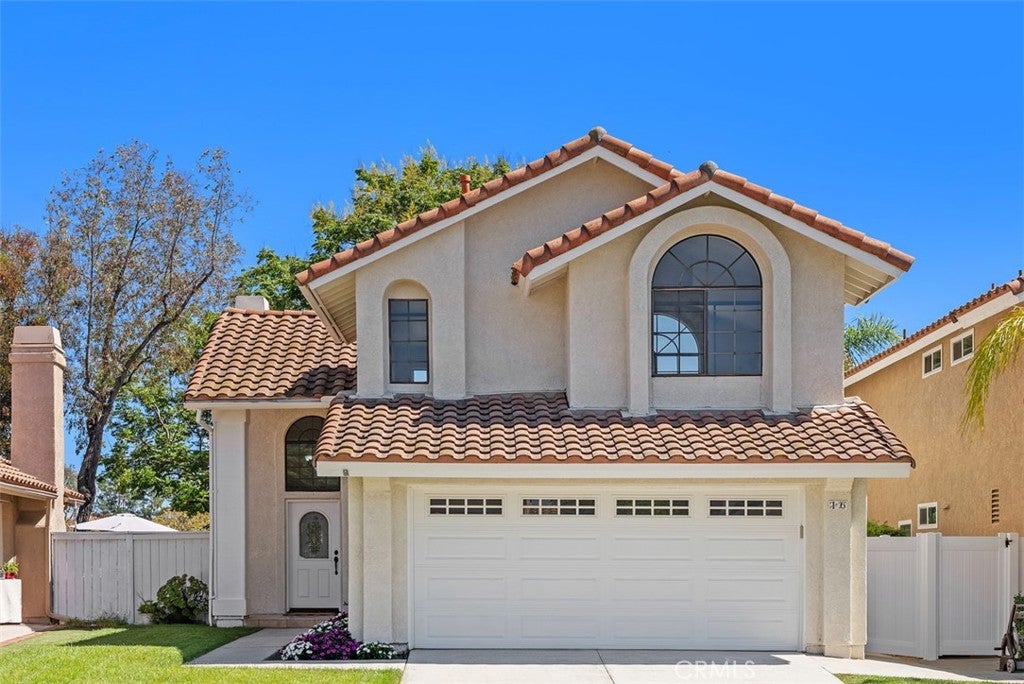
Welcome to the community of Rancho Santa Margarita, where the stunning Saddleback Mountains provide a beautiful backdrop to everyday living. Beautifully refreshed and move-in ready, 16 Crucillo offers outstanding curb appeal, fresh landscaping and picturesque mountain views. Step inside to a light-filled living room with hardwood flooring, soaring ceilings and a gas fireplace with a new mantle. Travertine flooring continues throughout the main level. The kitchen features stainless steel appliances, a new gas range with griddle option, dishwasher, microwave, included refrigerator, pantry, fresh white cabinetry and granite counters. Just off the kitchen, a dining area with ceiling fan opens to a cozy living space, perfect for staying connected while cooking, dining and visiting. French doors with sidelights lead to the backyard, and a powder room completes the main level. The landscaped backyard features a large patio, grassy lawn and raised planter with a mature orange tree and colorful flowers, with potential for an herb or vegetable garden. New vinyl fencing, paved side yards, newly painted interior including walls, cabinets and all woodwork along with new baseboards, and new exterior paint, add to the appeal. Upstairs, new wood laminate flooring flows throughout. The primary suite offers high ceilings, ceiling fan and a spacious walk-in closet. The remodeled primary bath features a walk-in shower with floor-to-ceiling marble-pattern ceramic tile, new fixtures and flooring, and double-sink vanity. The hall bath has new tile flooring and shower fixtures. Two secondary bedrooms enjoy Saddleback Mountain views and closet organizers. Additional highlights include a newer water heater(2023), Nest thermostat, Ring doorbell, and direct-access 2-car garage with designated laundry area, washer and dryer included. Enjoy RSM amenities including the Beach Club & Lagoon, 4 pools, 13 parks, picnic areas, playgrounds, pickleball and sport courts, walking and biking paths, plus nearby O’Neill Regional Park. Trader Joe’s, Target, and many other shopping options at your fingertips. Cinépolis theatre and numerous casual and upscale dining options including Celindas on the lake, Tutto Fresco, and Hanna's. Community events include the 4th of July Spectacular, movies and concerts in the park and so much more, which make RSM such a vibrant family friendly community with low HOA's. Convenient access to the 241 Toll Road completes the package. The best OC has to offer!
| 2 weeks ago | Listing first seen on site | |
| 2 weeks ago | Listing updated with changes from the MLS® |

This information is for your personal, non-commercial use and may not be used for any purpose other than to identify prospective properties you may be interested in purchasing. The display of MLS data is usually deemed reliable but is NOT guaranteed accurate by the MLS. Buyers are responsible for verifying the accuracy of all information and should investigate the data themselves or retain appropriate professionals. Information from sources other than the Listing Agent may have been included in the MLS data. Unless otherwise specified in writing, the Broker/Agent has not and will not verify any information obtained from other sources. The Broker/Agent providing the information contained herein may or may not have been the Listing and/or Selling Agent.
Did you know? You can invite friends and family to your search. They can join your search, rate and discuss listings with you.