Save
Ask
Tour
Hide
Share
$1,900,000
8 Days On Site

2809 N Colorado Lane
Orange, CA92867

For Sale|Single Family Residence|Active
4
Beds
3
Total Baths
1
Full Bath
2
Partial Baths
3,013
SqFt
$631
/SqFt
1989
Built
Subdivision:
Orange Foothills
County:
Orange
Listed by Jeff Russell of eXp Realty of California Inc [email protected]
Upcoming Open Houses
Fri, Aug 28, 11:00 AM - 1:00 PM
Sat, Aug 29, 1:00 PM - 3:00 PM
2809 N Colorado Lane2809 N Colorado Lane2809 N Colorado Lane2809 N Colorado Lane
Save
Ask
Tour
Hide
Share

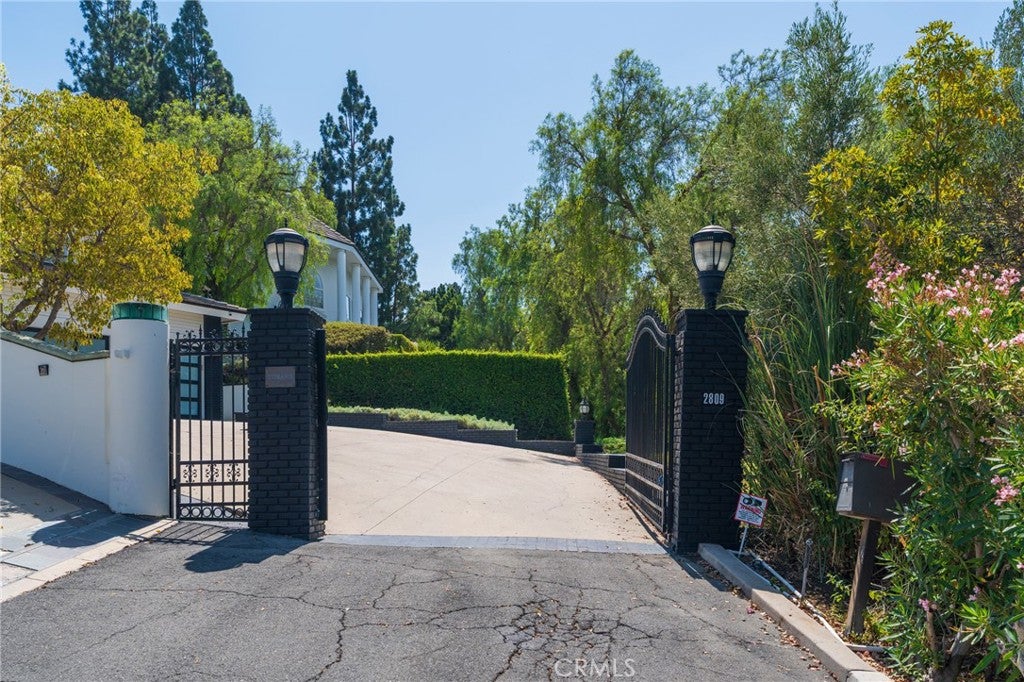
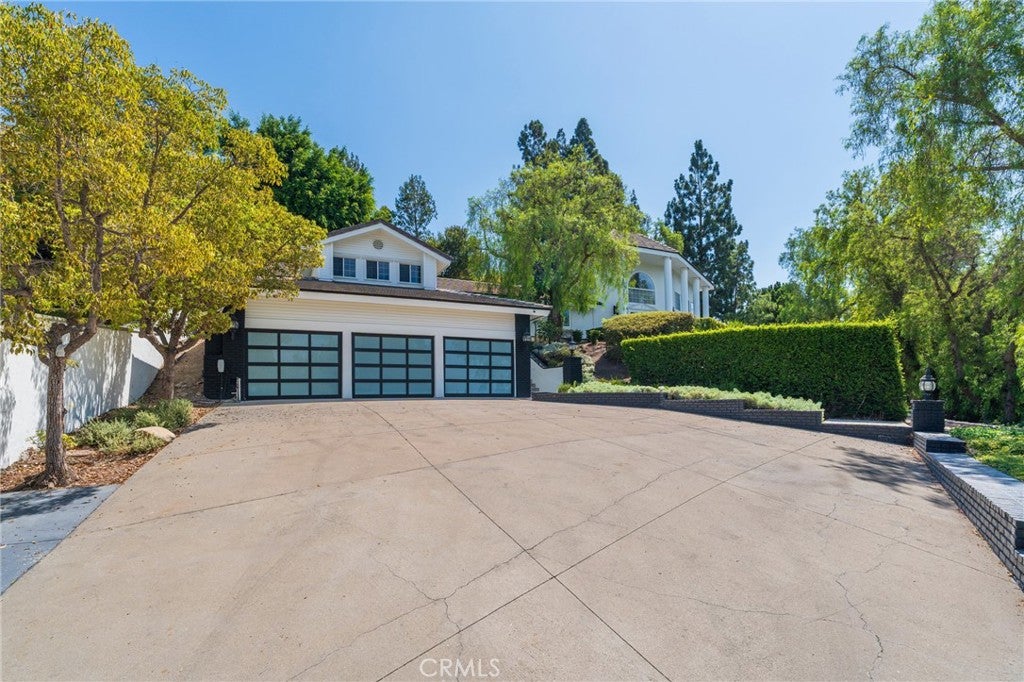
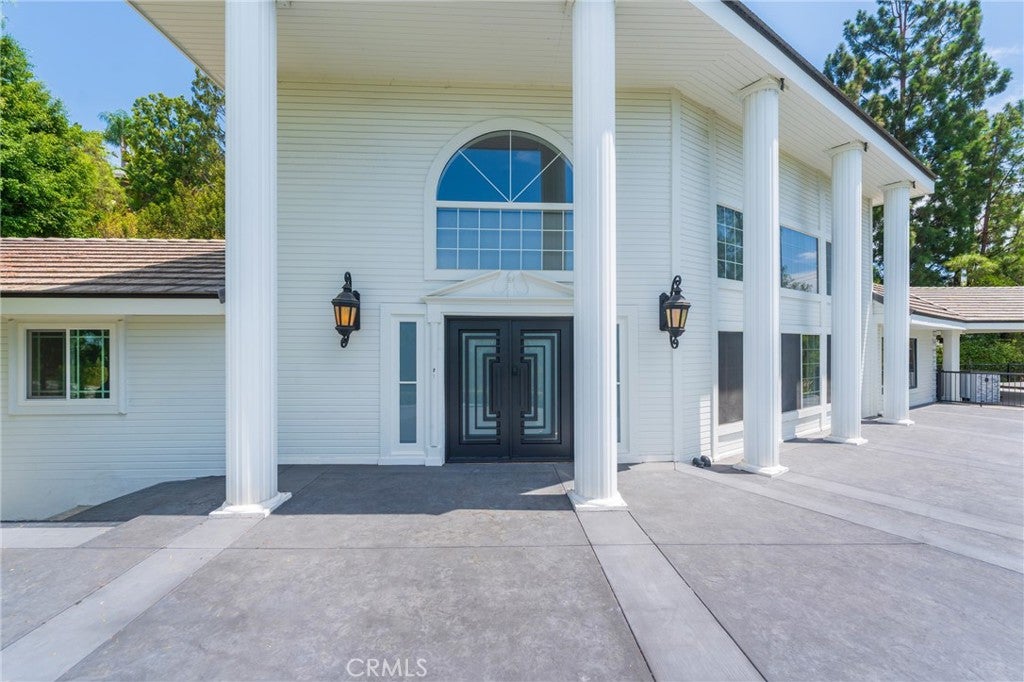
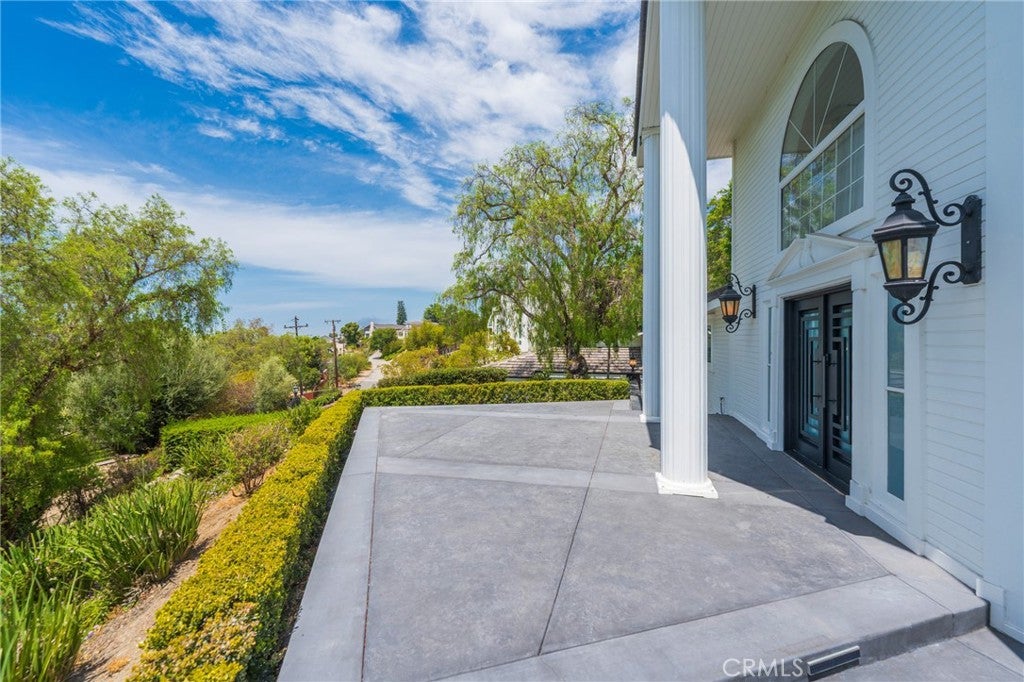
Behind a private wrought-iron gate, a long driveway leads to this elevated North Orange property near Villa Park. New flooring and windows carry throughout the light-filled interior. Designed for serious cooking and entertaining, the expansive kitchen features a WOLF range, Miele appliances, a Sub-Zero refrigerator, a large Sub-Zero wine refrigerator, abundant cabinetry, and luminous Cristallo quartzite countertops that cast a soft glow throughout. Remodeled bathrooms showcase striking tilework, frameless glass showers, illuminated mirrors, and a freestanding soaking tub, while an additional bath adds convenience. Multiple fireplaces bring warmth and character to the living spaces. Outside, the new deck and covered bar create a standout entertaining area, complemented by a pergola-covered patio, a spa, and private basketball space. A three-car garage with new contemporary doors, a Tesla charger, a new electrical panel, and a wide driveway complete the property. Shopping, dining, parks, Old Towne Orange, and major commuter routes are all within easy reach.

Save
Ask
Tour
Hide
Share
Listing Snapshot
Price 
$1,900,000
Days On Site 
8 Days
Bedrooms 
4
Inside Area (SqFt) 
3,013 sqft
Total Baths 
3
Full Baths 
1
Partial Baths 
2
Lot Size 
0.46 Acres
Year Built 
1989
MLS® Number 
OC26178497
Status 
Active
Property Tax 
N/A
HOA/Condo/Coop Fees 
N/A
Sq Ft Source 
Assessor
Friends & Family
Recent Activity
a week agoListing first seen on site
a week agoListing updated with changes from the MLS®
General Features
Acres 
0.46
Attached Garage 
Yes
Garage 
Yes
Garage Spaces 
3
Land Lease 
No
Levels 
Three Or More
Number Of Stories 
2
Parking 
AttachedAsphaltDrivewayGarage Faces FrontGarageGarage Door OpenerGated
Parking Spaces 
1
Property Sub Type 
Single Family Residence
Sewer 
Public Sewer
Special Circumstances 
Standard
Water Source 
Public
Interior Features
Appliances 
Double OvenFreezerGas CooktopDisposalIndoor GrillIce MakerMicrowaveRefrigeratorRange HoodWater HeaterDryerWasher
Cooling 
Central Air
Fireplace 
Yes
Fireplace Features 
Family RoomMaster Bedroom
Flooring 
CarpetTileWood
Heating 
Central
Interior 
Cathedral Ceiling(s)Walk-In Closet(s)
Laundry Features 
Washer HookupElectric Dryer HookupGas Dryer HookupIn Garage
Main Level Bedrooms 
3
Bathroom 
Features - Low Flow Plumbing Fixtures
Bedroom 
Bonus Room 
EntryFoyer 
Family Room 
Kitchen 
Living Room 
Master Bedroom 
Office 
Other 
Features - Walk-In Closet(s)
Save
Ask
Tour
Hide
Share
Exterior Features
Exterior 
Balcony
Lot Features 
Irregular LotLandscapedSloped Up
Patio And Porch 
DeckPatio
Pool Features 
None
View 
City Lights
Waterview 
City Lights
Windows/Doors 
French Doors
Community Features
Accessibility Features 
Safe Emergency Egress from HomeAccessible Doors
Building Access 
Front
Community Features 
ParkStreet LightsSuburban
Financing Terms Available 
CashConventional
MLS Area 
72 - Orange & Garden Grove, E of Harbor, N of 22 F
School District 
Orange Unified
Schools
School District
Orange Unified
Elementary School
Unknown
Middle School
Unknown
High School
Unknown


This information is for your personal, non-commercial use and may not be used for any purpose other than to identify prospective properties you may be interested in purchasing. The display of MLS data is usually deemed reliable but is NOT guaranteed accurate by the MLS. Buyers are responsible for verifying the accuracy of all information and should investigate the data themselves or retain appropriate professionals. Information from sources other than the Listing Agent may have been included in the MLS data. Unless otherwise specified in writing, the Broker/Agent has not and will not verify any information obtained from other sources. The Broker/Agent providing the information contained herein may or may not have been the Listing and/or Selling Agent.

Neighborhood & Commute
Source: Walkscore
Save
Ask
Tour
Hide
Share